
52 Executive DrivePark Ridge QLD 4125
Property Details for 52 Executive Dr, Park Ridge
52 Executive Dr, Park Ridge is a 4 bedroom, 2 bathroom House with 5 parking spaces and was built in 1989. The property has a land size of 12050m2 and floor size of 184m2. While the property is not currently for sale or for rent, it was last sold in May 2024.
Last Listing description (September 2024)
Welcome to 52 Executive Drive, your fabulous modern brick home, nestled on an impressive and private 3 acres.
A property showcasing a majestic street front. Upon entry you will be welcomed by alluring and stylish home with an abundance of natural lighting which opens up the first living quarter. 5 bedrooms invites even the biggest of families to enjoy spacious living areas, a large kitchen centres the home and overlooks the large in-ground pool, followed by a large alfresco area sharing the perfect balance of outdoor and indoor entertaining.
An ultimate family home boasting of a customized floorplan, offering not one but three separate living areas. The modern kitchen showcases granite 40mm benchtop, high end appliances plus enjoy your gas cooking to bring out the inner chef. Ducted air-conditioning and a fully renovated home will eagerly await your arrival, making the stunning home irresistible.
Working from home?? The outdoor office will impress you, allowing a peaceful workplace, air-conditioned and comfortable work area.
Plenty of car spaces with a quadruple carport, plus single car garage. Driveway access to the rear paddock, new fencing across the front house yard suiting all types pets!
Imagine enjoying a wine/coffee by the large in-ground pool, while watching the kids burn their energy off. A generous beautifully maintained front yard separates the home from the road perfectly, for ultimate privacy.
Looking for a purchase with strategy behind it, the current zoning allows enormous opportunity for future and current development, a strategic and inviting opportunity. Positioned behind the remarkably popular Parklands Christian College will be the most highly sought after acreage in the area for any owner occupy.
Property Features-
+5 bedrooms +Ensuite plus main bathroom +3 separate living areas +Ducted air-conditioning +Granite 40mm stone benchtops +Gas cooking +External Office
+5 car accommodation +New fencing +Fully renovated home +in-ground salt water pool
+Double brick features +Large alfresco area +224m2 floorplan
Rates- $521 PQ
Imagine yourself living here? Get in touch today with Vanessa Kirby on 0420 317 137 to book your private viewing.
Disclaimer - All information contained herein is gathered from sources we believe to be reliable. However, we cannot guarantee its accuracy and interested persons should rely on their own enquiries.
Property History for 52 Executive Dr, Park Ridge, QLD 4125
- 29 May 2024Sold for $1,235,000
- 18 Apr 2024Listed for Sale Present Your Offer
- 22 Apr 2022Listed for Sale $1.2 - $1.3m | Priced to sell!

Recent sales nearby
See more recent sales nearby

/assets/perm/ki6xvjommqi63gt6r6ybhxtehi?signature=84b03e6eb33a5d3ebf2a50c9671972373208a564a91a08fd49cc2e28008d963e) 0
0Similar properties For Sale nearby
See more properties for sale nearby
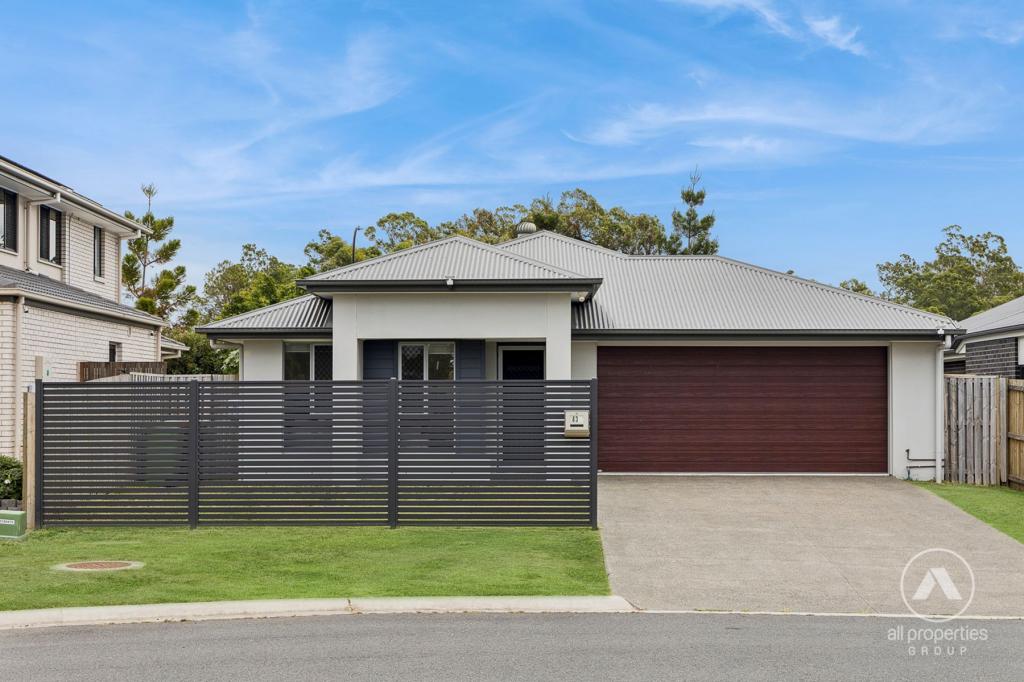 0
0
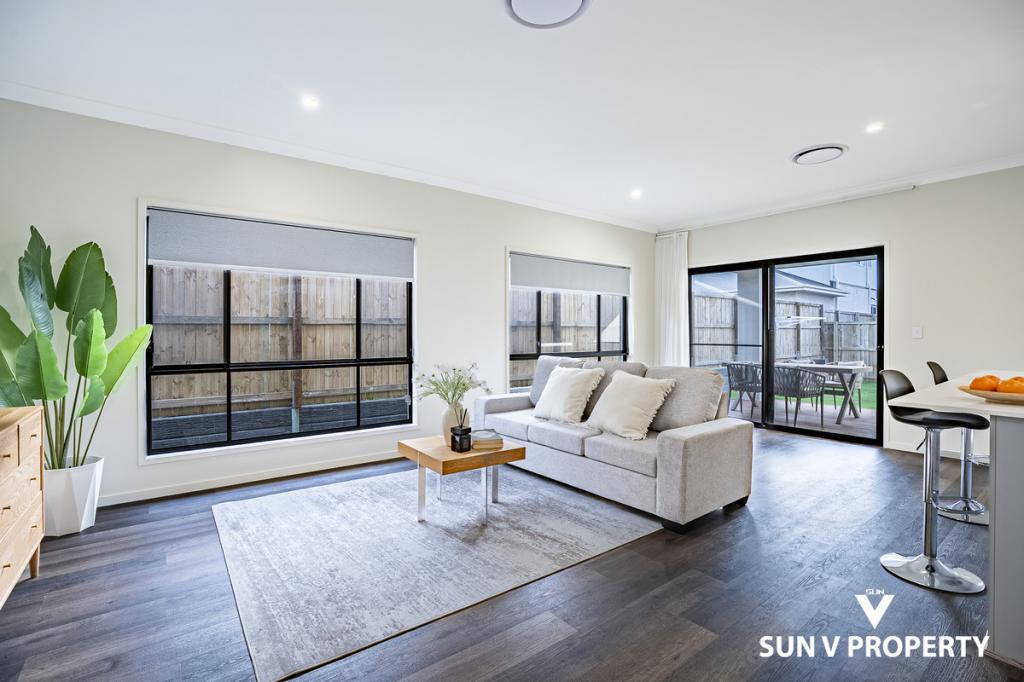 0
0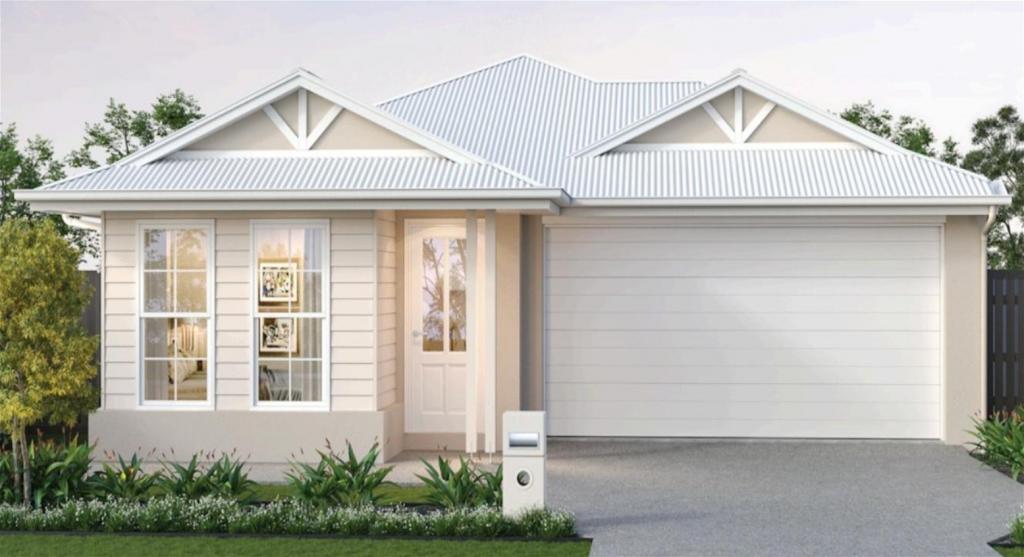 0
0
Similar properties For Rent nearby
See more properties for rent nearby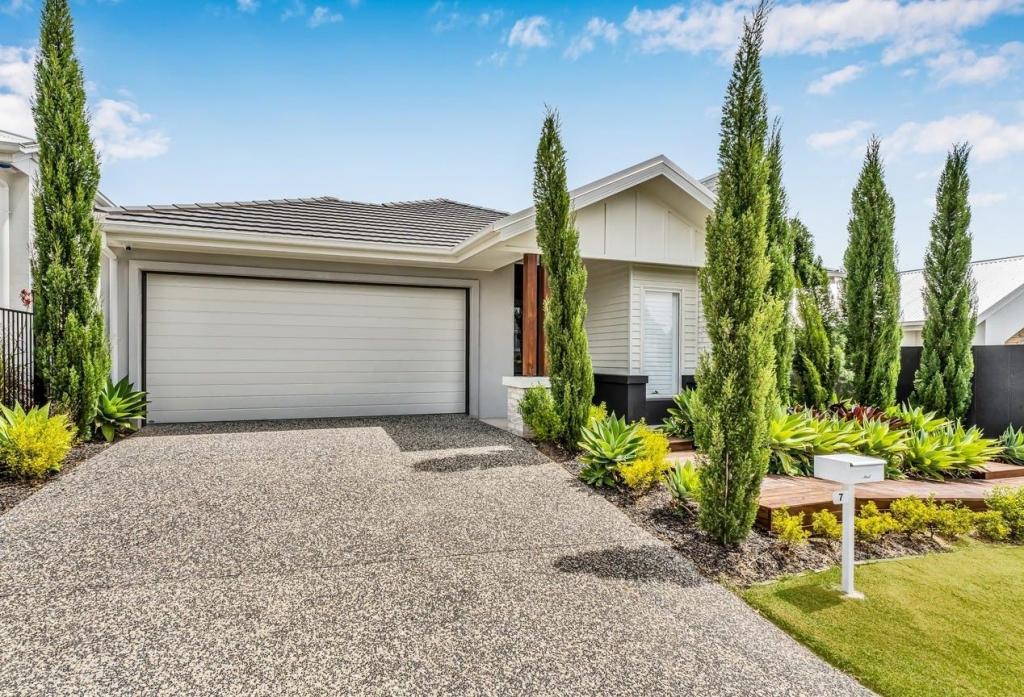 0
0
 0
0
 0
0
About Park Ridge 4125
The size of Park Ridge is approximately 16.8 square kilometres. There are 10 parks, covering nearly 0.8% of the total area. The population of Park Ridge in 2016 was 2503 people. By 2021 the population was 8455 showing a population growth of 237.8% in the area during that time. The predominant age group in Park Ridge is 20-29 years. Households in Park Ridge are primarily couples with children and are likely to be repaying $1400 - $1799 per month on mortgage repayments. In general, people in Park Ridge work in a machinery operators and drivers occupation.In 2021, 46.00% of the homes in Park Ridge were owner-occupied compared with 74.50% in 2016.
Park Ridge has 6,764 properties. Over the last 5 years, Houses in Park Ridge have seen a 115.81% increase in median value, while Units have seen a 131.00% increase. As at 30 April 2026:
- The median value for Houses in Park Ridge is $983,798 while the median value for Units is $878,219.
- Houses have a median rent of $640 while Units have a median rent of $510.
Suburb Insights for Park Ridge 4125
Market Insights
Park Ridge Trends for Houses
N/A
N/A
View TrendN/A
N/A
Park Ridge Trends for Units
N/A
N/A
View TrendN/A
N/A
Neighbourhood Insights
© Copyright 2026. RP Data Pty Ltd trading as Cotality (Cotality). All rights reserved. No reproduction, distribution, or transmission of the copyrighted materials is permitted. The information is deemed reliable but not guaranteed.
While Cotality uses commercially reasonable efforts to ensure the Cotality Data is current, Cotality does not warrant the accuracy, currency or completeness of the Cotality Data and to the full extent permitted by law excludes all loss or damage howsoever arising (including through negligence) in connection with the Cotality Data.
This product uses cookies and other similar technologies to improve and customise your browsing experience, to tailor content and adverts, and for analytics and metrics regarding visitor usage on this product and other media. We may share cookie and analytics information with third parties for the purposes of advertising. By continuing to use our website, you consent to cookies being used. View our Privacy Policy here.
X
