
27 Grevillea WayPark Ridge QLD 4125
Property Details for 27 Grevillea Way, Park Ridge
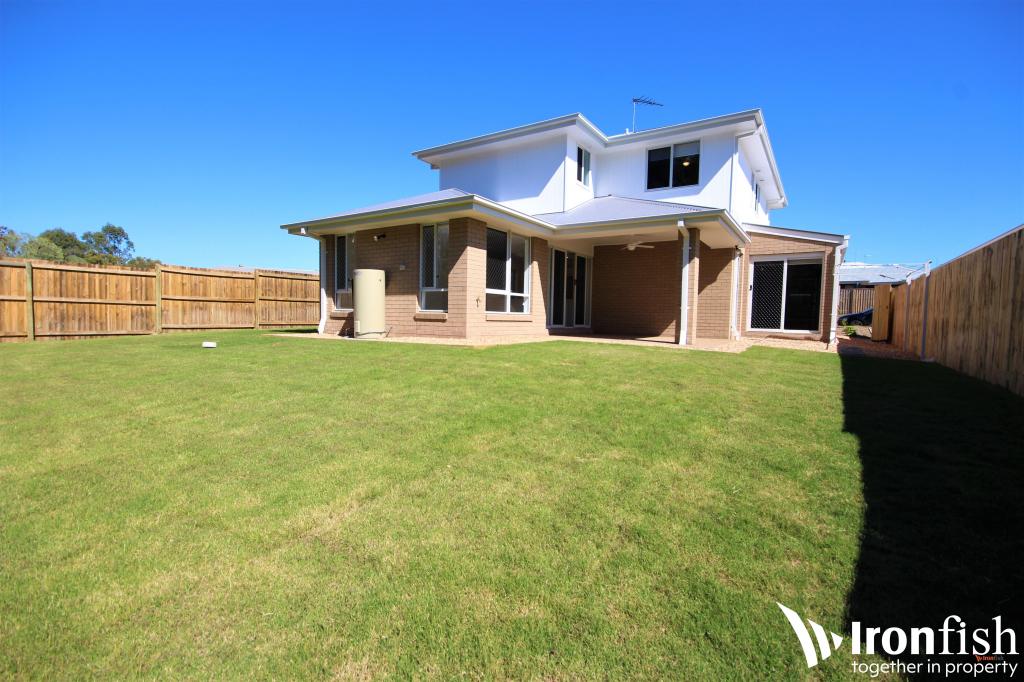
27 Grevillea Way, Park Ridge is a 5 bedroom, 3 bathroom House with 2 parking spaces and was built in 2021. The property has a land size of 392m2 and floor size of 316m2. While the property is not currently for sale or for rent, it was last sold in January 2024.
Last Listing description (March 2024)
The Ryan Trama Team proudly presents 27 Grevillea Way, Park Ridge - Welcome to a residence that redefines luxurious family living in the prestigious Carver's Reach Estate. Every imaginable upgrade is included here. In fact, the only missing piece is you and your family.
At only one year old, this NEAR-NEW home is a masterpiece of design and quality - The striking modern facade is complimented by established gardens and manicured lawns. Step through the extra-wide entranceway and be amazed by two floors of perfectly planned living, spanning more than 316 m.
Downstairs is the entertainment hub of this impressive residence. Its stunning central kitchen boasts a host of premium inclusions - From the expansive island bench with 40mm stone bench-top, to top-of-the-range 900mm European appliances with gas cooking, as well as beautiful soft-close cabinetry and a large walk-in pantry. Entertaining is easy, with a seamless flow between two separate yet thoughtfully integrated downstairs living areas, which both connect freely with the oversized grand alfresco.
The outdoor living space is literally your own private oasis, perfect for the warm months ahead. The inclusion of an in-ground pool, will make you even more popular with your friends and family during those birthday lunches and long summer night barbecues ahead. The downstairs bedroom is perfect for unexpected guests, whilst the full-sized downstairs bathroom comes complete with shower, vanity and toilet.
Upstairs, you will find a third living area - The perfect quiet retreat - As well as four more bedrooms! The generous master bedroom is an oasis of its own - It comes complete with a large walk-in wardrobe and stunning ensuite featuring a full-width shower and a separate toilet. Bedrooms two and three upstairs feature walk-in wardrobes, whilst bedroom four features a large built-in wardrobe. The centrepiece of the main bathroom is an incredible freestanding bath.
Every room in the house is serviced by zoned and ducted air-conditioning, whilst the addition of a MASSIVE 13.2kw solar system, means you can keep the house cool at minimal cost!
From floor to ceiling, absolutely everything has been upgraded. From the hybrid timber flooring to the LED downlights throughout. From the contrasting black ceiling fans to the exceptional plantation shutters on every window. From the 2.7m ceiling height downstairs, to the 2.6m ceiling height upstairs, and 2.4m high doorways throughout. This is a home like no other.
UNBEATABLE LOCATION! The Carver's Reach Estate is renowned for its beautiful parklands and proximity to local amenities. Here, you are just moments from everything you need:
- Short walk to the Carver's Reach Park
- 4 minute drive to Park Ridge Town Centre
- 4 minute drive to Park Ridge Schools
- 4 minute drive to local childcare centres
- 13 minute drive to Grand Plaza
- Approx. 35 minute drive to Brisbane CBD
Property Overview:
- 5 bedrooms, 3 bathrooms, 2 car garage
- 3 living areas
- Grand alfresco area
- In-ground pool
- Zoned & ducted air-conditioning
- 13.2kw solar system
- 2.7m ceiling height downstairs
- 2.6m ceiling height upstairs
- 2.4m high doorways throughout
- High quality hybrid timber flooring throughout
- LED down-lights throughout
Lower-Level Features:
- Stunning kitchen: 40mm stone bench-top with feature lighting above, premium European appliances, soft close cabinetry, plumbed fridge cavity and large walk-in pantry
- Open plan main living area
- Theatre room with feature lighting
- Grand alfresco
- Laundry
- Guest bedroom
- Bathroom with floor-to-ceiling tiles, stone bench-top to vanity and shower with wall nook
Upper-Level Features:
- Central upstairs living area
- Master retreat with generous walk-in wardrobe and ensuite with floor-to-ceiling tiles, dual-sinks to vanity, full-width shower and separate toilet
- An additional 3 Bedrooms, two of which feature walk-in wardrobes
- Main bathroom with floor-to-ceiling tiles and stunning freestanding bath
- Separate toilet
Do not delay! Contact Ryan Trama today to secure this unbeatable opportunity - 0448295135
Property History for 27 Grevillea Way, Park Ridge, QLD 4125
- 05 Jan 2024Sold for $990,000
- 04 Dec 2023Listed for Sale UNDER CONTRACT WITH RYAN TRAMA
- 23 Dec 2020Sold for $228,000

Recent sales nearby
See more recent sales nearby

Similar properties For Sale nearby
See more properties for sale nearby 0
0
 0
0

 0
0Similar properties For Rent nearby
See more properties for rent nearby 0
0
 0
0
 0
0
About Park Ridge 4125
The size of Park Ridge is approximately 16.8 square kilometres. There are 10 parks, covering nearly 0.8% of the total area. The population of Park Ridge in 2016 was 2503 people. By 2021 the population was 8455 showing a population growth of 237.8% in the area during that time. The predominant age group in Park Ridge is 20-29 years. Households in Park Ridge are primarily couples with children and are likely to be repaying $1400 - $1799 per month on mortgage repayments. In general, people in Park Ridge work in a machinery operators and drivers occupation.In 2021, 46.00% of the homes in Park Ridge were owner-occupied compared with 74.50% in 2016.
Park Ridge has 6,994 properties. Over the last 5 years, Houses in Park Ridge have seen a 100.36% increase in median value, while Units have seen a 126.80% increase. As at 31 July 2026:
- The median value for Houses in Park Ridge is $979,496 while the median value for Units is $876,867.
- Houses have a median rent of $650 while Units have a median rent of $510.
Suburb Insights for Park Ridge 4125
Market Insights
Park Ridge Trends for Houses
N/A
N/A
View TrendN/A
N/A
Park Ridge Trends for Units
N/A
N/A
View TrendN/A
N/A
Neighbourhood Insights
© Copyright 2026. RP Data Pty Ltd trading as Cotality (Cotality). All rights reserved. No reproduction, distribution, or transmission of the copyrighted materials is permitted. The information is deemed reliable but not guaranteed.
While Cotality uses commercially reasonable efforts to ensure the Cotality Data is current, Cotality does not warrant the accuracy, currency or completeness of the Cotality Data and to the full extent permitted by law excludes all loss or damage howsoever arising (including through negligence) in connection with the Cotality Data.
This product uses cookies and other similar technologies to improve and customise your browsing experience, to tailor content and adverts, and for analytics and metrics regarding visitor usage on this product and other media. We may share cookie and analytics information with third parties for the purposes of advertising. By continuing to use our website, you consent to cookies being used. View our Privacy Policy here.
X
