
27/3667 Mount Lindesay HighwayPark Ridge QLD 4125
Property Details for 27/3667 Mount Lindesay Hwy, Park Ridge
27/3667 Mount Lindesay Hwy, Park Ridge is a 0 bedroom, 0 bathroom Unit with 4 parking spaces and was built in 2000. The property has a land size of 2001m2 and floor size of 163m2. While the property is not currently for sale or for rent, it was last sold in January 2015.
Last Listing description (February 2015)
GREAT POSITION - BIG LAND - GREAT HOUSE
Private road awaits you at this great address, Be first to come see, you won't be disappointment I attest. A very large home on nearly acre of land, The bus at the end of the street, is at hand. 4 bedrooms plus a Study is what you will find, A very modern kitchen with a great cook in mind. Stone bench tops, large fridge space, dishwasher too, Big lounge room and dining area it's perfect for you. It even has a rumpus room or man cave with a bar, How great does this house sound? Really good so far. Out the back is the biggest insulated pergola you will ever see, It overlooks the great in ground pool, believe me. Down the back yard you will find a big 12m x 6m shed, 2 doors and workshop, with mezzanine floor overhead. Insulation in the ceiling, whirly birds on the roof, 5kw Inverter with 20 solar panels look at the front photo for proof. So put this on your short list to come to the open home, Give Tracey Child and Team a call, so you can be shown. House 27 - 3367 Mt Lindesay Hwy features: 4 bed + study, 2 bath, 2 car + Pool on 1984sqm 20 Solar Panels 5 kw Inverter New curtains, re-tiled throughout, New Entry Kitchen with solid black stone benches, pantry Big fridge space, breakfast bar, dishwasher, plenty of cupboards Formal lounge with air Dining room good size Rumpus room or Man Cave with built in bar with air Master bedroom with sliding door to back pergola. Fan and split system, Walk through to renovated ensuite Bedroom 4 double cupboard with new carpet Bedroom 3 with fan, double cupboard and door to verandah Bedroom 2 double cupboard, fan and door to verandah Bathroom good size with separate toilet Step down from the kitchen to laundry, double laundry cupboard Big insulated pergola area 110sqm 4 bay shed with 2 doors + workshop area 12m x 6m with mezanine floor 3m x 6m with lights and power Garden shed Fully paved back area 10,000 lt water tank off back shed 2 x clothes lines In ground salt water pool with creepy crawly Decking Insulated ceilings 315 lt hw - Electric system Whirly birds Built 1998 Double side access Private Road with $1093 contribution per annum Call text or email Tracey Child or see you at the open home.
Property History for 27/3667 Mount Lindesay Hwy, Park Ridge, QLD 4125
- 27 Jan 2015Listed for Sale $542,000 NEG
- 25 Jan 2015Sold for $530,000
- 05 Nov 2009Listed for Sale $519,000 NEG

Recent sales nearby
See more recent sales nearby/assets/perm/q7qae5kopmi6veb3nx4h4ydegm?signature=01f41a56e4e881f2ae2511af300f24becba58fa6c03c638c5879e989e7058f41) 0
0/assets/perm/khrzfs3hkii6xkhbh5vf3n2u2e?signature=c6cbe406c6bccd9bbaa66cb64f2c07ffc7dd039375735cb49e9b148516ba9ec4) 0
0/assets/perm/3ryofkadxei6vhemjwbvrbyx4y?signature=92f52912a427c22d0afbb01465f72c17073c2b28ca9029af7285588662e67aaa) 0
0

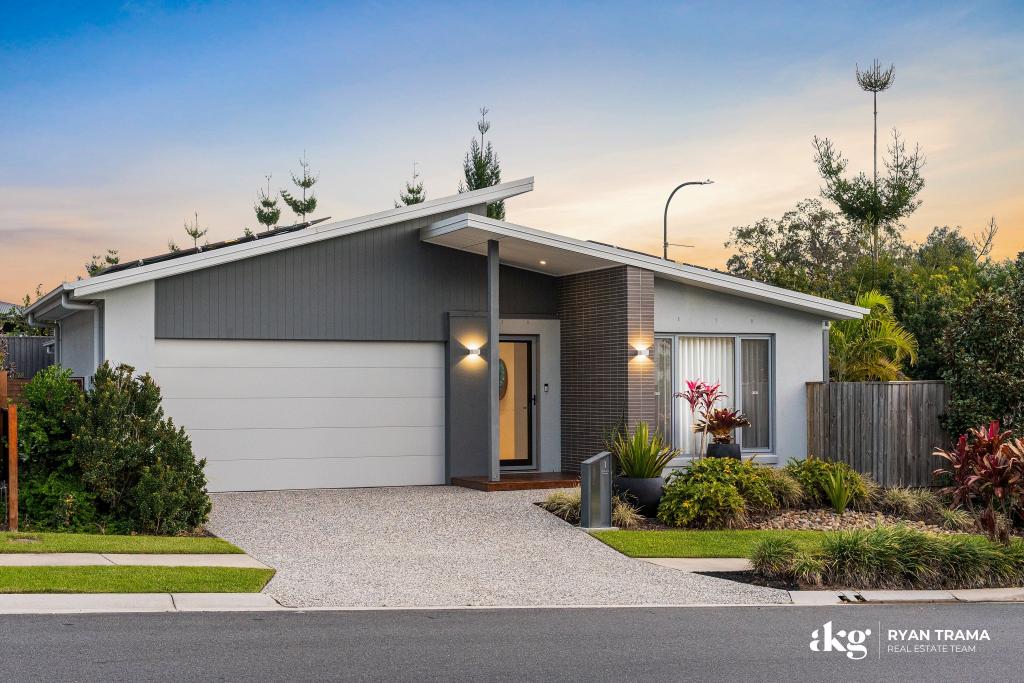
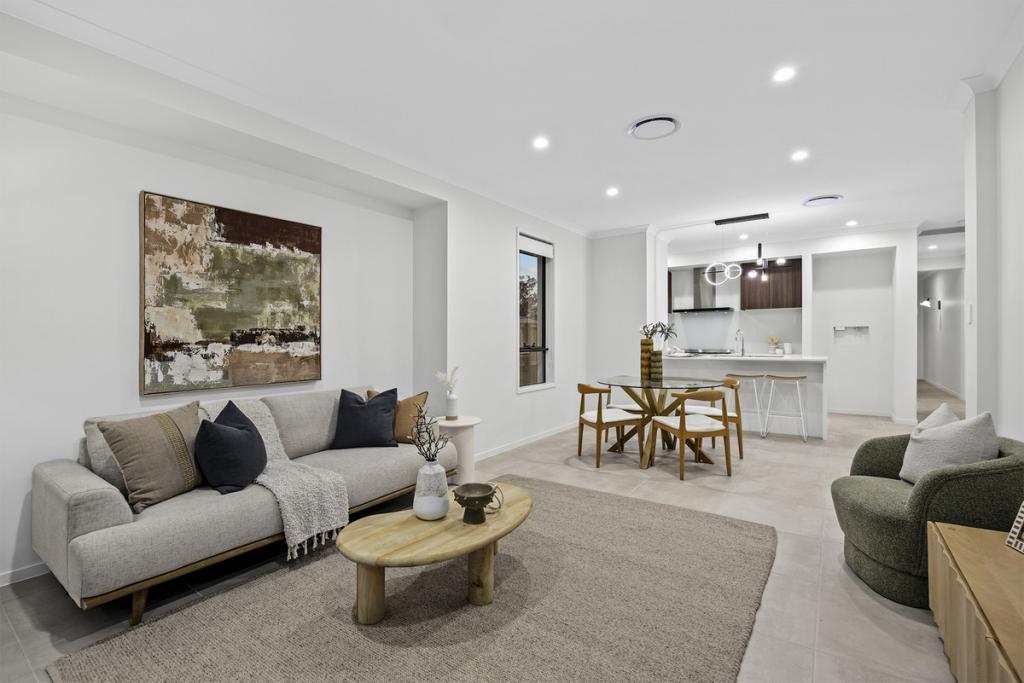
Similar properties For Sale nearby
See more properties for sale nearby
 0
0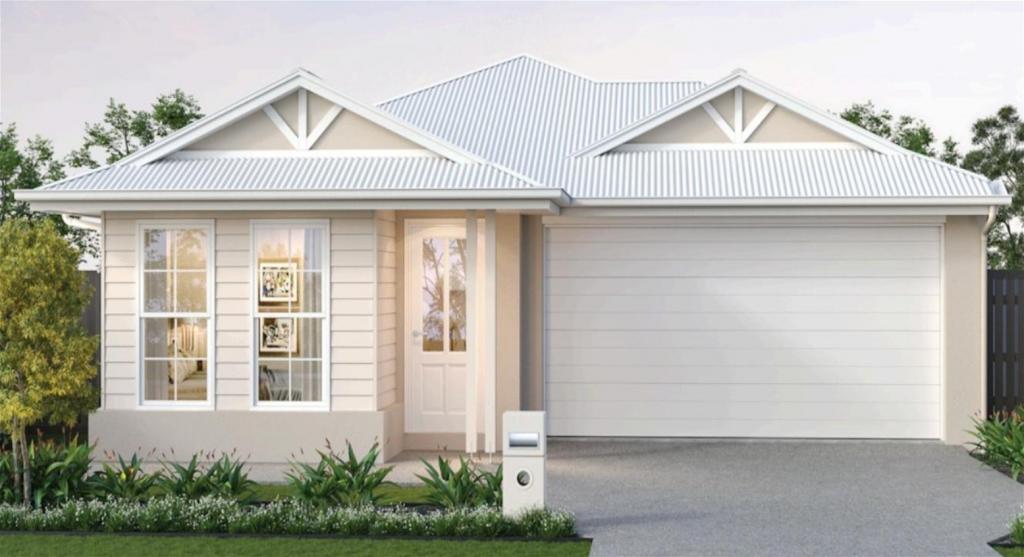 0
0
 0
0
Similar properties For Rent nearby
See more properties for rent nearby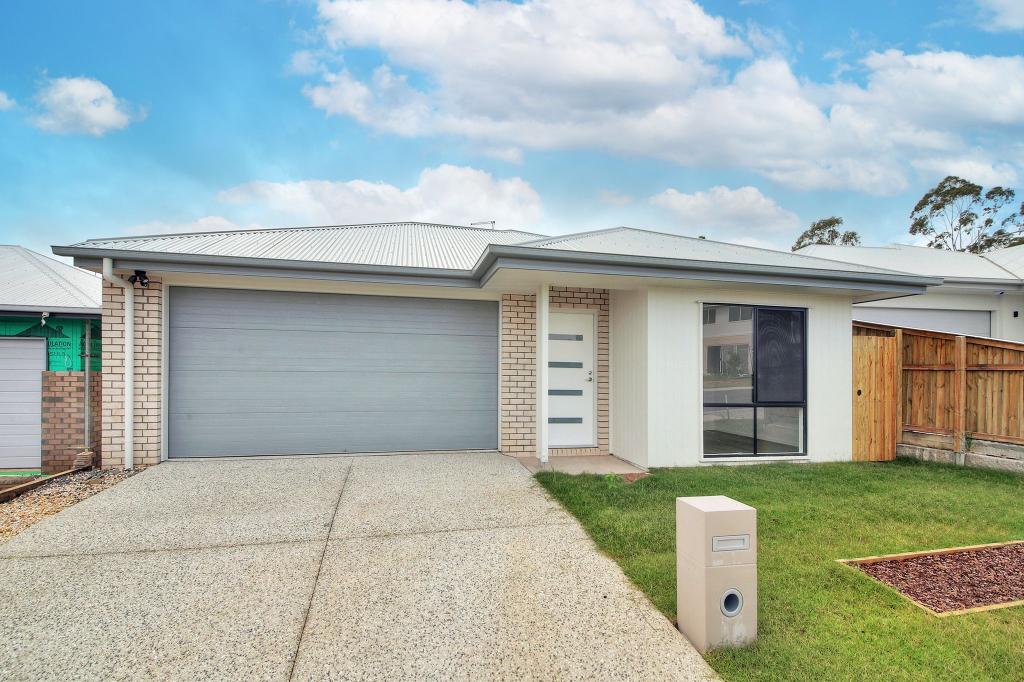 0
0 0
0
 0
0
About Park Ridge 4125
The size of Park Ridge is approximately 16.8 square kilometres. There are 10 parks, covering nearly 0.8% of the total area. The population of Park Ridge in 2016 was 2503 people. By 2021 the population was 8455 showing a population growth of 237.8% in the area during that time. The predominant age group in Park Ridge is 20-29 years. Households in Park Ridge are primarily couples with children and are likely to be repaying $1400 - $1799 per month on mortgage repayments. In general, people in Park Ridge work in a machinery operators and drivers occupation.In 2021, 46.00% of the homes in Park Ridge were owner-occupied compared with 74.50% in 2016.
Park Ridge has 6,991 properties. Over the last 5 years, Houses in Park Ridge have seen a 100.36% increase in median value, while Units have seen a 126.80% increase. As at 31 July 2026:
- The median value for Houses in Park Ridge is $979,496 while the median value for Units is $876,867.
- Houses have a median rent of $650 while Units have a median rent of $510.
Suburb Insights for Park Ridge 4125
Market Insights
Park Ridge Trends for Houses
N/A
N/A
View TrendN/A
N/A
Park Ridge Trends for Units
N/A
N/A
View TrendN/A
N/A
Neighbourhood Insights
© Copyright 2026. RP Data Pty Ltd trading as Cotality (Cotality). All rights reserved. No reproduction, distribution, or transmission of the copyrighted materials is permitted. The information is deemed reliable but not guaranteed.
While Cotality uses commercially reasonable efforts to ensure the Cotality Data is current, Cotality does not warrant the accuracy, currency or completeness of the Cotality Data and to the full extent permitted by law excludes all loss or damage howsoever arising (including through negligence) in connection with the Cotality Data.
This product uses cookies and other similar technologies to improve and customise your browsing experience, to tailor content and adverts, and for analytics and metrics regarding visitor usage on this product and other media. We may share cookie and analytics information with third parties for the purposes of advertising. By continuing to use our website, you consent to cookies being used. View our Privacy Policy here.
X
