
16 Golden Gate AvenuePark Ridge QLD 4125

Property Details for 16 Golden Gate Ave, Park Ridge
16 Golden Gate Ave, Park Ridge is a 4 bedroom, 2 bathroom House with 8 parking spaces and was built in 2022. The property has a land size of 702m2 and floor size of 168m2. While the property is not currently for sale or for rent, it was last sold in July 2026. There are other 4 bedroom House sold in Park Ridge in the last 12 months.
Last Listing description (August 2026)
As you arrive, the automatic sliding gate opens with the press of a button, setting the tone for what this home offers security, convenience and a sense of calm from the moment you enter. Set on a generous 702m block in Park Ridge, this is a home designed for families who want room to live, grow and enjoy the everyday moments that matter.
Step inside and youll notice how easily everything flows. The heart of the home is the kitchen - a place where mornings begin slowly and evenings come together. The island bench becomes the centre of conversation, while the walk-in pantry keeps everything organised behind the scenes.
The living and dining areas open out naturally, creating a space where family life just works. Whether its a quiet night in, kids playing nearby, or friends coming over on the weekend, it all feels effortless.
Theres flexibility here too. Multiple living areas give everyone their own space - a place to unwind, work, or simply take a moment to yourself.
The bedrooms are well-sized and thoughtfully positioned, with the master suite set privately, offering a calm retreat at the end of the day, complete with its own ensuite and walk-in wardrobe. Beyond comfort, the home is designed for smart, energy-efficient living, featuring a massive solar system that helps significantly reduce electricity costs while supporting a more sustainable lifestyle.
Step outside, and the feeling changes again.
A wide backyard stretches out in front of you, offering space thats becoming harder to find. Its easy to imagine kids running around, a future pool, weekend barbecues, or simply enjoying the open air and privacy. The gated entry, combined with the wide driveway and excellent access, adds another layer of practicality perfect for extra vehicles, trailers or simply having more space when you need it.
Location That Works for Everyday Living - Positioned in a family-friendly estate surrounded by wetlands, nature and walking tracks, this home offers both lifestyle and convenience:
Walking distance to childcare centres and local parks
Close to Park Ridge State High School
Minutes to Park Ridge Town Centre & Village Gardens Park Ridge
Approx. 10 minutes to Grand Plaza Browns Plains & Logan Metro Sports Centre
Approx. 30 minutes to Brisbane CBD
Approx. 40 minutes to the Gold Coast
Property Features
702m block
Automatic sliding gate with remote access
Massive solar system for energy efficiency
Four bedrooms, master with ensuite & walk-in robe
Two bathrooms
Double garage
Open-plan kitchen, living & dining
Walk-in pantry
Multiple living areas
Large backyard with future potential
Wide driveway with additional parking flexibility
Modern, low-maintenance design
For further information or to arrange your inspection:
Baljeet Singh 0433 366 650
Dinesh Sangroha 0414 000 044
Disclaimer: All dimensions are approximate. This information is provided for general guidance only. Buyers should undertake their own due diligence and council enquiries.
Property History for 16 Golden Gate Ave, Park Ridge, QLD 4125
- 17 Jul 2026Sold for $1,275,000
- 19 Mar 2026Listed for Sale Not Disclosed
- 19 Jan 2021Sold for $310,000

Recent sales nearby
See more recent sales nearby

Similar properties For Sale nearby
See more properties for sale nearby
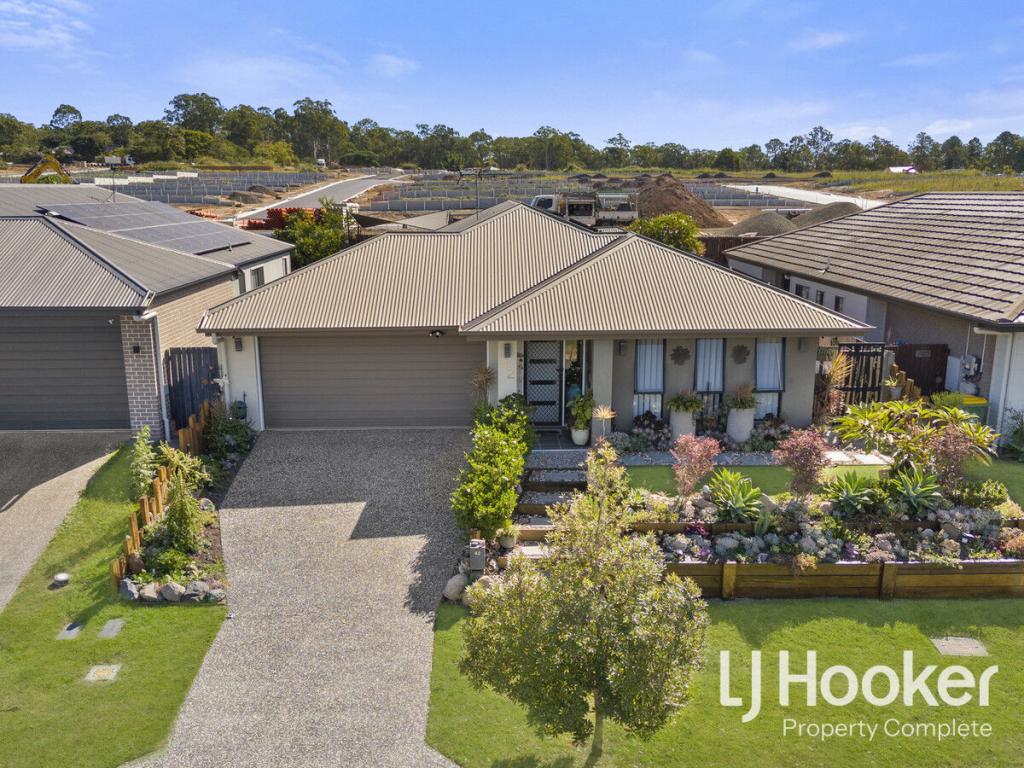 0
0

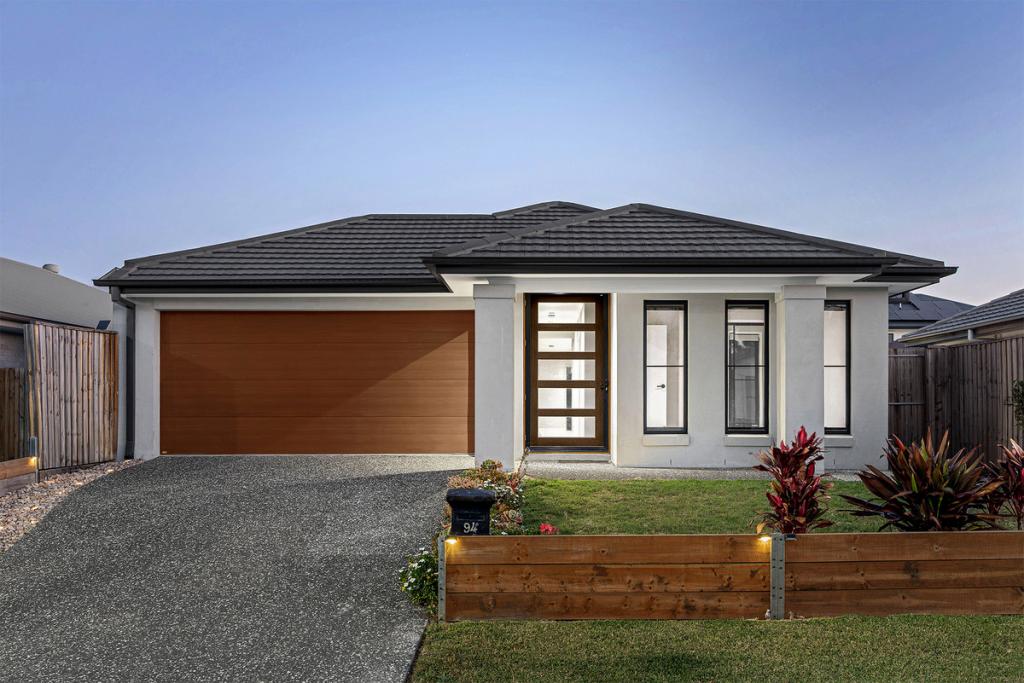 0
0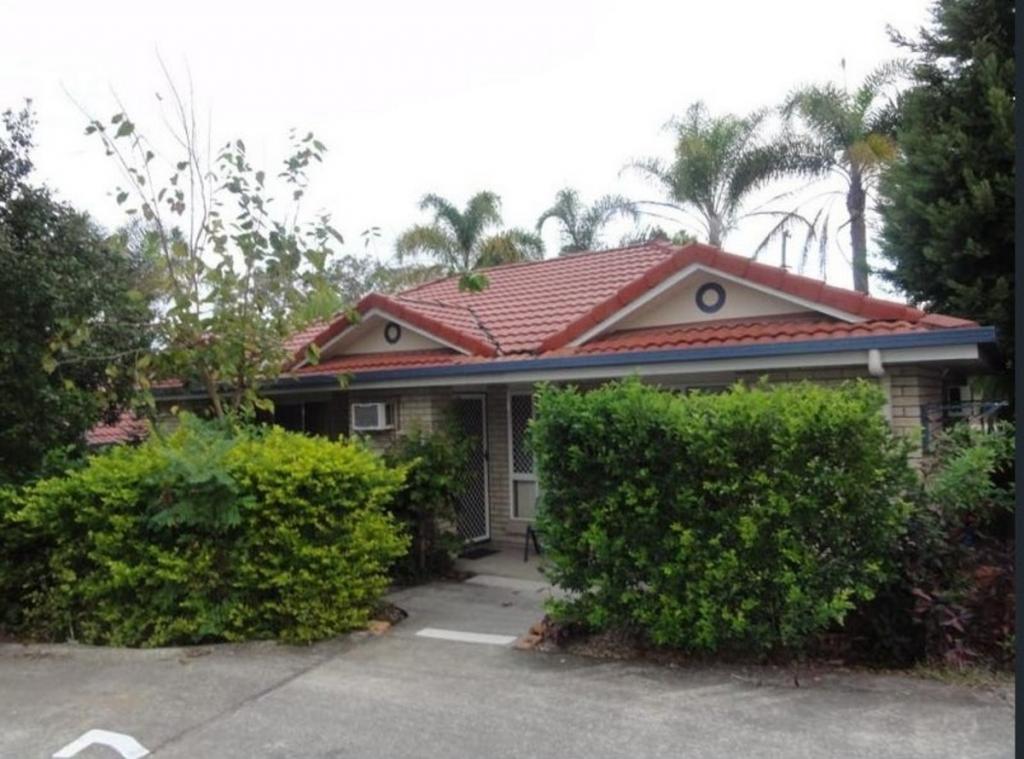 0
0

Similar properties For Rent nearby
See more properties for rent nearby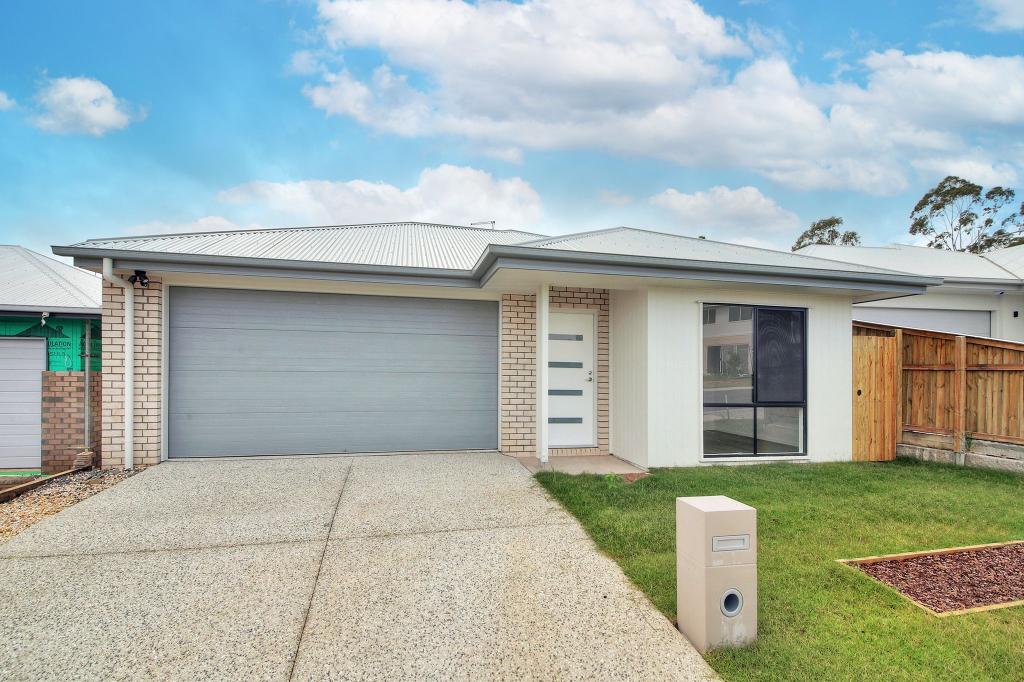 0
0
 0
0
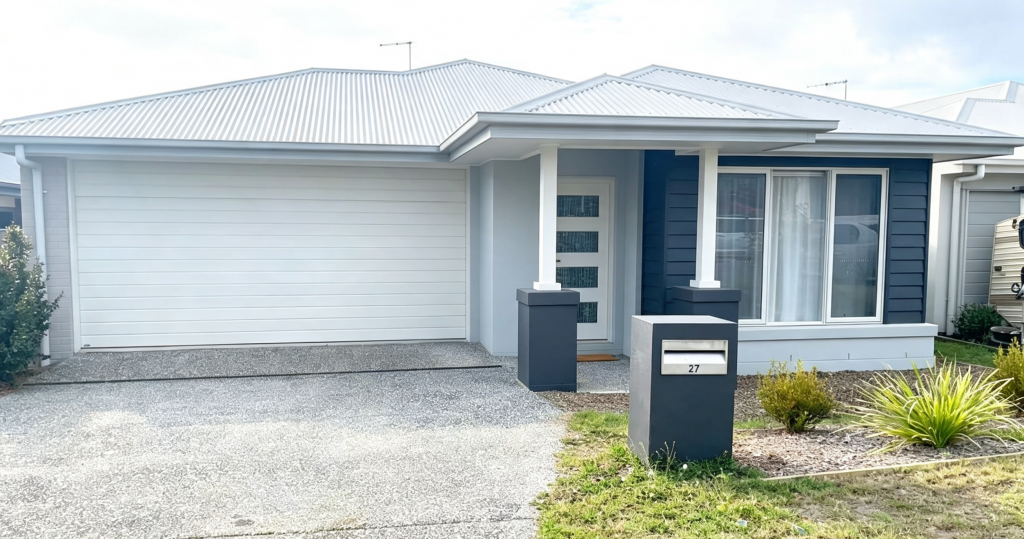 0
0
About Park Ridge 4125
The size of Park Ridge is approximately 16.8 square kilometres. There are 10 parks, covering nearly 0.8% of the total area. The population of Park Ridge in 2016 was 2503 people. By 2021 the population was 8455 showing a population growth of 237.8% in the area during that time. The predominant age group in Park Ridge is 20-29 years. Households in Park Ridge are primarily couples with children and are likely to be repaying $1400 - $1799 per month on mortgage repayments. In general, people in Park Ridge work in a machinery operators and drivers occupation.In 2021, 46.00% of the homes in Park Ridge were owner-occupied compared with 74.50% in 2016.
Park Ridge has 7,042 properties. Over the last 5 years, Houses in Park Ridge have seen a 89.11% increase in median value, while Units have seen a 110.29% increase. As at 31 August 2026:
- The median value for Houses in Park Ridge is $950,708 while the median value for Units is $857,810.
- Houses have a median rent of $650 while Units have a median rent of $510.
Suburb Insights for Park Ridge 4125
Market Insights
Park Ridge Trends for Houses
N/A
N/A
View TrendN/A
N/A
Park Ridge Trends for Units
N/A
N/A
View TrendN/A
N/A
Neighbourhood Insights
© Copyright 2026. RP Data Pty Ltd trading as Cotality (Cotality). All rights reserved. No reproduction, distribution, or transmission of the copyrighted materials is permitted. The information is deemed reliable but not guaranteed.
While Cotality uses commercially reasonable efforts to ensure the Cotality Data is current, Cotality does not warrant the accuracy, currency or completeness of the Cotality Data and to the full extent permitted by law excludes all loss or damage howsoever arising (including through negligence) in connection with the Cotality Data.
This product uses cookies and other similar technologies to improve and customise your browsing experience, to tailor content and adverts, and for analytics and metrics regarding visitor usage on this product and other media. We may share cookie and analytics information with third parties for the purposes of advertising. By continuing to use our website, you consent to cookies being used. View our Privacy Policy here.
X
