
14 Silkwood CircuitPark Ridge QLD 4125
Property Details for 14 Silkwood Cct, Park Ridge
14 Silkwood Cct, Park Ridge is a 4 bedroom, 2 bathroom House with 2 parking spaces and was built in 2020. The property has a land size of 350m2 and floor size of 193m2. While the property is not currently for sale or for rent, it was last sold in February 2025.
Last Listing description (May 2025)
Nestled in the heart of the family-oriented community of Park Ridge, this stunning modern home offers the perfect blend of comfort, style, and convenience. Thoughtfully designed for family living, it features four spacious bedrooms, two well-appointed bathrooms, and a double remote-control lock-up garage.
The master bedroom, located at the front of the home, is a true retreat, boasting a walk-in robe, a private ensuite, and the comfort of split-system air conditioning. The remaining bedrooms, each with built-in robes and ceiling fans, are tucked away along a connected hallway, ensuring privacy and functionality.
The heart of the home is the contemporary kitchen, complete with a stone island bench, quality stainless steel appliances, and a gas cooktop, making it a dream for any home chef. It flows seamlessly into the open-plan living and dining area, which is also equipped with split-system air conditioning. Sliding glass doors lead to the undercover alfresco, ideal for entertaining or enjoying quiet family meals, and a spacious, low-maintenance backyard offers plenty of room for play and relaxation.
A separate main bathroom with both a shower and bath, as well as a separate toilet, ensures convenience for the whole family. The home also features a double lock-up garage, providing secure storage and parking.
Located just an 8-minute walk from Logan Reserve Shopping Village, you'll have Woolworths, a gym, a chemist, doctors, food outlets, and specialty stores right at your fingertips. A short drive connects you to a variety of schools, parks, and recreational facilities, enhancing the lifestyle appeal of this superb location.
This home presents an outstanding opportunity to embrace modern living in a vibrant, family-friendly community.
Property Features:
Built in 2020
Master suite with walk in robe, ensuite, and split system air conditioning
Remaining bedrooms with built in robes and ceiling fans
Main bathroom with separate toilet
Open plan living, dining and kitchen that seamlessly connects with undercover alfresco and spacious backyard
Gourmet kitchen with stone island bench, quality stainless steel appliances and gas cooktop
Double remote-control garage
Additional Features:
Split system air conditioning in master and lounge
Ceiling fans in all rooms
LED downlights throughout
Security screens on windows
Stone benchtops in bathrooms
For further information, please contact Ratio Rajput on 0413 357 366, or Chey Launikonis on 0410 266 365.
Disclaimer:
The information provided herein is based on sources considered reliable, but it is strongly recommended to verify its accuracy independently. Harcourts Asset do not assume responsibility for any inaccuracies or errors in the information provided. Photos are for visual reference only and may not depict current conditions. This includes but is not limited to virtual staging and or furnishings depicted, item removal or photo editing for advertising purposes. Harcourts Asset strongly recommend visiting the property in person for an accurate assessment.
Property History for 14 Silkwood Cct, Park Ridge, QLD 4125
- 11 Feb 2025Sold for $735,000
- 28 Jan 2025Listed for Sale FOR SALE
- 22 Apr 2024Listed for Rent $580 / week

Recent sales nearby
See more recent sales nearby

/assets/perm/7my2kgogqqi6zpfryetmj4iqp4?signature=5496e1ae26760a22b5f5f0c7409f52c0d4f5e02c10fd93be43d5f3d6b72923f4) 0
0
Similar properties For Sale nearby
See more properties for sale nearby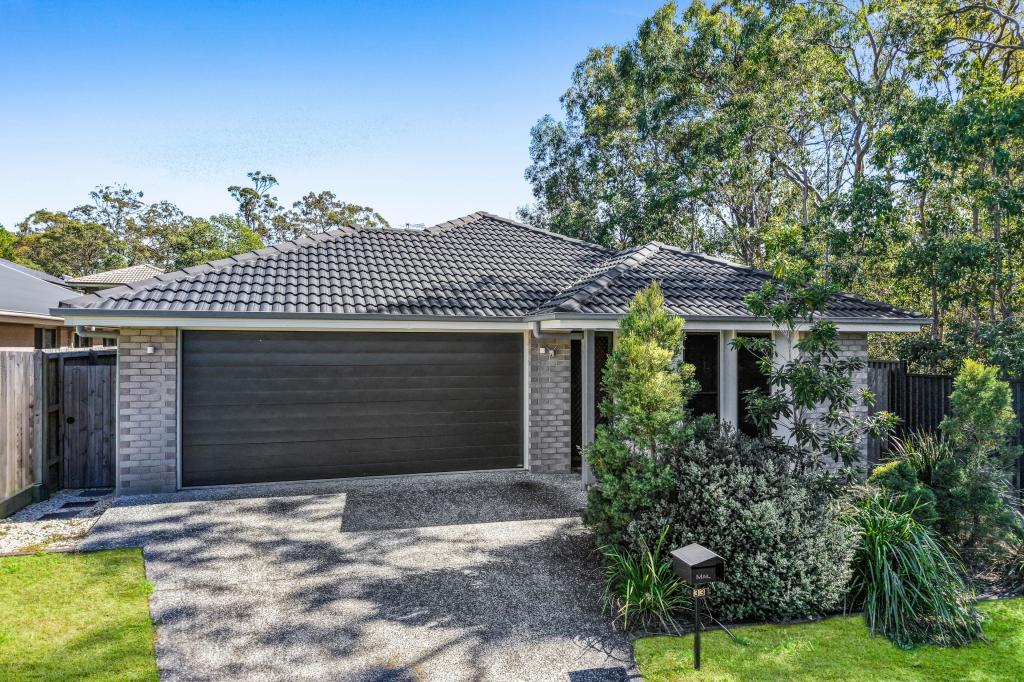 0
0
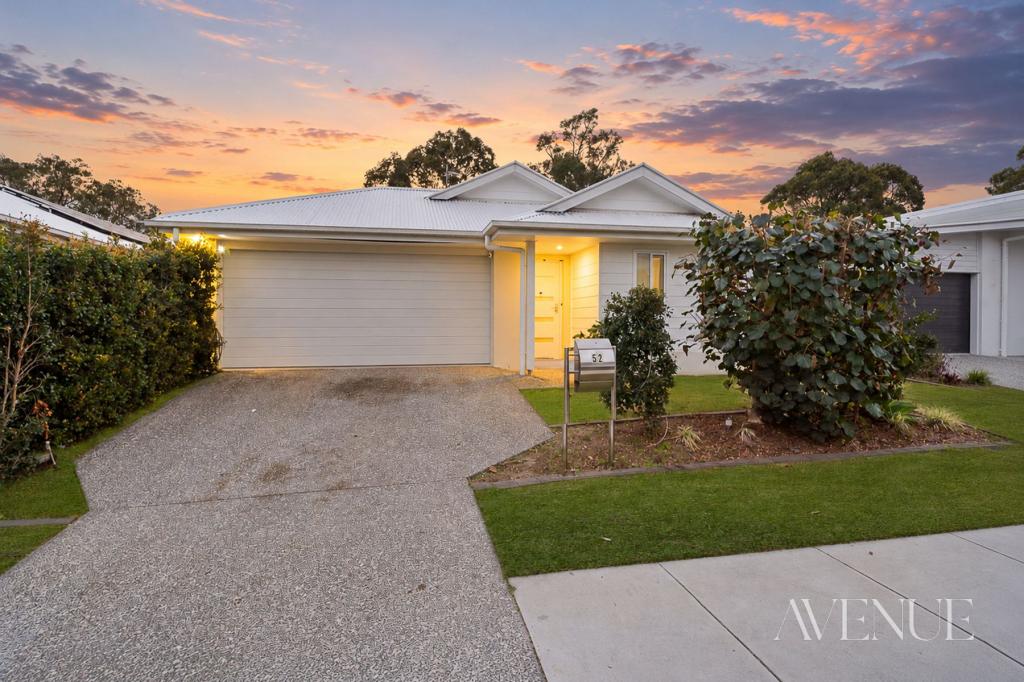 0
0

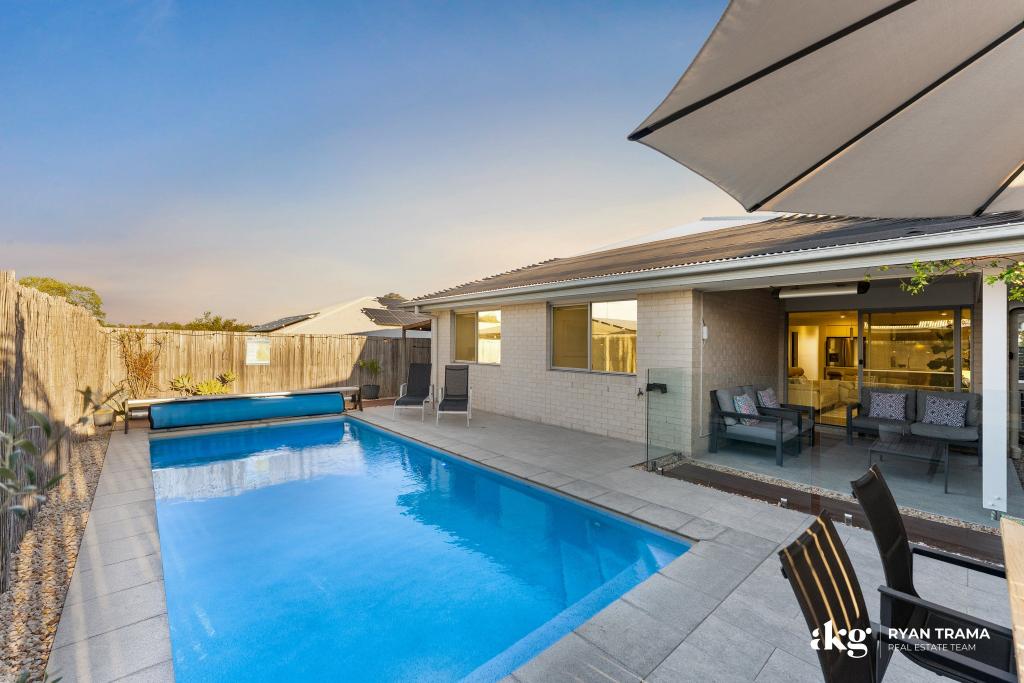 0
0Similar properties For Rent nearby
See more properties for rent nearby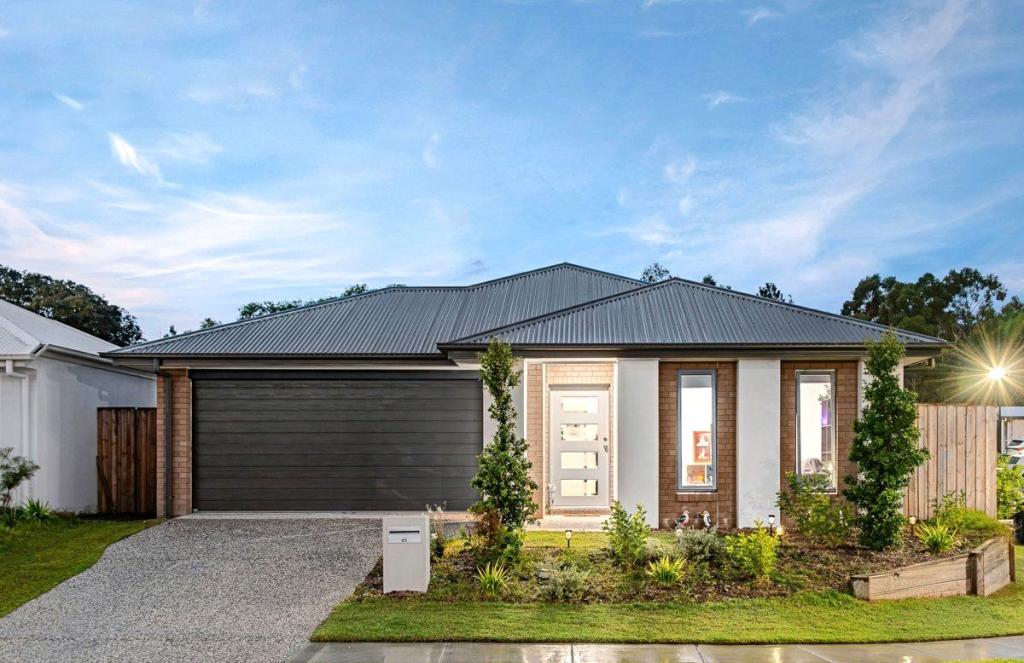 0
0
 0
0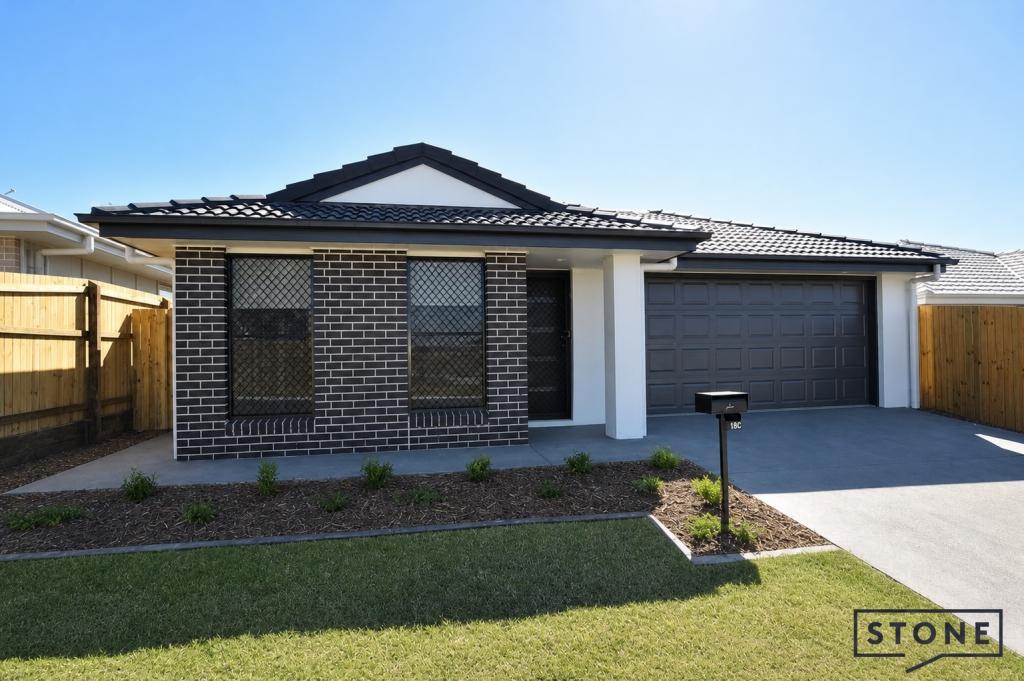 0
0
About Park Ridge 4125
The size of Park Ridge is approximately 16.8 square kilometres. There are 10 parks, covering nearly 0.8% of the total area. The population of Park Ridge in 2016 was 2503 people. By 2021 the population was 8455 showing a population growth of 237.8% in the area during that time. The predominant age group in Park Ridge is 20-29 years. Households in Park Ridge are primarily couples with children and are likely to be repaying $1400 - $1799 per month on mortgage repayments. In general, people in Park Ridge work in a machinery operators and drivers occupation.In 2021, 46.00% of the homes in Park Ridge were owner-occupied compared with 74.50% in 2016.
Park Ridge has 7,113 properties. Over the last 5 years, Houses in Park Ridge have seen a 80.74% increase in median value, while Units have seen a 108.00% increase. As at 30 September 2026:
- The median value for Houses in Park Ridge is $933,718 while the median value for Units is $845,290.
- Houses have a median rent of $650 while Units have a median rent of $520.
Suburb Insights for Park Ridge 4125
Market Insights
Park Ridge Trends for Houses
N/A
N/A
View TrendN/A
N/A
Park Ridge Trends for Units
N/A
N/A
View TrendN/A
N/A
Neighbourhood Insights
© Copyright 2026. RP Data Pty Ltd trading as Cotality (Cotality). All rights reserved. No reproduction, distribution, or transmission of the copyrighted materials is permitted. The information is deemed reliable but not guaranteed.
While Cotality uses commercially reasonable efforts to ensure the Cotality Data is current, Cotality does not warrant the accuracy, currency or completeness of the Cotality Data and to the full extent permitted by law excludes all loss or damage howsoever arising (including through negligence) in connection with the Cotality Data.
This product uses cookies and other similar technologies to improve and customise your browsing experience, to tailor content and adverts, and for analytics and metrics regarding visitor usage on this product and other media. We may share cookie and analytics information with third parties for the purposes of advertising. By continuing to use our website, you consent to cookies being used. View our Privacy Policy here.
X
