
12 Grevillea WayPark Ridge QLD 4125
Property Details for 12 Grevillea Way, Park Ridge
12 Grevillea Way, Park Ridge is a 4 bedroom, 2 bathroom House with 2 parking spaces. The property has a land size of 420m2 and floor size of 256m2. While the property is not currently for sale or for rent, it was last sold in September 2024.
Last Listing description (August 2025)
Another classy Coral Homes new build in this increasingly popular southside community, 12 Grevillea Way offers all-season comfort across a generous 256m2 of internal living, equipped with fashion-forward fixtures, fittings, and finishes.
Highlights:
- 3 living areas: combined family living/dining, separate lounge, bonus rumpus
- 4 carpeted beds - 2 with built-in-robes, 2 with walk-in-robes; stunning full bathroom & ensuite
- Fully integrated laundry with shaker style overheads, built-in trough, slider to line
- Zoned ducted A/C + ceiling fans, dimmable downlights in the main living area + rear patio
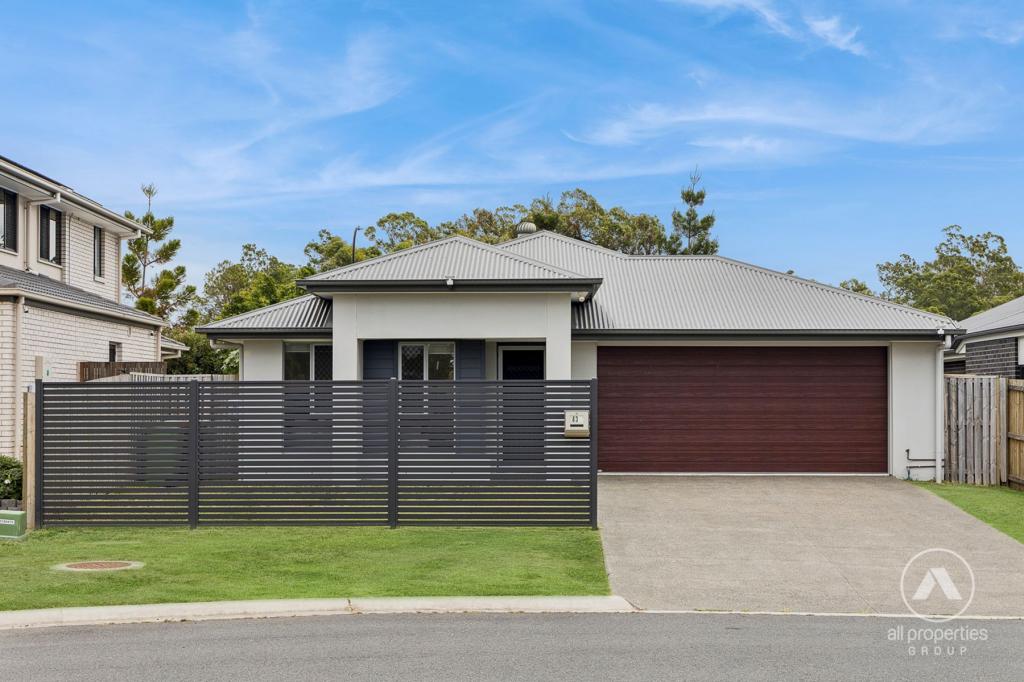
Sitting pretty behind lush lawn and established hedging, with a quality drive up to its remote entry secure double garage, this home makes a solid first impression that improves the more you explore.
Inside, the lay-out is tailored to active families with 3 durably tiled living spaces, and 4 plush carpeted bedrooms - all enjoying the comfort of fully zoned ducted reverse cycle A/C - with a few ceiling fans thrown in for good measure.
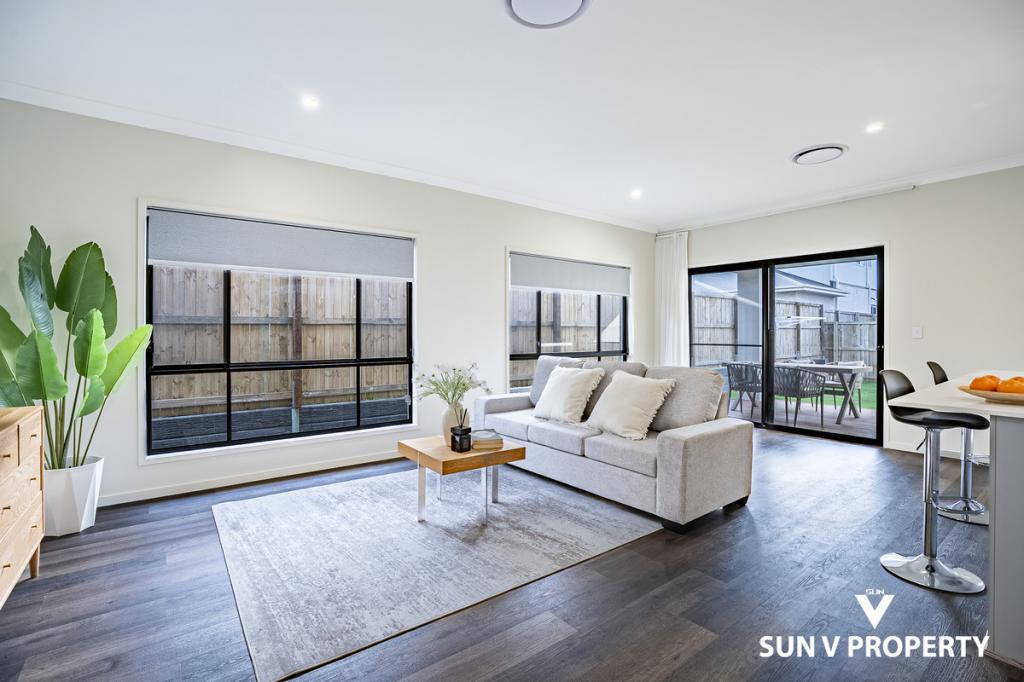
Along with a rumpus, there's an open lounge off the central hallway and a combined family living/dining area opening onto a rear patio and grassy fenced yard.
The kitchen overlooks the rear living hub and what a kitchen it is! A free-flowing space, it has an island dining bar with a twin sink, soft-close joinery, gorgeous stone benchtops, and subway-style splashback tiling. The mod cons are high-end, with a 900mm 5-burner gas cooker, same-sized oven, stainless rangehood and a dishwasher. On the way into a huge walk-in pantry is a recess for a double door fridge.
Of the 4 bedrooms, 2 have mirrored built-in robes and the others spacious walk-ins, with the master the pick of these with its elegant ensuite with stunning above counter round basins in a floating twin vanity and a shower. The family bathroom is also luxe, sporting the same herringbone-patterned splashbacks, but adding a deep freestanding tub to the mix, the toilet on its own next door.
Carver's Reach exudes a neighbourly vibe because it's brimming with families seeking a happy home life with great connections to local amenities. From here, it's seconds to the local dog park and fun-filled Carvers Park playground, and a less than 5-minute drive is all you need to get to Park Ridge Town Centre for shopping, Park Ridge State/State High School, and the Park n Ride into town.
Enjoy the delights of a new home in a genuinely friendly community.
All information contained herein is gathered from sources we consider to be reliable. However, we cannot guarantee or give any warranty about the information provided and interested parties must solely rely on their own enquiries.
BDD Pty Ltd with Sunnybank Districts P/L T/A LJ Hooker Property Partners
ABN 47 676 306 264 / 21 107 068 020
Property History for 12 Grevillea Way, Park Ridge, QLD 4125
- 29 Sep 2024Sold for $950,000
- 16 Sep 2024Listed for Sale Under Contract | Carvers Reach
- 25 Nov 2020Sold for $240,000

Recent sales nearby
See more recent sales nearby

/assets/perm/ki6xvjommqi63gt6r6ybhxtehi?signature=84b03e6eb33a5d3ebf2a50c9671972373208a564a91a08fd49cc2e28008d963e) 0
0Similar properties For Sale nearby
See more properties for sale nearby
 0
0
 0
0 0
0
Similar properties For Rent nearby
See more properties for rent nearby 0
0
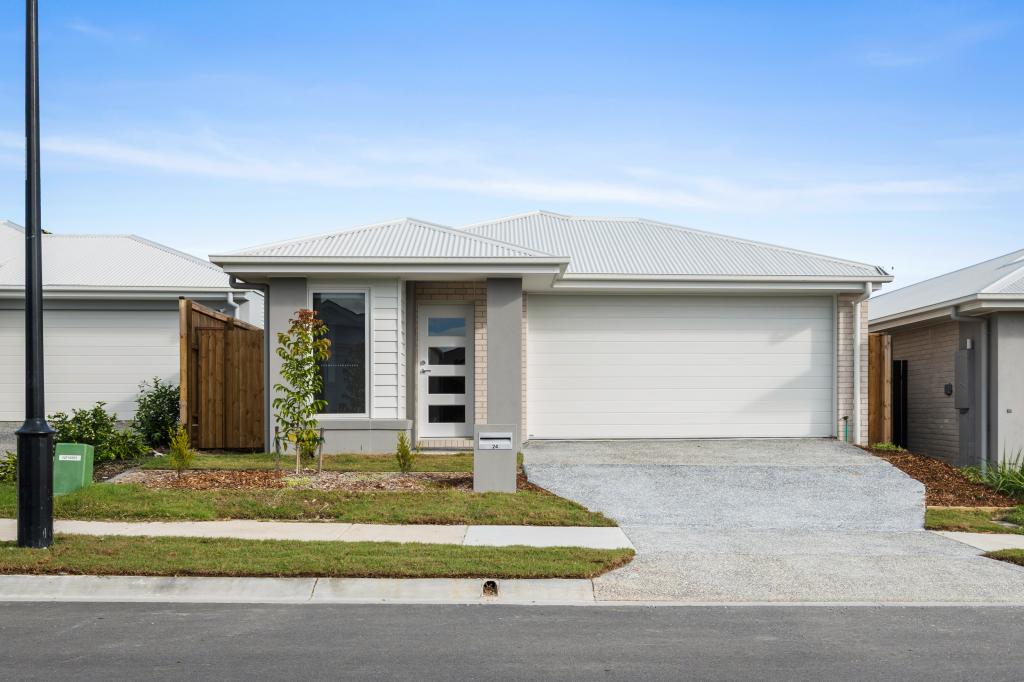 0
0
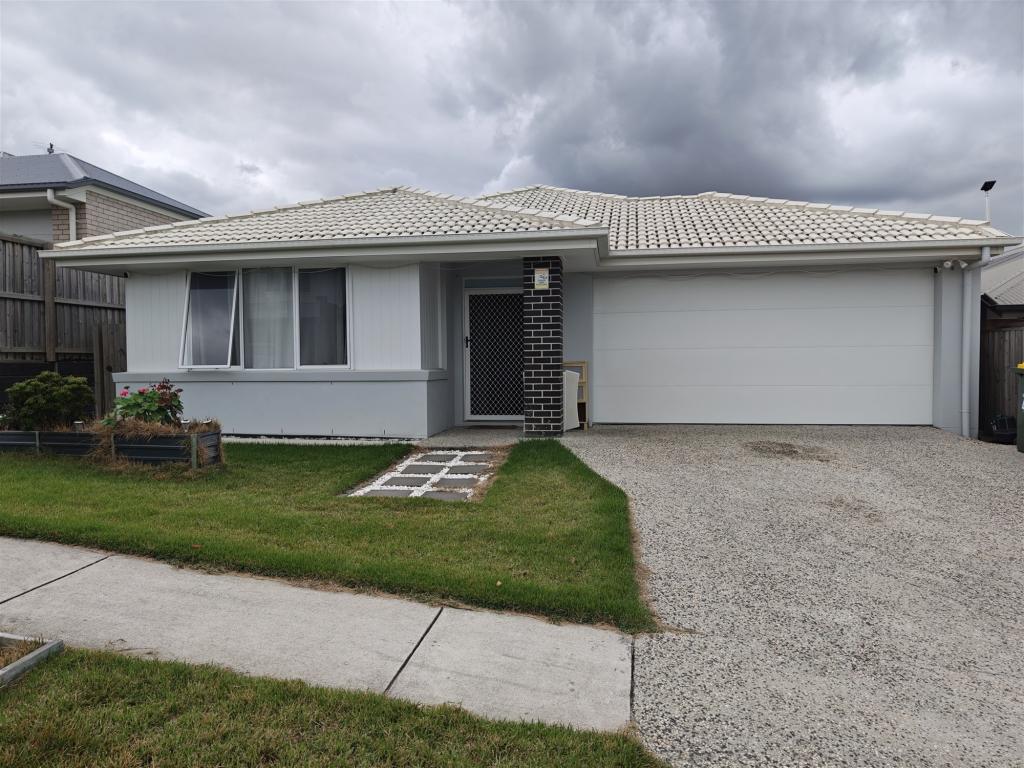 0
0
About Park Ridge 4125
The size of Park Ridge is approximately 16.8 square kilometres. There are 10 parks, covering nearly 0.8% of the total area. The population of Park Ridge in 2016 was 2503 people. By 2021 the population was 8455 showing a population growth of 237.8% in the area during that time. The predominant age group in Park Ridge is 20-29 years. Households in Park Ridge are primarily couples with children and are likely to be repaying $1400 - $1799 per month on mortgage repayments. In general, people in Park Ridge work in a machinery operators and drivers occupation.In 2021, 46.00% of the homes in Park Ridge were owner-occupied compared with 74.50% in 2016.
Park Ridge has 6,767 properties. Over the last 5 years, Houses in Park Ridge have seen a 115.81% increase in median value, while Units have seen a 131.00% increase. As at 30 April 2026:
- The median value for Houses in Park Ridge is $983,798 while the median value for Units is $878,219.
- Houses have a median rent of $640 while Units have a median rent of $510.
Suburb Insights for Park Ridge 4125
Market Insights
Park Ridge Trends for Houses
N/A
N/A
View TrendN/A
N/A
Park Ridge Trends for Units
N/A
N/A
View TrendN/A
N/A
Neighbourhood Insights
© Copyright 2026. RP Data Pty Ltd trading as Cotality (Cotality). All rights reserved. No reproduction, distribution, or transmission of the copyrighted materials is permitted. The information is deemed reliable but not guaranteed.
While Cotality uses commercially reasonable efforts to ensure the Cotality Data is current, Cotality does not warrant the accuracy, currency or completeness of the Cotality Data and to the full extent permitted by law excludes all loss or damage howsoever arising (including through negligence) in connection with the Cotality Data.
This product uses cookies and other similar technologies to improve and customise your browsing experience, to tailor content and adverts, and for analytics and metrics regarding visitor usage on this product and other media. We may share cookie and analytics information with third parties for the purposes of advertising. By continuing to use our website, you consent to cookies being used. View our Privacy Policy here.
X
