
15b Drake AveParadise Point QLD 4216

Property Details for 15b Drake Ave, Paradise Point
15b Drake Ave, Paradise Point is a 3 bedroom, 2 bathroom House with 3 parking spaces and was built in 2019. The property has a land size of 295m2 and floor size of 228m2. While the property is not currently for sale or for rent, it was last sold in August 2026. There are other 3 bedroom House sold in Paradise Point in the last 12 months.
Last Listing description (September 2026)
Positioned within the highly sought-after 'Duck Streets' of Paradise Point, this beautifully crafted duplex presents a rare opportunity to secure a luxury residence in one of the northern Gold Coast's most desirable beachside enclaves. Built by Luxbuilt and thoughtfully designed by Zephyr & Stone, every detail has been carefully considered to create a home that is both sophisticated and highly functional.
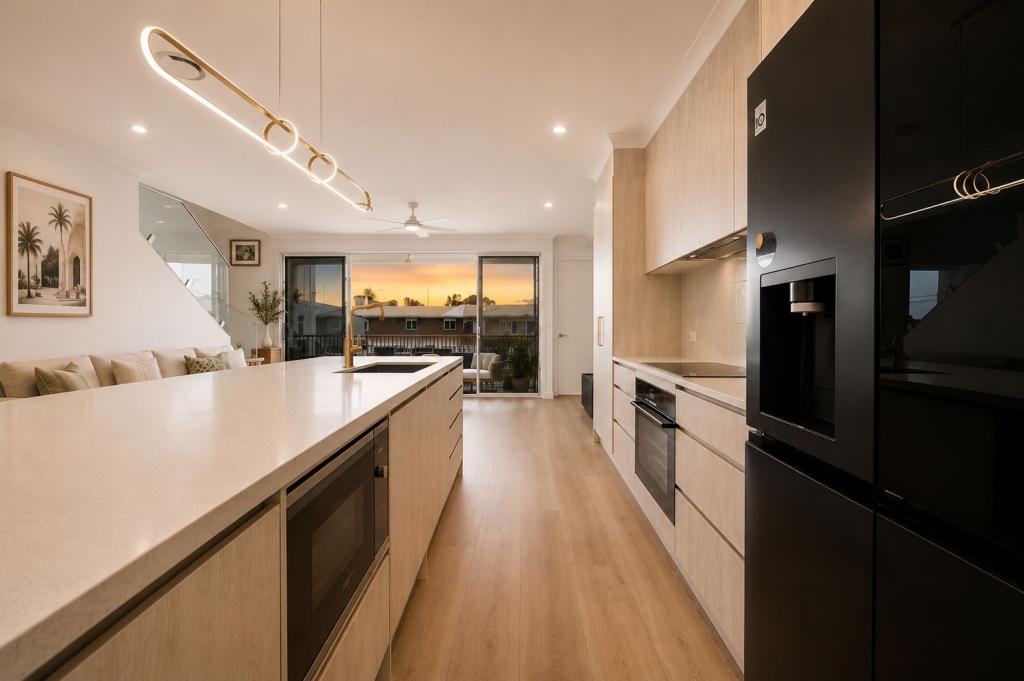
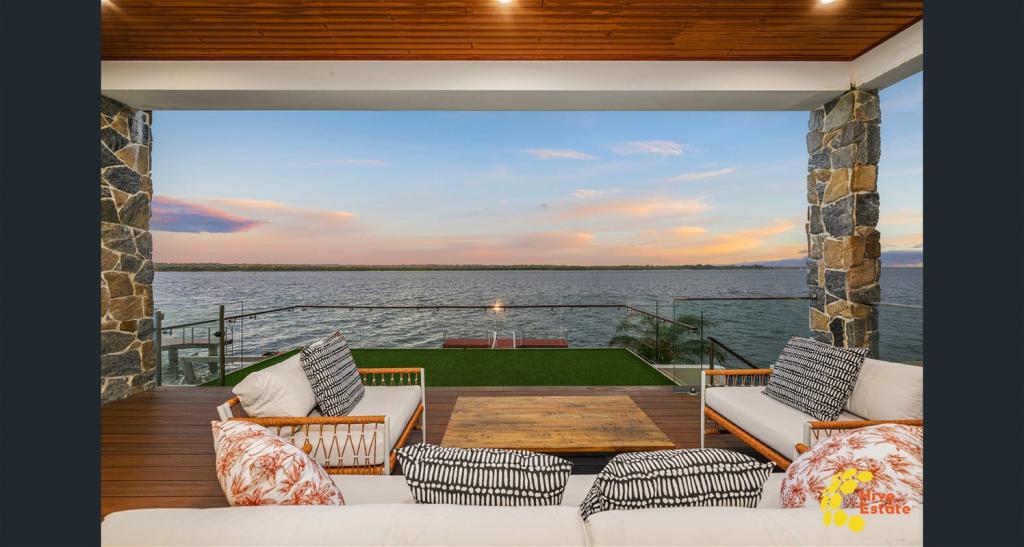
Spanning approximately 309m, the residence showcases generous proportions, multiple living zones and premium finishes throughout. At its heart, the open-plan kitchen, living and dining area seamlessly extends to the private outdoor entertaining space, where a covered alfresco and plunge pool create the perfect setting for relaxed coastal living.
Just moments from Paradise Point Village, Salacia Waters and the Broadwater, you'll enjoy boutique cafs, restaurants, waterfront parklands and scenic walking trails all within easy reach.
Property Features Include:
- Approximately 308m of combined internal and outdoor living
- Built by Luxbuilt as the builder's own home
- Interior designed by Zephyr & Stone
- Spacious master suite featuring oversized walk-in robe, built-in dressing table and luxurious ensuite
- Ensuite complete with twin vanities, twin showers, underfloor heating and oversized skylight
- Open-plan kitchen, living and dining flowing effortlessly to the covered alfresco
- Striking 4.2m limestone island bench with servery
- Limestone benchtops throughout
- Premium Fisher & Paykel appliances including induction cooktop, integrated fridge and freezer, integrated dishwasher and a concealed butler's pantry
- Bespoke curved joinery and exceptional storage throughout
- Oak timber staircase
- Floor-to-ceiling Italian tiles to all bathrooms
- 2.7m ceilings across both levels with 2.4m internal doors
- Ducted air conditioning with four independently controlled zones
- Ceiling fans throughout
- Large-format porcelain floor tiles
- Covered alfresco with ModWood decking
- Private plunge pool with frameless glass fencing
- Double lock-up garage plus additional off-street parking
- Low-maintenance landscaped gardens with artificial lawn
- 5kW solar system with 6kW inverter
Location Highlights:
- Broadwater and harbour access at either end of the street
- Easy walk to Paradise Point Village cafs, restaurants and boutiques
- Moments from Salacia Waters
- Nearby waterfront walking and cycling trails
- Approximately 10 minutes to Griffith University and Gold Coast University Hospital
- Approximately 15 minutes to the Gold Coast's world-famous beaches
- Approximately 50 minutes to Gold Coast Airport
- Approximately one hour to Brisbane Airport
This home is one of a kind, for more information or to secure your own piece of paradise, please contact Broc Pearson on 0492 002 094!
Disclaimer: Whilst every effort has been made to ensure the accuracy of these particulars, no warranty is given by the vendor or the agent as to their accuracy. Interested parties should make their own enquiries and satisfy themselves by inspection or otherwise.
Property History for 15b Drake Ave, Paradise Point, QLD 4216
- 26 Aug 2026Sold
- 06 Aug 2026Listed for Sale SOLD BY BROC PEARSON
- 21 Aug 2024Listed for Rent $1,100 / week

Recent sales nearby
See more recent sales nearby/assets/perm/bw2lbbgjzqi63ds3t5lkfnu7aq?signature=c4040dceaf0a4b5049ed56464389470de12973456486975142ff8af1310e09ec) 0
0/assets/perm/vxldcs56tqi6nnlrvw5hd37w4i?signature=efb55e150226504973d81b8dec83a8ad5247a9e65069da2f6f482b68bb4d29ed) 0
0Similar properties For Sale nearby
See more properties for sale nearby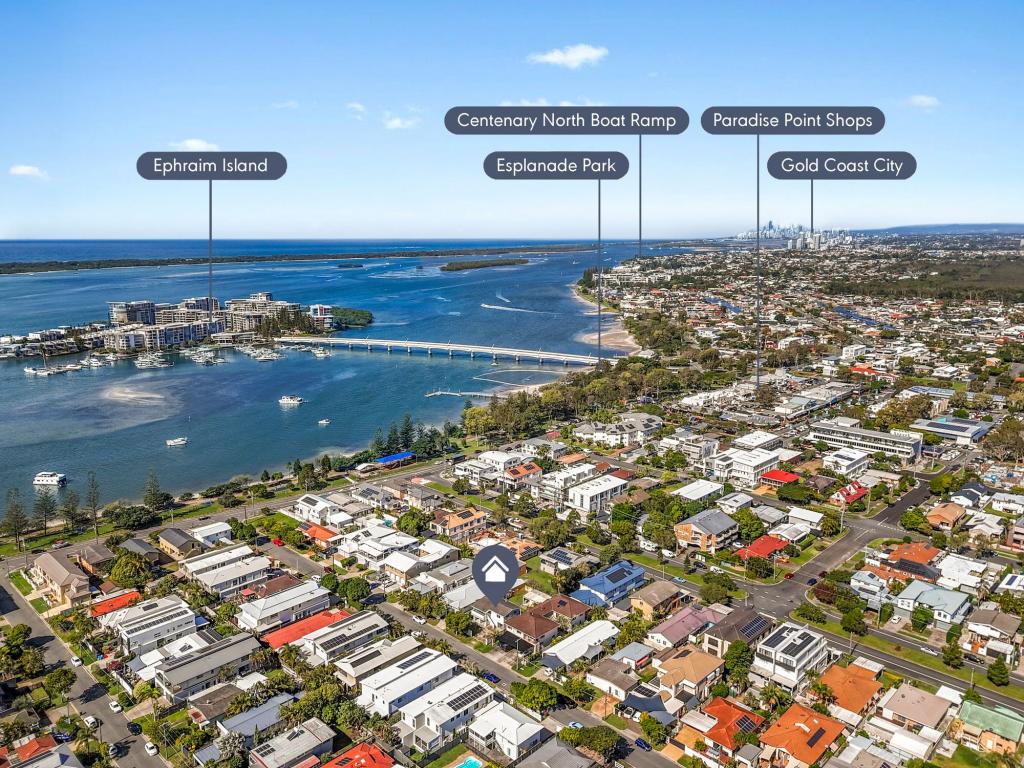 0
0
 0
0 0
0
Similar properties For Rent nearby
See more properties for rent nearby 0
0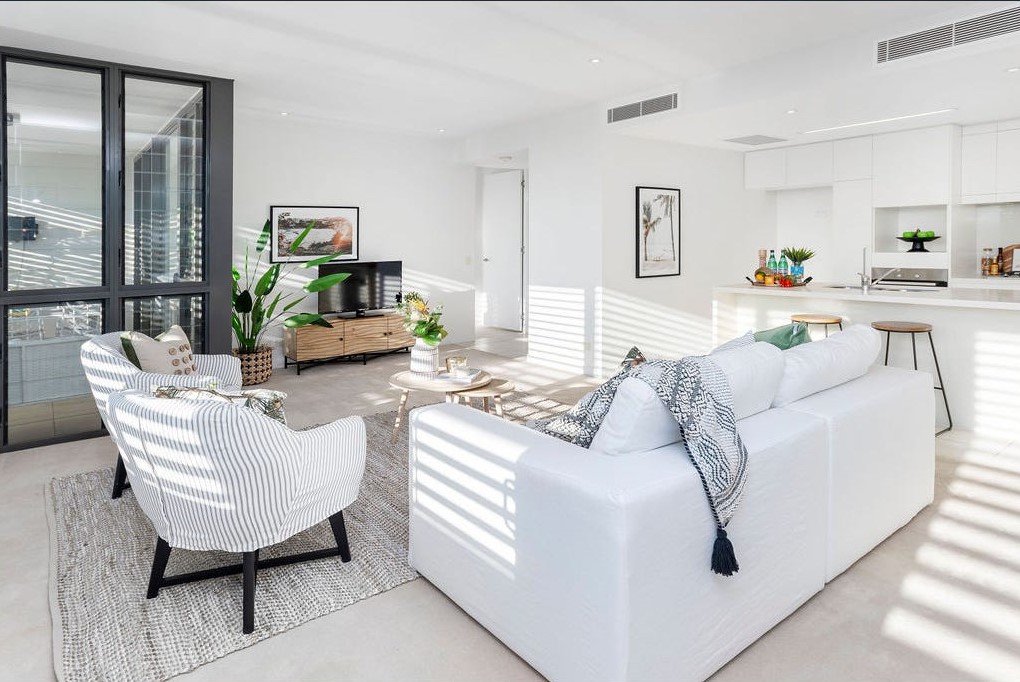 0
0
 0
0
About Paradise Point 4216
The size of Paradise Point is approximately 4.1 square kilometres. There are 9 parks, covering nearly 10.8% of the total area. The population of Paradise Point in 2016 was 6536 people. By 2021 the population was 7062 showing a population growth of 8.0% in the area during that time. The predominant age group in Paradise Point is 60-69 years. Households in Paradise Point are primarily childless couples and are likely to be repaying over $4000 per month on mortgage repayments. In general, people in Paradise Point work in a professional occupation.In 2021, 72.00% of the homes in Paradise Point were owner-occupied compared with 65.70% in 2016.
Paradise Point has 4,449 properties. Over the last 5 years, Houses in Paradise Point have seen a 60.71% increase in median value, while Units have seen a 69.43% increase. As at 31 August 2026:
- The median value for Houses in Paradise Point is $2,211,554 while the median value for Units is $1,369,656.
- Houses have a median rent of $1,150 while Units have a median rent of $750.
Suburb Insights for Paradise Point 4216
Market Insights
Paradise Point Trends for Houses
N/A
N/A
View TrendN/A
N/A
Paradise Point Trends for Units
N/A
N/A
View TrendN/A
N/A
Neighbourhood Insights
© Copyright 2026. RP Data Pty Ltd trading as Cotality (Cotality). All rights reserved. No reproduction, distribution, or transmission of the copyrighted materials is permitted. The information is deemed reliable but not guaranteed.
While Cotality uses commercially reasonable efforts to ensure the Cotality Data is current, Cotality does not warrant the accuracy, currency or completeness of the Cotality Data and to the full extent permitted by law excludes all loss or damage howsoever arising (including through negligence) in connection with the Cotality Data.
This product uses cookies and other similar technologies to improve and customise your browsing experience, to tailor content and adverts, and for analytics and metrics regarding visitor usage on this product and other media. We may share cookie and analytics information with third parties for the purposes of advertising. By continuing to use our website, you consent to cookies being used. View our Privacy Policy here.
X
