
Property Details for 2/2 Driver St, Palmview
2/2 Driver St, Palmview is a 3 bedroom, 2 bathroom House with 2 parking spaces and was built in 2020. While the property is not currently for sale or for rent, it was last sold in April 2022.
Last Listing description (October 2024)
Discover Modern Elegance & Comfort in Harmony Estate!
Welcome to 2/2 Driver Street! Nestled within the desirable Harmony Estate, this property offers the perfect blend of comfort and modern living. It is an impressive two-level house that caters to those seeking a low-maintenance lifestyle while remaining close to essential amenities. The home is surrounded by picturesque parks and is convenient for families with top-tier local schools nearby, along with a local university and bustling retail centers. With new road access, commuting is seamless, making it a breeze to reach nearby beaches, schools, and shops, ensuring an enhanced quality of life.
This spacious, near-new residence is designed for both relaxation and functionality. The upper level is dedicated to three generously sized bedrooms, each benefiting from brand-new air-conditioning and abundant natural light. A study nook offers an ideal space for academic pursuits or creative projects. On the ground floor, the open-plan lounge and dining area form the vibrant heart of the home, complemented by a well-equipped kitchen furnished with modern electric appliances and a breakfast bar. The contemporary charm is emphasized through stone benchtops, recessed lighting, and energy-efficient LED lighting, creating an inviting and modern atmosphere throughout the property.
Features of this stunning property include:
- Three spacious air-conditioned bedrooms for optimum comfort
- Two and a half well-appointed bathrooms
- A secure double garage with remote control access
- Enhanced security features including Crimsafe screen door and outdoor security camera
- A convenient study nook
- Built-in robes in all bedrooms
- Luxurious master ensuite with oversized shower and niche
- Air conditioning in the living area
- Ceiling fans throughout
- Internal laundry facilities located in the garage
- Practical washing line accessible from a small backdoor area
- Additional storage under the stairs
- Powder room on the ground floor
- Sleek stone benchtops and modern electric cooktop in the kitchen
- Timber stairs with subtle lighting accents
- Master bedroom equipped with three wardrobes featuring sliding doors
- Ample space for a 900mm fridge with plumbing
- Sleek black handles throughout the property
- Stylish second bathroom with niche
- Conveniently placed linen cupboard
- Plush carpeting in bedrooms, with tiling in other living spaces
This property offers a harmonious balance of modern luxury and practical living in a location that truly caters to lifestyle needs. It's the epitome of a dream house, ready to offer comfort, convenience, and a lovely community setting to its next occupants.
Whilst every care is taken in the preparation of the information contained in this marketing, Housemark will not be held liable for any errors in typing or information including alterations made to the property, and any inclusions that may not be represented in this advertisement. All interested parties should rely upon their own enquiries in order to determine whether or not the property and utilities (including available internet options) are suitable for their needs.
Interested? What do you do now?
To book your inspection simply click on 'Email Agent' or the 'Book inspection' Button. By registering, you will be instantly informed of inspections, updates and changes to your appointment. If you have any questions please click 'Email Agent', ask your question and we will get back to you as soon as possible.
INTERESTED IN APPLYING? Copy the below link into your browser to visit our applications portal. Find the property you would like to apply for, and send through your application! We can process applications prior to your inspection, so no need to wait until after viewing!
https://www.2apply.com.au/agency/Housemark
When logging in to submit your application, put your email address in and you will be EMAILED a pin. This will be emailed to you every time you log into 2Apply it is a security step to ensure your account and personal information cannot be accessed by anyone else.
Property History for 2/2 Driver St, Palmview, QLD 4553
- 10 Oct 2024Listed for Rent $700 WEEKLY
- 20 Sep 2023Listed for Rent $650 per week
- 10 Apr 2022Sold for $665,000

Recent sales nearby
See more recent sales nearby/assets/perm/uo7putfrimi6zmdehxltlsdrsi?signature=f1f52d499549c053153a56df96092734163127a9821701ecb2347fddb581abe9) 0
0


Similar properties For Sale nearby
See more properties for sale nearby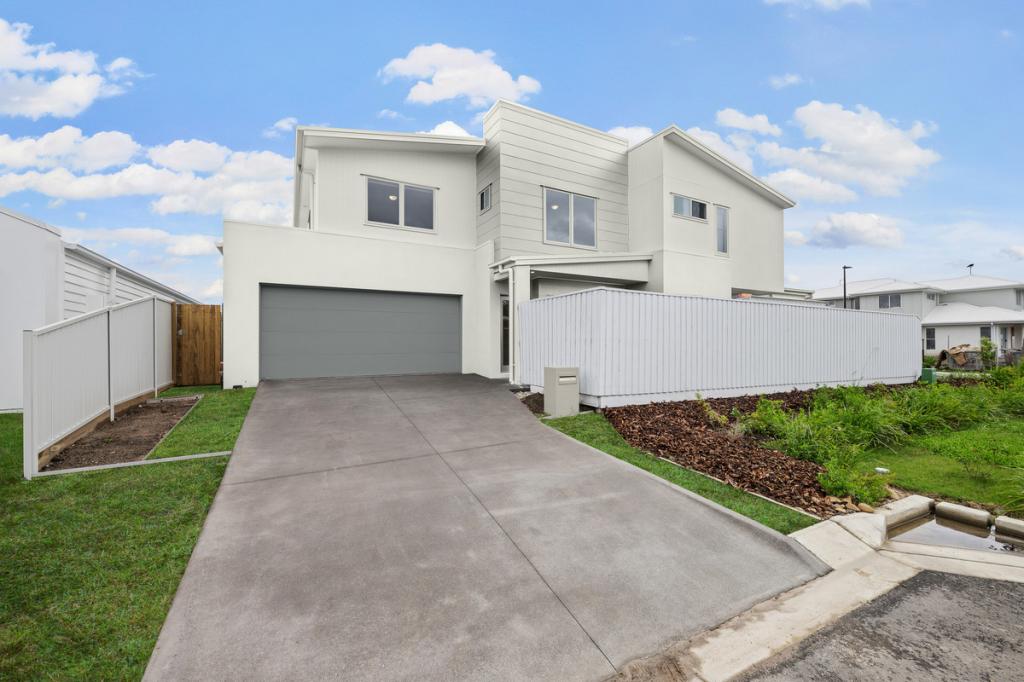 0
0
 0
0

 0
0
Similar properties For Rent nearby
See more properties for rent nearby 0
0
 0
0

 0
0
About Palmview 4553
The size of Palmview is approximately 18.6 square kilometres. There are 4 parks, covering nearly 6.1% of the total area. The population of Palmview in 2016 was 893 people. By 2021 the population was 5236 showing a population growth of 486.3% in the area during that time. The predominant age group in Palmview is 30-39 years. Households in Palmview are primarily couples with children and are likely to be repaying $1800 - $2399 per month on mortgage repayments. In general, people in Palmview work in a professional occupation.In 2021, 73.60% of the homes in Palmview were owner-occupied compared with 83.90% in 2016.
Palmview has 4,151 properties. Over the last 5 years, Houses in Palmview have seen a 55.96% increase in median value, while Units have seen a 5.83% increase. As at 31 August 2026:
- The median value for Houses in Palmview is $1,105,650 while the median value for Units is $862,693.
- Houses have a median rent of $800 while Units have a median rent of $778.
Suburb Insights for Palmview 4553
Market Insights
Palmview Trends for Houses
N/A
N/A
View TrendN/A
N/A
Palmview Trends for Units
N/A
N/A
View TrendN/A
N/A
Neighbourhood Insights
© Copyright 2026. RP Data Pty Ltd trading as Cotality (Cotality). All rights reserved. No reproduction, distribution, or transmission of the copyrighted materials is permitted. The information is deemed reliable but not guaranteed.
While Cotality uses commercially reasonable efforts to ensure the Cotality Data is current, Cotality does not warrant the accuracy, currency or completeness of the Cotality Data and to the full extent permitted by law excludes all loss or damage howsoever arising (including through negligence) in connection with the Cotality Data.
This product uses cookies and other similar technologies to improve and customise your browsing experience, to tailor content and adverts, and for analytics and metrics regarding visitor usage on this product and other media. We may share cookie and analytics information with third parties for the purposes of advertising. By continuing to use our website, you consent to cookies being used. View our Privacy Policy here.
X
