
12 Parkway TerracePalmview QLD 4553


Property Details for 12 Parkway Tce, Palmview
12 Parkway Tce, Palmview is a 3 bedroom, 2 bathroom House with 2 parking spaces. The property has a land size of 188m2 and floor size of 128m2. While the property is not currently for sale or for rent, it was last sold in August 2026. There are other 3 bedroom House sold in Palmview in the last 12 months.
Last Listing description (August 2026)
Bold in design and effortless in lifestyle, 12 Parkway Terrace is a home that breaks away from the ordinary. Showcasing a striking industrial aesthetic inspired by New York loft living, this architecturally designed residence delivers a unique blend of character, functionality and contemporary comfort in one of Palmview's most sought-after pockets.
From the moment you step inside, polished concrete floors, soaring ceilings and an abundance of natural light create an impressive sense of space. The open-plan living and dining area flows seamlessly to the private outdoor entertaining courtyard, while the beautifully appointed kitchen forms the heart of the home with quality appliances, ample storage and a generous island bench perfect for everyday living or entertaining guests.
Occupying the entire upper level, the luxurious master retreat offers a true sanctuary complete with a walk-in wardrobe, stylish ensuite and its own private balcony - the perfect place to unwind after a long day. Downstairs, two additional bedrooms provide flexibility for family, guests, a home office or those working remotely.
Positioned within walking distance of parks, walking tracks, local cafés and Palmview State Primary School, this home offers a low-maintenance lifestyle without compromising on design or quality. Whether you're a professional couple, downsizer, investor or simply searching for a home with personality, 12 Parkway Terrace presents a rare opportunity to secure one of Harmony's most distinctive residences.
Features you'll love:
• Architecturally designed with a unique New York-inspired industrial aesthetic
• Three spacious bedrooms and two modern bathrooms
• Private master retreat with walk-in robe, ensuite and balcony
• Polished concrete flooring and soaring ceilings
• Open-plan kitchen, living and dining designed for effortless entertaining
• Contemporary kitchen with quality appliances and generous island bench
• Air conditioning for year-round comfort
• Private, low-maintenance courtyard
• Double lock-up garage with internal access
• Walking distance to parks, cafés, schools and Harmony's growing community amenities
• Easy access to the Bruce Highway and Sunshine Coast beaches
Homes with this level of individuality rarely become available. Offering timeless design, premium finishes and an enviable lifestyle location, this is an opportunity not to be missed.
Property History for 12 Parkway Tce, Palmview, QLD 4553
- 27 Aug 2026Sold
- 07 Aug 2026Listed for Sale SOLD by Your Palmview Agent
- 10 Apr 2026Listed for Rent $725 / week

Recent sales nearby
See more recent sales nearby

Similar properties For Sale nearby
See more properties for sale nearby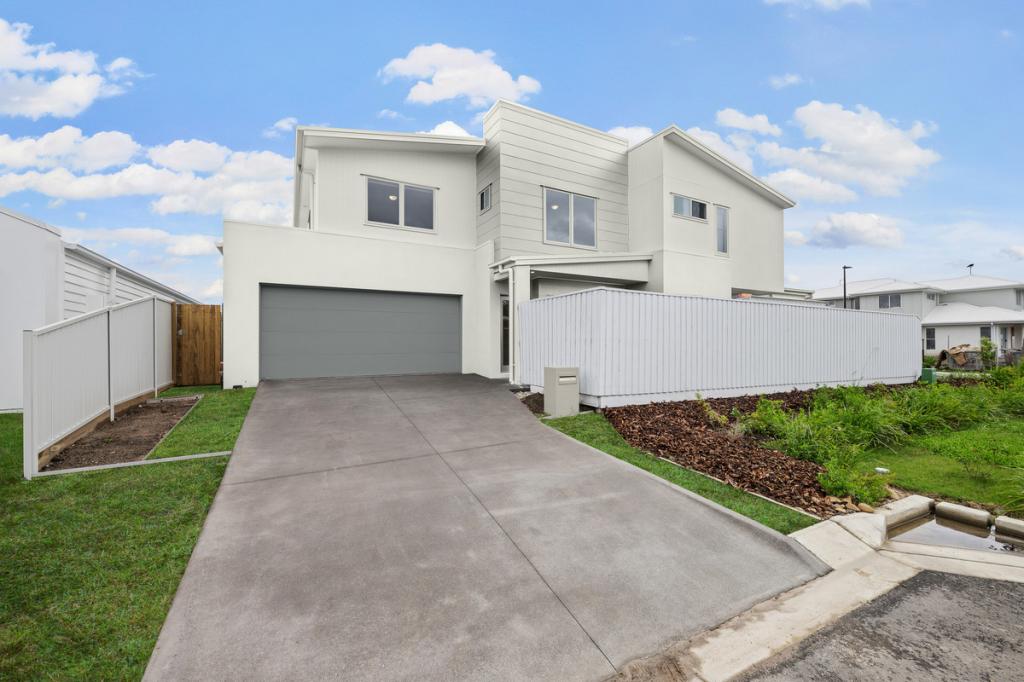 0
0 0
0 0
0Similar properties For Rent nearby
See more properties for rent nearby 0
0

 0
0
 0
0
About Palmview 4553
The size of Palmview is approximately 18.6 square kilometres. There are 4 parks, covering nearly 6.1% of the total area. The population of Palmview in 2016 was 893 people. By 2021 the population was 5236 showing a population growth of 486.3% in the area during that time. The predominant age group in Palmview is 30-39 years. Households in Palmview are primarily couples with children and are likely to be repaying $1800 - $2399 per month on mortgage repayments. In general, people in Palmview work in a professional occupation.In 2021, 73.60% of the homes in Palmview were owner-occupied compared with 83.90% in 2016.
Palmview has 4,151 properties. Over the last 5 years, Houses in Palmview have seen a 60.26% increase in median value, while Units have seen a -13.59% decrease. As at 31 July 2026:
- The median value for Houses in Palmview is $1,119,526 while the median value for Units is $732,339.
- Houses have a median rent of $800 while Units have a median rent of $778.
Suburb Insights for Palmview 4553
Market Insights
Palmview Trends for Houses
N/A
N/A
View TrendN/A
N/A
Palmview Trends for Units
N/A
N/A
View TrendN/A
N/A
Neighbourhood Insights
© Copyright 2026. RP Data Pty Ltd trading as Cotality (Cotality). All rights reserved. No reproduction, distribution, or transmission of the copyrighted materials is permitted. The information is deemed reliable but not guaranteed.
While Cotality uses commercially reasonable efforts to ensure the Cotality Data is current, Cotality does not warrant the accuracy, currency or completeness of the Cotality Data and to the full extent permitted by law excludes all loss or damage howsoever arising (including through negligence) in connection with the Cotality Data.
This product uses cookies and other similar technologies to improve and customise your browsing experience, to tailor content and adverts, and for analytics and metrics regarding visitor usage on this product and other media. We may share cookie and analytics information with third parties for the purposes of advertising. By continuing to use our website, you consent to cookies being used. View our Privacy Policy here.
X
