
295 Coral Coast DrivePalm Cove QLD 4879


Property Details for 295 Coral Coast Dr, Palm Cove
295 Coral Coast Dr, Palm Cove is a 4 bedroom, 3 bathroom House with 2 parking spaces. The property has a land size of 638m2. While the property is not currently for sale or for rent, it was last sold in September 2026. There are other 4 bedroom House sold in Palm Cove in the last 12 months.
Last Listing description (September 2026)
Offers Considered now, otherwise an Auction will be held on site and online via Realtair on Saturday 12th of September at 11am (unless sold prior to auction).
Every now and then, a home comes along that makes you sit up and take notice; a home of bespoke individuality that exudes a welcoming warmth and captures your imagination with its thoughtful design, luxurious finishes and sleek clean lines.
295 Coral Coast Drive is one such home for the discerning buyer – a modern, multi award winning home with an exclusive list of features that effortlessly combine luxury, quality and sustainability, all within 600 metres of the beautiful Palm Cove Beach.
From its resort-style street appeal to the oversized single axis pivot entry door, soaring ceilings, luxurious fixtures and fittings, floating staircase and the selective use of quartz, timber, glass, stone, light and water, it’s no surprise that 295 Coral Coast Drive is a multi-award-winning home.
From the moment you arrive, the home reveals itself as a refined expression of contemporary tropical living - an architectural statement that balances elegance, innovation, and lifestyle functionality.
Step inside and the transition from exterior to interior feels effortless, guided by natural light, generous proportions, and a layout that prioritises openness and connection.
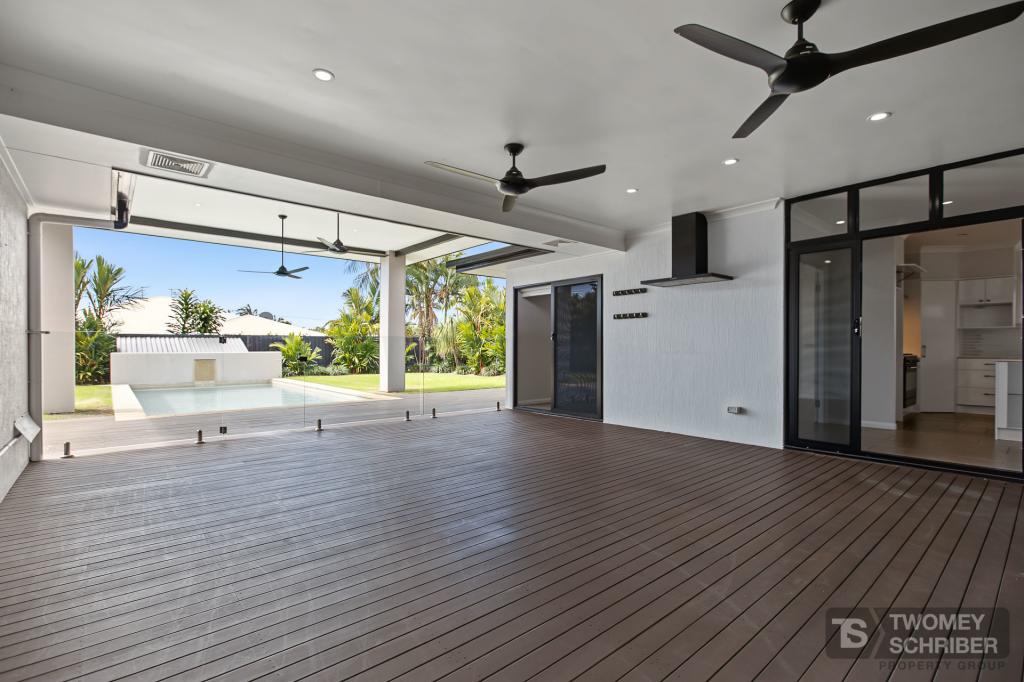
At the heart of the home lies the expansive open-plan living zone where kitchen, dining, and lounge spaces meld together to form a continuous, light-filled sanctuary. Banks of stunning bi-fold doors invite the outdoors in for a seamless integration of indoor and alfresco living - a feature which is central to the home’s unique identity, enabling year-round enjoyment of the tropical climate while also enhancing natural airflow and visual connection to the surrounding landscape.
The gourmet kitchen provides both a luxurious workspace and a social centrepiece where family and friends are sure to gather. Premium finishes, abundant streamlined cabinetry, and integrated appliances combine with a generous island bench to create a space suited to both everyday living and entertaining.
Adjacent dining and living areas allow the home to adapt effortlessly from intimate family moments to large gatherings, while the expansive alfresco area extends the home’s living capacity, creating fluid spaces for dining, relaxation and entertainment - framed by the vibrant natural environment for the ultimate lifestyle appeal.
Multiple living zones throughout the home provide for both privacy and versatility. Whether configured as media rooms, retreats, or multi-purpose spaces, these areas effortlessly balance connection and separation to support your specific needs.
Similarly, the bedroom spaces are thoughtfully considered to maximise comfort and privacy.
Downstairs, the sole bedroom with an adjoining ensuite is perfect for guests, extended family or those seeking extra privacy. Opening onto the lawn and garden area, it is certainly a tranquil retreat.
Upstairs, the master suite is positioned as a private sanctuary. Here, generous proportions, refined finishes, an expansive covered patio, opulent dressing room, and a resort-inspired ensuite with bespoke freestanding bath and twin rain showers combine to create an atmosphere of calm and indulgence.
The additional bedrooms are equally well-appointed. Combined with a third luxurious bathroom, they are suitable for family members or guests alike.
Technological integration and sustainability are embedded throughout the home design including innovative smart home features that enhance comfort, efficiency, control, and environmentally conscious options such as the extensive dual inverter solar electricity system.
As you would expect, a home such as this is brimming with a host of enviable features, some of which include:
- 406 m2 of Living Space
- Entire Smart Home Features & Automative System meaning you can control virtually everything from a touch of a button, even from your phone.
- Security alarm system and cameras
- Built in audio system throughout the home
- Amazing Theatre Room
- Brilliant Solar System 13.32kW (36 panels) and inverter
- Inbuilt electric car charger
- Office/Study/Multi-purpose room
- Remote and Automatic Louvres
- Beautiful Flooring and Tiling throughout
- Stunning Gourmet Kitchen and walk in pantry
- Amazing master bedroom, walk in robe and ensuite
- Vintec 50 Bottle wine cabinet
- Magnesium swimming pool
- Large outdoor entertaining with alfresco kitchen
- NO Body Corporate and so much more!
The property has won multiple awards including: 2022 Master Builders Display Home, 2022 Master Builders Excellence in Sustainable Living, 2023 HIA GreenSmart Sustainable Home, 2022 HIA Bathroom Design, 2022 HIA Display Home, 2022 HIA Tropical Home, 2022 HIA Bathroom Design.
While the photos and video tell an impressive story, this property really deserves your personal inspection. To book your private inspection and learn more about this feature packed property, contact Shane on 0409 417 316 or swight.portdouglas@ljhooker.com.au
Please Note: this auction if required, will be held on site and online via Realtair on Saturday 12 of September at 11am (unless sold prior to auction). The property is being sold via auction / without a price and therefore a price guide cannot legally be provided. Websites may have filtered the property into a price bracket for website functionality purposes
Property History for 295 Coral Coast Dr, Palm Cove, QLD 4879
- 12 Sep 2026Sold for $1,950,000
- 04 Feb 2026Listed for Sale Sold
- 23 Aug 2019Sold for $1,200,000

Recent sales nearby
See more recent sales nearby
/assets/perm/rzxqoev46ei6nadb4xdfxop76i?signature=800df480058893427172d83526f1af5441edd703a210564ceb73723fd6352e33) 0
0

Similar properties For Sale nearby
See more properties for sale nearby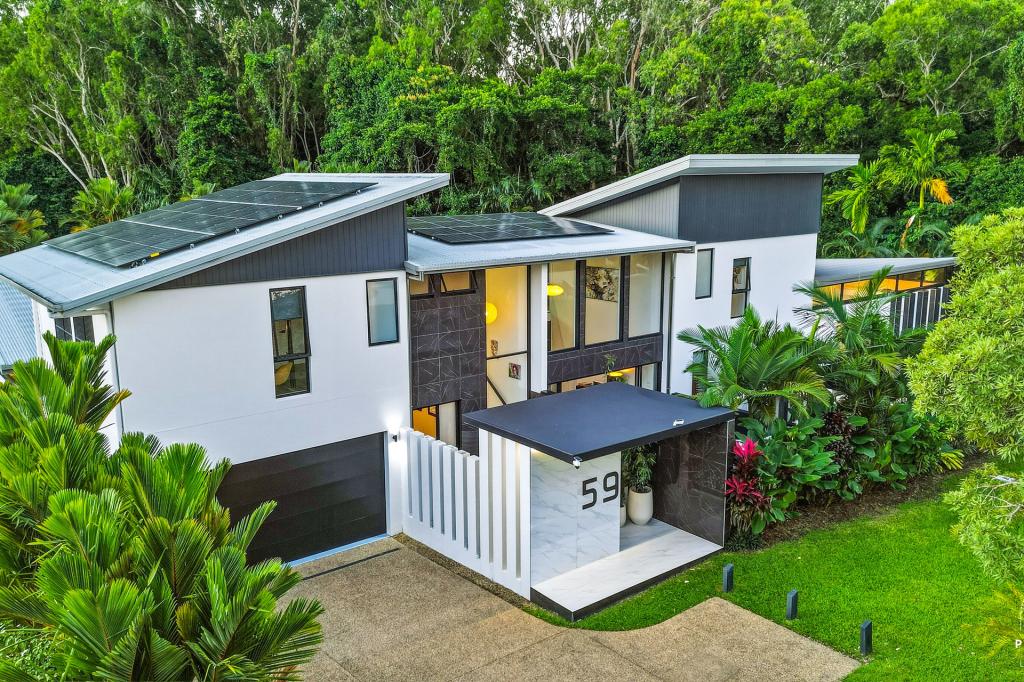 0
0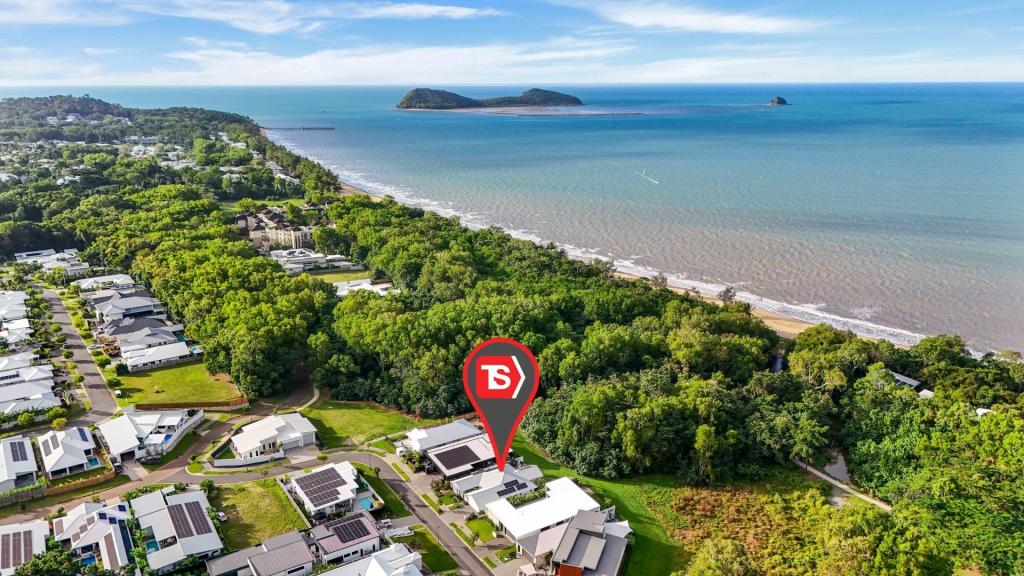 0
0 0
0Similar properties For Rent nearby
See more properties for rent nearby 0
0
 0
0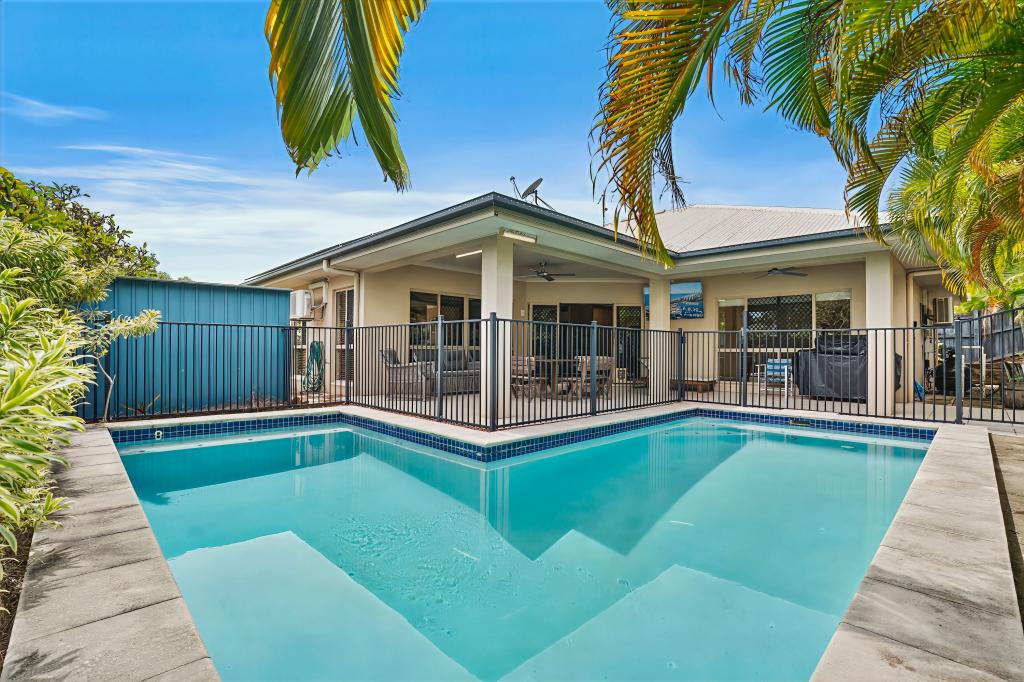 0
0

About Palm Cove 4879
The size of Palm Cove is approximately 3.6 square kilometres. There are 11 parks, covering nearly 24.5% of the total area. The population of Palm Cove in 2016 was 2059 people. By 2021 the population was 2450 showing a population growth of 19.0% in the area during that time. The predominant age group in Palm Cove is 60-69 years. Households in Palm Cove are primarily childless couples and are likely to be repaying $1800 - $2399 per month on mortgage repayments. In general, people in Palm Cove work in a professional occupation.In 2021, 66.80% of the homes in Palm Cove were owner-occupied compared with 57.10% in 2016.
Palm Cove has 2,849 properties. Over the last 5 years, Houses in Palm Cove have seen a 55.67% increase in median value, while Units have seen a 72.50% increase. As at 31 August 2026:
- The median value for Houses in Palm Cove is $1,209,460 while the median value for Units is $630,181.
- Houses have a median rent of $895 while Units have a median rent of $578.
Suburb Insights for Palm Cove 4879
Market Insights
Palm Cove Trends for Houses
N/A
N/A
View TrendN/A
N/A
Palm Cove Trends for Units
N/A
N/A
View TrendN/A
N/A
Neighbourhood Insights
© Copyright 2026. RP Data Pty Ltd trading as Cotality (Cotality). All rights reserved. No reproduction, distribution, or transmission of the copyrighted materials is permitted. The information is deemed reliable but not guaranteed.
While Cotality uses commercially reasonable efforts to ensure the Cotality Data is current, Cotality does not warrant the accuracy, currency or completeness of the Cotality Data and to the full extent permitted by law excludes all loss or damage howsoever arising (including through negligence) in connection with the Cotality Data.
This product uses cookies and other similar technologies to improve and customise your browsing experience, to tailor content and adverts, and for analytics and metrics regarding visitor usage on this product and other media. We may share cookie and analytics information with third parties for the purposes of advertising. By continuing to use our website, you consent to cookies being used. View our Privacy Policy here.
X
