
9 Swordfish CourtPalm Beach QLD 4221
Property Details for 9 Swordfish Ct, Palm Beach
9 Swordfish Ct, Palm Beach is a 4 bedroom, 4 bathroom House with 2 parking spaces and was built in 2025. The property has a land size of 607m2 and floor size of 146m2. While the property is not currently for sale or for rent, it was last sold in July 2023.
Last Listing description (June 2026)
When one of the Gold Coast's leading luxury home builders collaborates with an award-winning architect, the result is bound to be special. Welcome to Luma Palm Beach a refined expression of contemporary coastal living in an idyllic waterfront location.
Set on a prime north-facing parcel, just minutes from both Tallebudgera Estuary and the waves of Palm Beach, this two-level BDA Architecture design commands attention from every angle. Brought to life by DB Build, custom brickwork, weatherboard cladding, touches of VJ, timber flooring and lush landscaping deliver a modern beach house aesthetic that's instantly inviting.
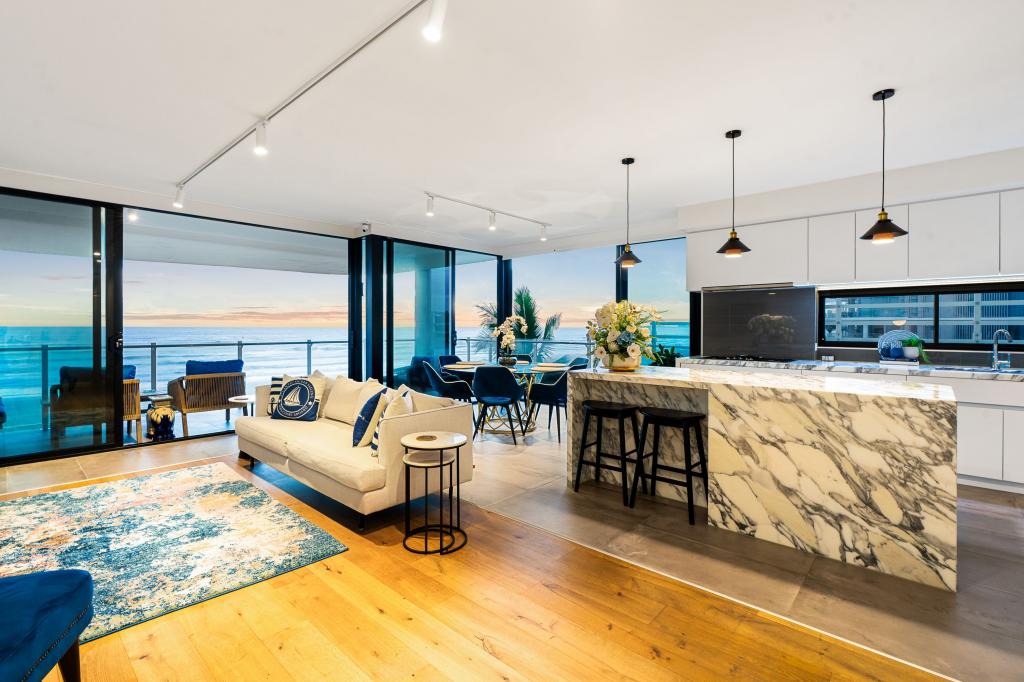
A unique design creates a private main bedroom suite with walk-through robe and luxurious ensuite on the upper level, while a central deck draws in water to mountain views. Below, expansive light-filled main living with a statement kitchen flow to waterfront entertaining where wood-fired pizzas and icy cold drinks are served alongside the pool, spa and sauna.
In the western wing, a versatile self-contained studio apartment unfolds, with a bedroom, bathroom, kitchenette and multi-purpose room ideal for a teenage retreat, Airbnb or a home business. Two additional ground-level bedrooms accommodate family and guests with ease.
A double garage, secure single carport and driveway parking caters for up to five vehicles, while the latest home tech controls air, sound and security for complete comfort and peace of mind. With your own sandy beach and pontoon on the doorstep, weekends are easily spent on the water or exploring the vibrant Palm Beach dining scene life does not get much better.
The Highlights:
- Recently completed two-level house offering 534.2m under roof
- Designed by BDA Architecture and realised with precision by DB Build in 2025
- 18.1m water frontage with pontoon and sandy beach, close to Tallebudgera Creek
- Open plan dining and living with gas fireplace, Samsung 75-inch TV and Sonos sound system
- Statement Miele kitchen with butler's pantry includes 3.65m stone island bench, double fireclay sink with filtration tap, Falcon 110cm oven/stove and rangehood, double door fridge-freezer plus integrated drinks fridge, semi-integrated dishwasher
- Covered outdoor dining with built-in Weber BBQ, gas/wood fired pizza oven, Bromic bar heater and vergola
- Heated spa and Ozone pool with glass side facing the canal; pool sun deck; infrared sauna
- Pontoon, sandy beach and secure storage under the pool deck
- Upper level master bedroom with private waterfront balcony, custom joinery, walk-through robe, and luxurious ensuite with built-in bath
- Two ground floor bedrooms, each with an ensuite plus built-in robes, desk and window seat
- Self-contained wing with separate side access, multi-purpose room, kitchenette, bedroom with walk-in robe, bathroom; north and south-facing balconies capture water and mountain sunset views
- All bathrooms feature heated floors and towel rails, mirror shave cabinets, rainwater and hand-held shower heads, and floor-to-ceiling tiles
- Ground level powder room with pendant lighting and round basin
- Laundry with ASKO Front Load Washing Machine and Heat Pump Dryer
- Grand entry features built-in bench seat with coat hooks and storage
- Suspended concrete slab, structural steel, rendered brick veneer and Colorbond roof
- 2.8-metre square set ceilings, highlight windows and skylights prioritise natural light
- Engineered timber flooring to main living areas, Tezzarro tiles to wet areas, Accoya decking
- Extensive landscaping featuring mature Dragon and Pandanus trees, succulents and heliconias; irrigation and exterior lighting system
- Grasscrete driveway; double garage with epoxy floor; secure carport with separate side access; custom mail box
- Daikin ducted and zoned air conditioning system; Clipsal C-Bus Smart Lighting & Home Automation; CCTV, alarm, intercom and access control; Hikvision cameras and intercom; solar power system; whole house water filtration
Palm Beach is one of the Gold Coast's most sought-after coastal suburbs, offering a relaxed beachside lifestyle with modern conveniences. Nestled between Tallebudgera Creek and Currumbin Creek, it's known for its pristine waterways, patrolled surf beaches, and scenic walking trails. A vibrant dining and caf scene lines the Gold Coast Highway, while shopping, parks, and recreational facilities are all within easy reach.
The home falls within the Palm Beach-Currumbin State High School catchment and is just 10km from Gold Coast Airport. Easy access to the M1 makes commuting a breeze, whether heading north to Burleigh Heads or south to Byron Bay.
New designer homes built to this standard are a rare find book your private viewing with Tony V 0418 202 858, Troy Dowker 0409 057 087 or James Roberts 0432 839 485.
Disclaimer: Whilst every effort has been made to ensure the accuracy of these particulars, no warranty is given by the vendor or the agent as to their accuracy. Interested parties should not rely on these particulars as representations of fact but must instead satisfy themselves by inspection or otherwise.
Property History for 9 Swordfish Ct, Palm Beach, QLD 4221
- 24 Mar 2026Listed for Sale Contact Agent
- 12 Jul 2023Sold for $2,170,000
- 01 Jun 2023Listed for Sale CONTACT AGENT!

Recent sales nearby
See more recent sales nearby/assets/perm/k7yo4zm6eei63mr5tfbjrlel6m?signature=dcf84a619ee49e0b0fd3e3a70327724c21bce697aad631e0c4bab0c92c0b470d) 0
0/assets/perm/r24j3mv6pii6nmtef7k2yk4ekq?signature=75abc229c418532c1a7fce5f72fb298a44d395a84f5742a744ad24ab39fe0e7d) 0
0
/assets/perm/qmuo4d5hdei6vngycpta4qv5im?signature=e1b7ba3325b111770f4c7f357425abe760a774cced3a5cb311517a339e55bc8e) 0
0
Similar properties For Sale nearby
See more properties for sale nearby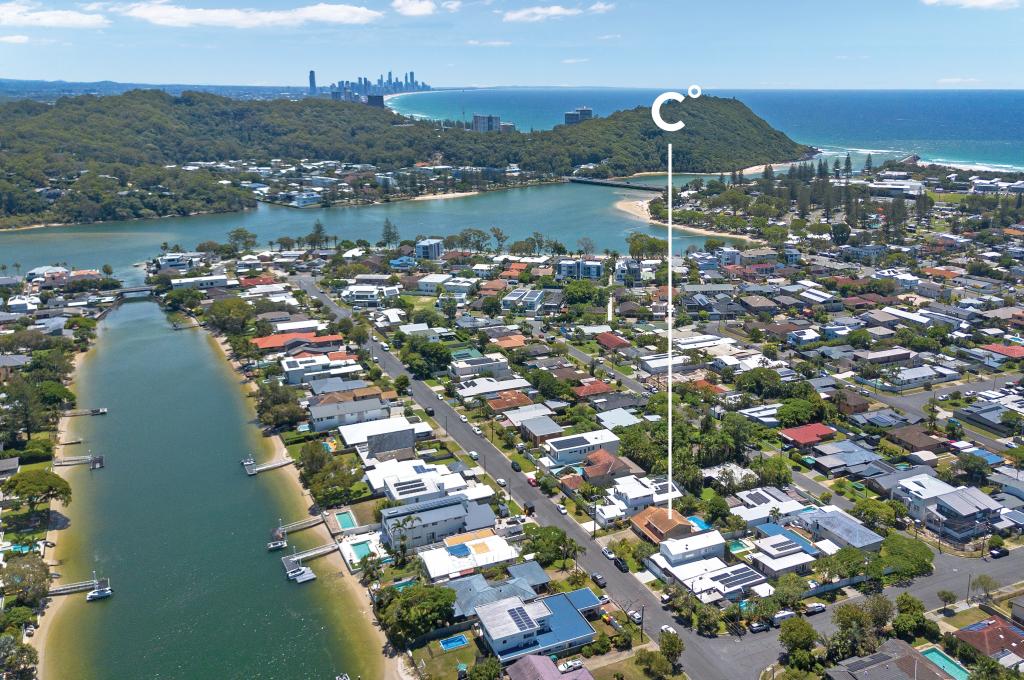 0
0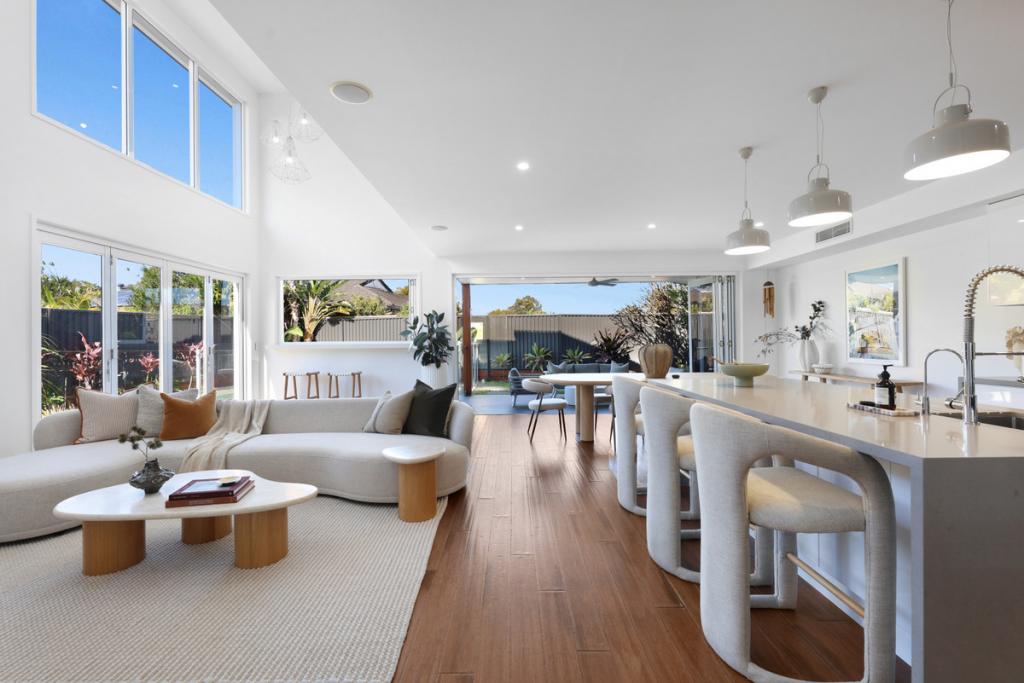 0
0 0
0
Similar properties For Rent nearby
See more properties for rent nearby
 0
0

 0
0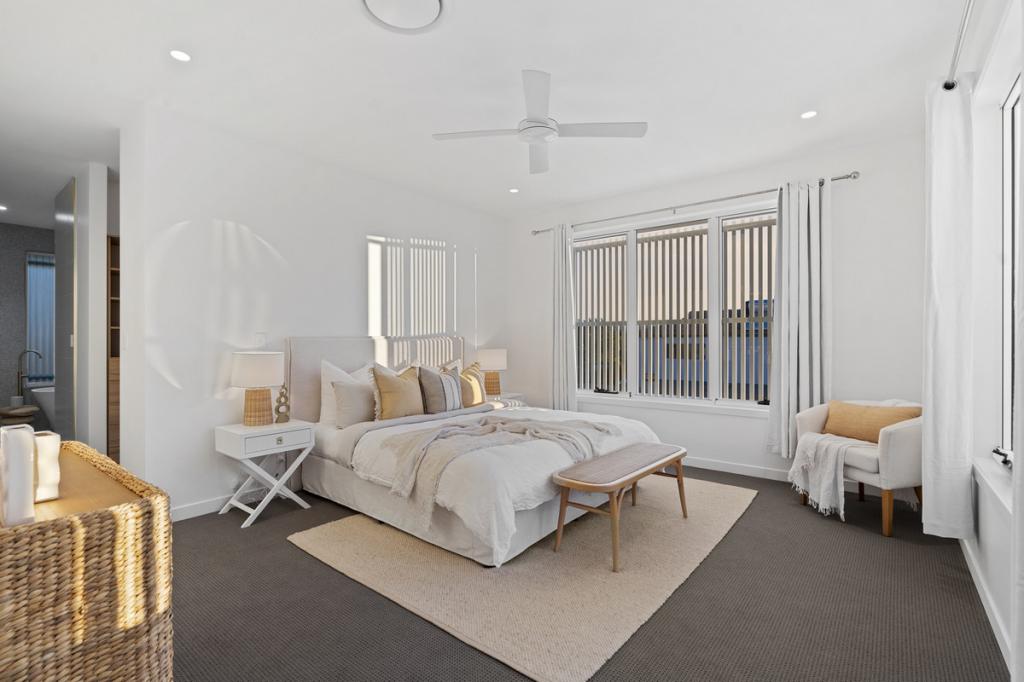 0
0About Palm Beach 4221
The size of Palm Beach is approximately 6.3 square kilometres. There are 12 parks, covering nearly 16.0% of the total area. The population of Palm Beach in 2016 was 14654 people. By 2021 the population was 16349 showing a population growth of 11.6% in the area during that time. The predominant age group in Palm Beach is 30-39 years. Households in Palm Beach are primarily childless couples and are likely to be repaying $1800 - $2399 per month on mortgage repayments. In general, people in Palm Beach work in a professional occupation.In 2021, 60.60% of the homes in Palm Beach were owner-occupied compared with 55.20% in 2016.
Palm Beach has 10,720 properties. Over the last 5 years, Houses in Palm Beach have seen a 60.46% increase in median value, while Units have seen a 68.59% increase. As at 31 July 2026:
- The median value for Houses in Palm Beach is $2,152,258 while the median value for Units is $1,194,384.
- Houses have a median rent of $1,150 while Units have a median rent of $850.
Suburb Insights for Palm Beach 4221
Market Insights
Palm Beach Trends for Houses
N/A
N/A
View TrendN/A
N/A
Palm Beach Trends for Units
N/A
N/A
View TrendN/A
N/A
Neighbourhood Insights
© Copyright 2026. RP Data Pty Ltd trading as Cotality (Cotality). All rights reserved. No reproduction, distribution, or transmission of the copyrighted materials is permitted. The information is deemed reliable but not guaranteed.
While Cotality uses commercially reasonable efforts to ensure the Cotality Data is current, Cotality does not warrant the accuracy, currency or completeness of the Cotality Data and to the full extent permitted by law excludes all loss or damage howsoever arising (including through negligence) in connection with the Cotality Data.
This product uses cookies and other similar technologies to improve and customise your browsing experience, to tailor content and adverts, and for analytics and metrics regarding visitor usage on this product and other media. We may share cookie and analytics information with third parties for the purposes of advertising. By continuing to use our website, you consent to cookies being used. View our Privacy Policy here.
X
