
Property Details for 41 Wilden St, Paddington
41 Wilden St, Paddington is a 4 bedroom, 3 bathroom House with 4 parking spaces and was built in 1900.This Property is currently listed for sale with Spinks & Co Residential Pty Ltd
Last Listing description (April 2026)
The Height of Inner-City Sophistication
Elevated within one of Paddington's most prestigious enclaves, 41 Wilden Street is not just a residence; it is a sublime expression of contemporary, mid-century inspired architecture. A collaboration between the owners and the renowned CG Design Studios, this award-winning sanctuary has reimagined an original worker's cottage into a sophisticated family retreat where the city skyline serves as a breathtaking, ever-changing backdrop.
Commanding an enviable position, the home's elevation is the hero of the design. Floor to ceiling glass retracts to frame sweeping, unobstructed city views, transforming the twinkling skyline into a living piece of art.
At the heart of the home are the open-plan kitchen, dining, and "sunken" lounge. The sunken lounge is a chic conversation pit anchored by a suspended fireplace, which offers an immediate sense of warmth and drama. Honed concrete floors provide a cool, tactile foundation underfoot, while the kitchen presents as a culinary temple featuring exquisite Artedomus marble and premium Neff appliances. This social hub flows effortlessly toward the view, while a shimmering, fully tiled pool is tucked into a central courtyard, remaining visible from the kitchen to ensure a constant connection to the water.
Occupying the entire top level, the master suite is a true architectural sanctuary that feels like a high-end boutique hotel. This private retreat offers a secluded balcony overlooking the city and a spa-like ensuite complete with a freestanding bath for the ultimate indulgence. For children or guests, the lower level reveals a bright, casual living zone with a seamless connection to the flat lawn and gardens, complemented by a sauna and a bathroom cleverly concealed behind stunning timber panelling. Even the practicalities are handled with innovative engineering; solving the inner-city parking puzzle, a double carport with a hydraulic lift lowers vehicles into a massive secure garage with ample space for additional cars, a boat, or lifestyle toys.
Beyond the front door, you are immersed in the pulse of Paddington, just a short stroll from the vibrant boutiques, bars, and cafes of Latrobe & Given Terrace. For sports and entertainment enthusiasts, Suncorp Stadium is a casual walk away, making world-class events a seamless part of your lifestyle. Positioned just 4km from the CBD and a short walk to express bus services, this is the ultimate in inner-city connectivity.
This location is equally unparalleled for its educational prestige, sitting within the coveted Milton State School catchment and offering easy access to St Joseph's Primary, All Hallows', Gregory Terrace, Stuartholme, Marist College Ashgrove, both Brisbane Grammar Schools and The Gap & Kelvin Grove high schools.
This is a home that doesn't just look beautiful - it performs. Honoured by the HIA for both Residential Design and Sustainable Living, the property features integrated sound, solar power, security, and ducted air-conditioning throughout. Rarely does a home of such architectural pedigree and location become available. This is your opportunity to secure an envied Paddington lifestyle where the city is your backyard, and every elite amenity is at your door.
- Outstanding Elevation and Stunning City Views
- HIA Awarded & Designed by CG Design Studios
- Fully Tiled, Sparkling Swimming Pool
- Sauna
- High-End Fixtures & Finishes including Custom Cabinetry, Marble, Honed Concrete, Wool Carpet
- Chic, Sunken Lounge with Suspended Fireplace
- Pet & Family Friendly Flat Lawn
- Double Carport fitted with Hydraulic Lift to Secure Garage
- Ducted Air & Integrated Sound throughout
- Solar & Security Systems
- Approximately 4km to Brisbane CBD
- Walking Distance to Restaurants, Caf's Bars & Express Transport
- Easy Access to Outstanding Public & Private Schools
Best Offers Closing 26th May at 3.00pm if not sold prior
Disclaimer: This property is being sold by Best Offers and therefore a price guide cannot be provided. The website may have filtered the property into a price bracket for website functionality purposes. Best Offers closes on Tuesday 26th May if not sold prior.
Property History for 41 Wilden St, Paddington, QLD 4064
- 29 Apr 2026Listed for Sale FOR SALE
- 09 Nov 2018Sold - Price Undisclosed
- 20 Sep 2018Listed for Sale For Sale Now

Recent sales nearby
See more recent sales nearby
/assets/perm/tg3ab2icqei6vdn7hwhahmdd6a?signature=9d337962351127844d3a371b06c36f2f068c90e2c9efdaae2c2ea480d627eef0) 0
0
/assets/perm/g73lr4k3bii63mmhyf2ydvgdyq?signature=b2dab3f04c389738bf3326f48f48a33b09173e2fe3bd2246dd6ada4c62f4fac6) 0
0

Similar properties For Sale nearby
See more properties for sale nearby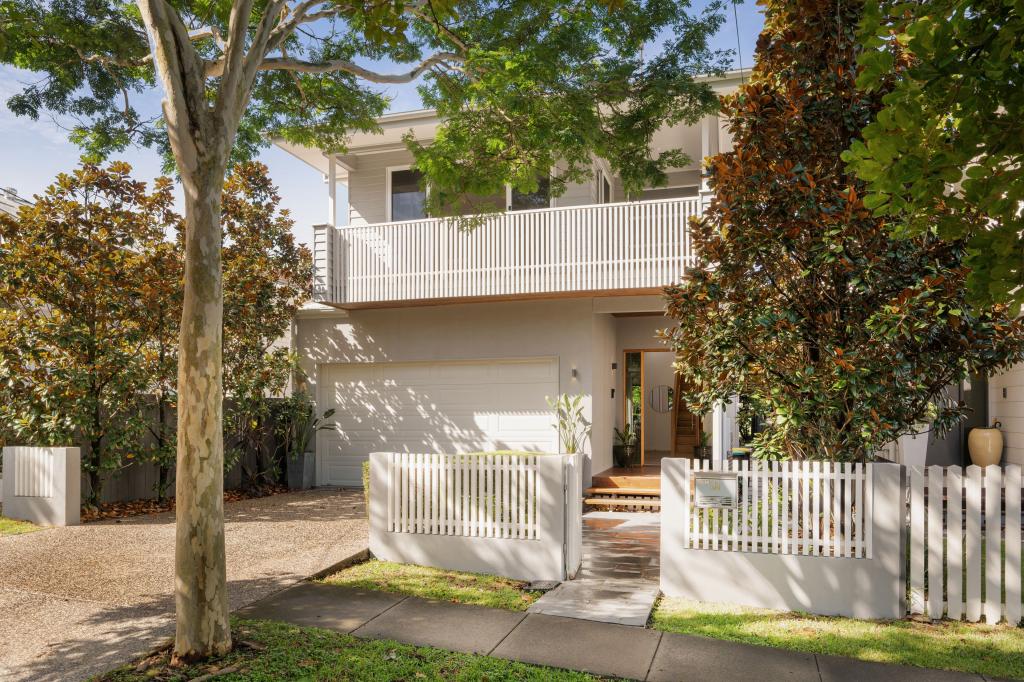 0
0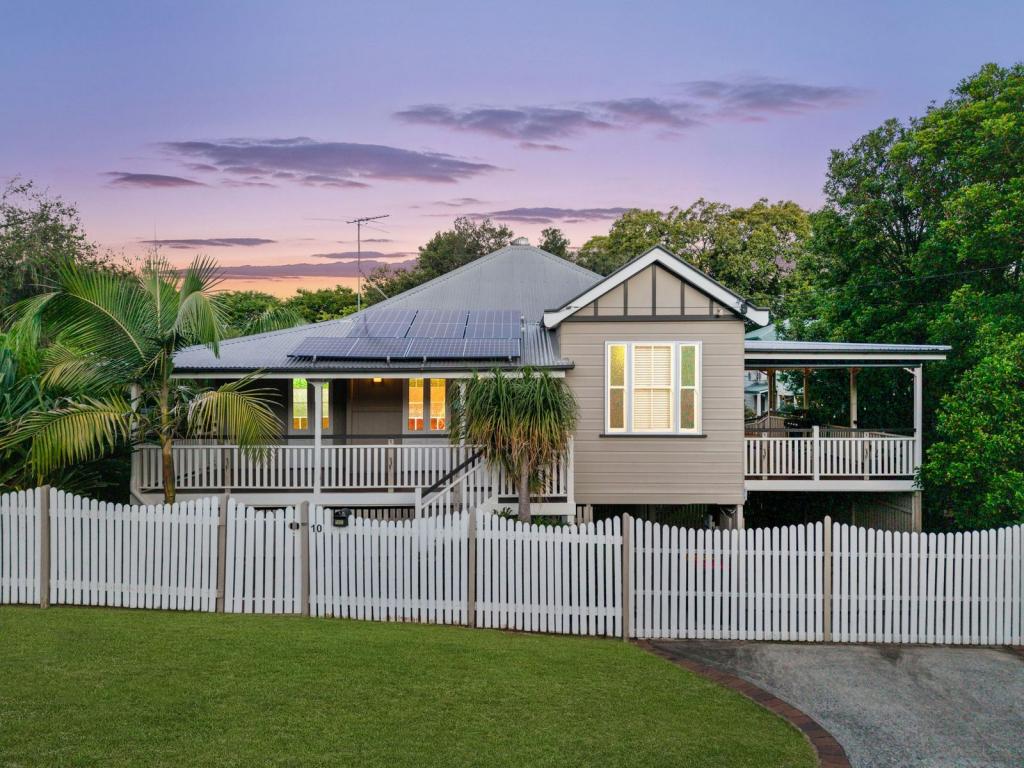 0
0
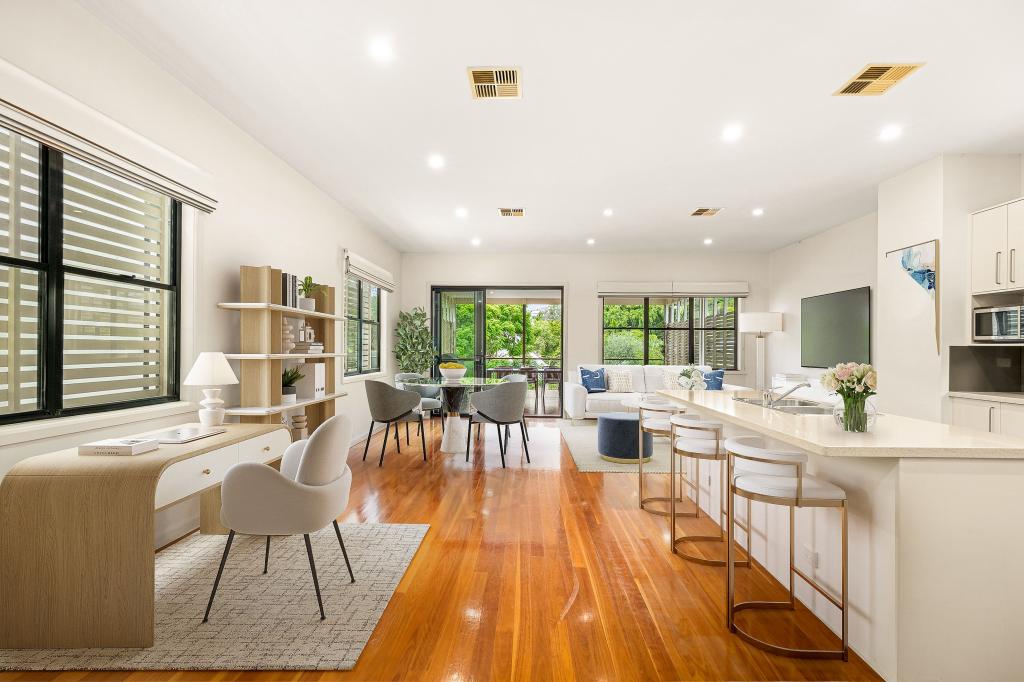 0
0Similar properties For Rent nearby
See more properties for rent nearby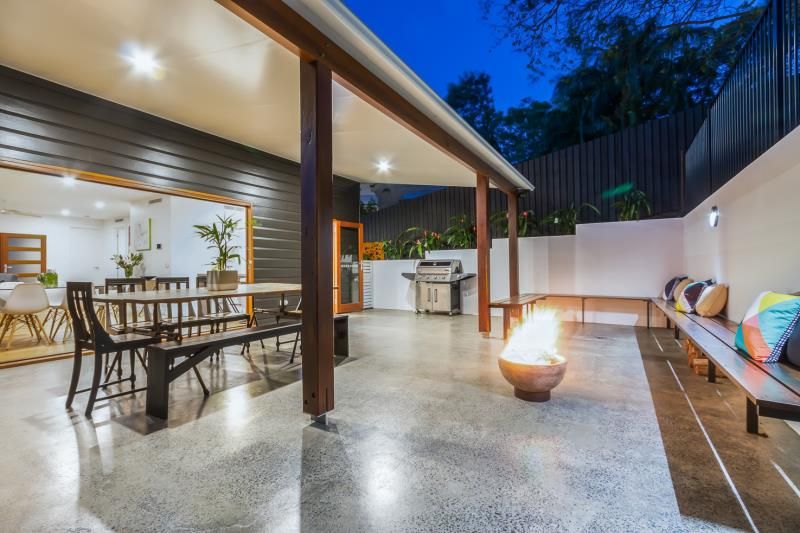 0
0 0
0
 0
0
About Paddington 4064
The size of Paddington is approximately 2.5 square kilometres. There are 10 parks, covering nearly 1.4% of the total area. The population of Paddington in 2016 was 8562 people. By 2021 the population was 9063 showing a population growth of 5.8% in the area during that time. The predominant age group in Paddington is 20-29 years. Households in Paddington are primarily couples with children and are likely to be repaying over $4000 per month on mortgage repayments. In general, people in Paddington work in a professional occupation.In 2021, 55.60% of the homes in Paddington were owner-occupied compared with 52.40% in 2016.
Paddington has 4,621 properties. Over the last 5 years, Houses in Paddington have seen a 57.83% increase in median value, while Units have seen a 100.41% increase. As at 30 April 2026:
- The median value for Houses in Paddington is $2,238,305 while the median value for Units is $1,006,390.
- Houses have a median rent of $950 while Units have a median rent of $625.
Suburb Insights for Paddington 4064
Market Insights
Paddington Trends for Houses
N/A
N/A
View TrendN/A
N/A
Paddington Trends for Units
N/A
N/A
View TrendN/A
N/A
Neighbourhood Insights
© Copyright 2026. RP Data Pty Ltd trading as Cotality (Cotality). All rights reserved. No reproduction, distribution, or transmission of the copyrighted materials is permitted. The information is deemed reliable but not guaranteed.
While Cotality uses commercially reasonable efforts to ensure the Cotality Data is current, Cotality does not warrant the accuracy, currency or completeness of the Cotality Data and to the full extent permitted by law excludes all loss or damage howsoever arising (including through negligence) in connection with the Cotality Data.
This product uses cookies and other similar technologies to improve and customise your browsing experience, to tailor content and adverts, and for analytics and metrics regarding visitor usage on this product and other media. We may share cookie and analytics information with third parties for the purposes of advertising. By continuing to use our website, you consent to cookies being used. View our Privacy Policy here.
X
