
134 Kennedy TerracePaddington QLD 4064
Property Details for 134 Kennedy Tce, Paddington
134 Kennedy Tce, Paddington is a 5 bedroom, 2 bathroom House with 2 parking spaces and was built in 1920. The property has a land size of 584m2 and floor size of 272m2. While the property is not currently for sale or for rent, it was last sold in June 2023.
Last Listing description (July 2023)
It is easy to see why quality homes are so sought after in this popular enclave of Paddington. Northern aspect, elevation, city views and convenient local amenities are just a few of the reasons why residents love their neighbourhood!
This idyllic family home is no exception. Flawless curb appeal with a white picket fence, character facade with covered front balcony and a tidy cottage garden with established trees offer a glimpse of the superb renovation within.
Crisp, white interiors showcase an abundance of natural light and architectural timber accents.
A monochromatic entertainer's kitchen provides pendant task lighting over the expansive bench, a walk-in pantry, quality stainless steel appliances including a dishwasher, built-in microwave, wall oven and gas hob. A purpose-built wine room will also impress enthusiasts and collectors.
The master suite is located on the upper floor and features a generous walk-in robe and luxurious ensuite with deep, freestanding soaking tub, walk-in shower, dual basin vanity with ample storage. Three additional bedrooms, two with built-in robes are serviced by the family bathroom.
A purpose built office with built-in desk is ideal for working from home or a study area for school age children. The second living space and reading room on the upper floor is ideal for intimate family gatherings or a kids playroom.
The fifth bedroom includes built-in robes and is located on the lower floor.
The rear covered deck is accessed from the dining space and provides a seamless alfresco connection with the internal living areas. The sloping allotment showcases manicured lawns, in-ground pool and adjacent covered lounging deck, ideal for whiling away those lazy summer days.
Additional features include:
Guest powder room on the lower floor
Covered double car accommodation
Storeroom on the side of the house + ample additional undercroft storage
Situated in a desirable urban fringe locale, this home is sure to attract family buyers looking for a character home representative of the idyllic Queensland lifestyle.
Located just 3 kilometres from the CBD and a 6 minute drive to the Kelvin Grove Urban Village, QUT campus and Royal Brisbane & Women's Hospital. The busway located on Jubilee Terrace is a convenient transport option. Milo & Masie Coffee Co and La Pinsa Italian are popular with the locals. Other local highlights include the iconic Red Hill Cinema and the Broncos Leagues Club. Within the school catchments for Ithaca Creek State School & Kelvin Grove State College. Popular choices for private schools include Brisbane Grammar, Girl's Grammar and St Joseph's College (Terrace).
This property is being sold by public auction (Unless sold prior). Contact Max Hadgelias to arrange your inspection or for further information about submitting your interest.
Property History for 134 Kennedy Tce, Paddington, QLD 4064
- 13 Jun 2023Sold for $2,400,000
- 30 Mar 2023Listed for Sale Auction
- 15 Aug 2015Sold for $1,600,000

Recent sales nearby
See more recent sales nearby/assets/perm/whjp7ek2jui63chg4nruda25jm?signature=f9f8ab2e30122fecb4a4def151efa5b166c2be8aaaf28de6b3c37561844275f6) 0
0

/assets/perm/6hdebmiadmi6vmtrgptip3luca?signature=62547871c51829c9b383fc7b468389a6c55c38fa494807456712072be9efc6d3) 0
0
/assets/perm/iacqli5unqi6vn5zjoyimk3rne?signature=54b7d151a2f6ac080c72725637919c0ecf8fb224d6bf42b2654902b5f3ac3a0d) 0
0Similar properties For Sale nearby
See more properties for sale nearby 0
0
 0
0
 0
0Similar properties For Rent nearby
See more properties for rent nearby 0
0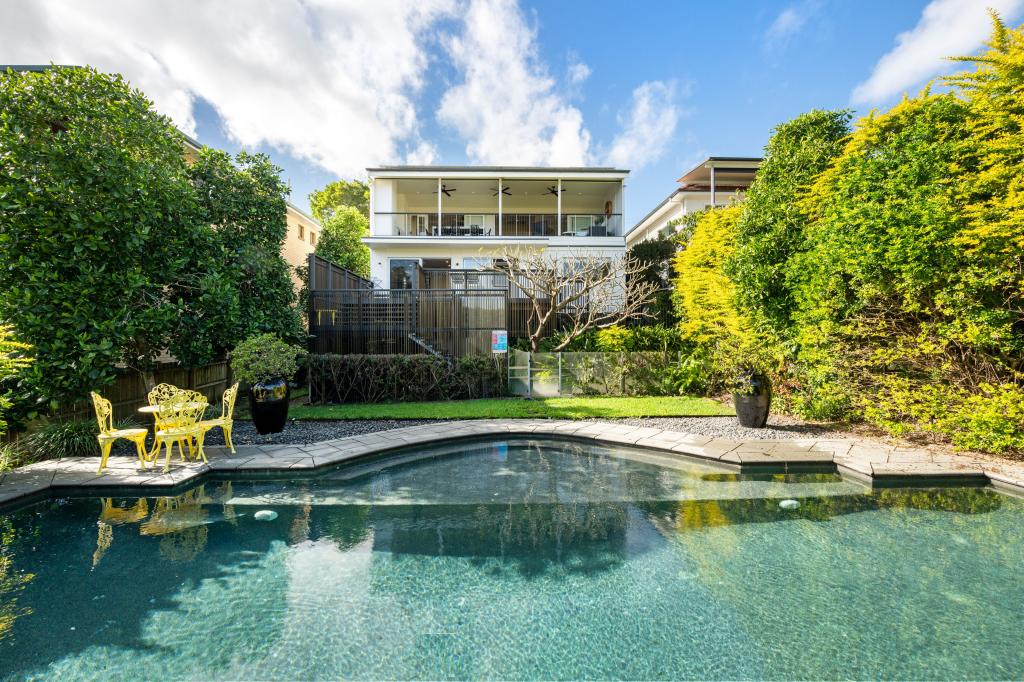 0
0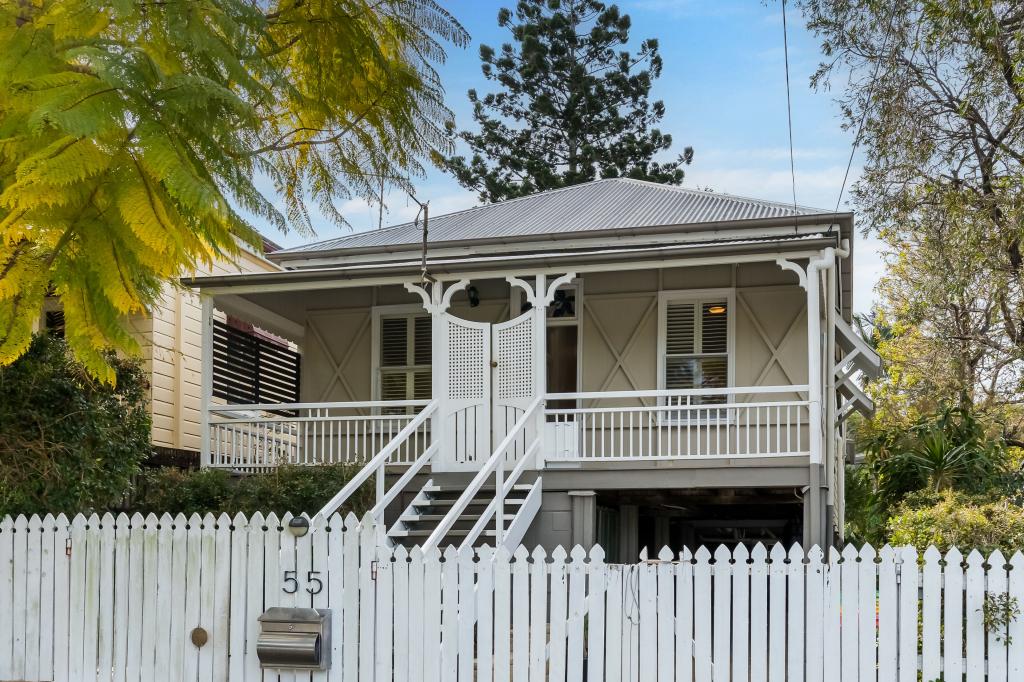 0
0About Paddington 4064
The size of Paddington is approximately 2.5 square kilometres. There are 10 parks, covering nearly 1.4% of the total area. The population of Paddington in 2016 was 8562 people. By 2021 the population was 9063 showing a population growth of 5.8% in the area during that time. The predominant age group in Paddington is 20-29 years. Households in Paddington are primarily couples with children and are likely to be repaying over $4000 per month on mortgage repayments. In general, people in Paddington work in a professional occupation.In 2021, 55.60% of the homes in Paddington were owner-occupied compared with 52.40% in 2016.
Paddington has 4,624 properties. Over the last 5 years, Houses in Paddington have seen a 38.35% increase in median value, while Units have seen a 98.86% increase. As at 31 July 2026:
- The median value for Houses in Paddington is $2,175,225 while the median value for Units is $1,006,027.
- Houses have a median rent of $950 while Units have a median rent of $630.
Suburb Insights for Paddington 4064
Market Insights
Paddington Trends for Houses
N/A
N/A
View TrendN/A
N/A
Paddington Trends for Units
N/A
N/A
View TrendN/A
N/A
Neighbourhood Insights
© Copyright 2026. RP Data Pty Ltd trading as Cotality (Cotality). All rights reserved. No reproduction, distribution, or transmission of the copyrighted materials is permitted. The information is deemed reliable but not guaranteed.
While Cotality uses commercially reasonable efforts to ensure the Cotality Data is current, Cotality does not warrant the accuracy, currency or completeness of the Cotality Data and to the full extent permitted by law excludes all loss or damage howsoever arising (including through negligence) in connection with the Cotality Data.
This product uses cookies and other similar technologies to improve and customise your browsing experience, to tailor content and adverts, and for analytics and metrics regarding visitor usage on this product and other media. We may share cookie and analytics information with third parties for the purposes of advertising. By continuing to use our website, you consent to cookies being used. View our Privacy Policy here.
X
