
130 Enoggera TerracePaddington QLD 4064
Property Details for 130 Enoggera Tce, Paddington
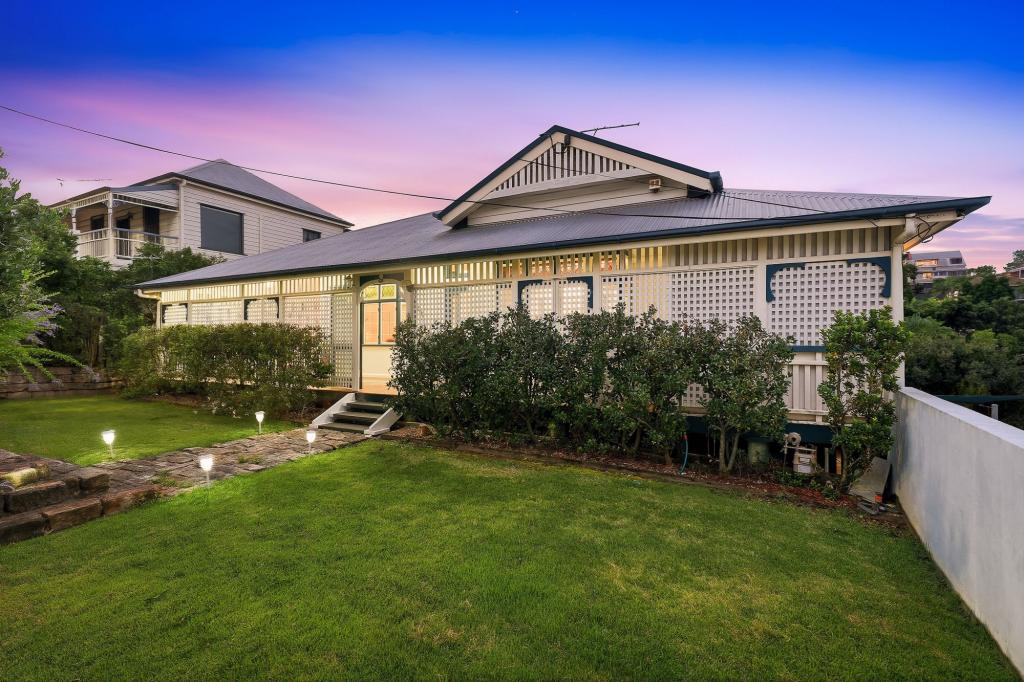
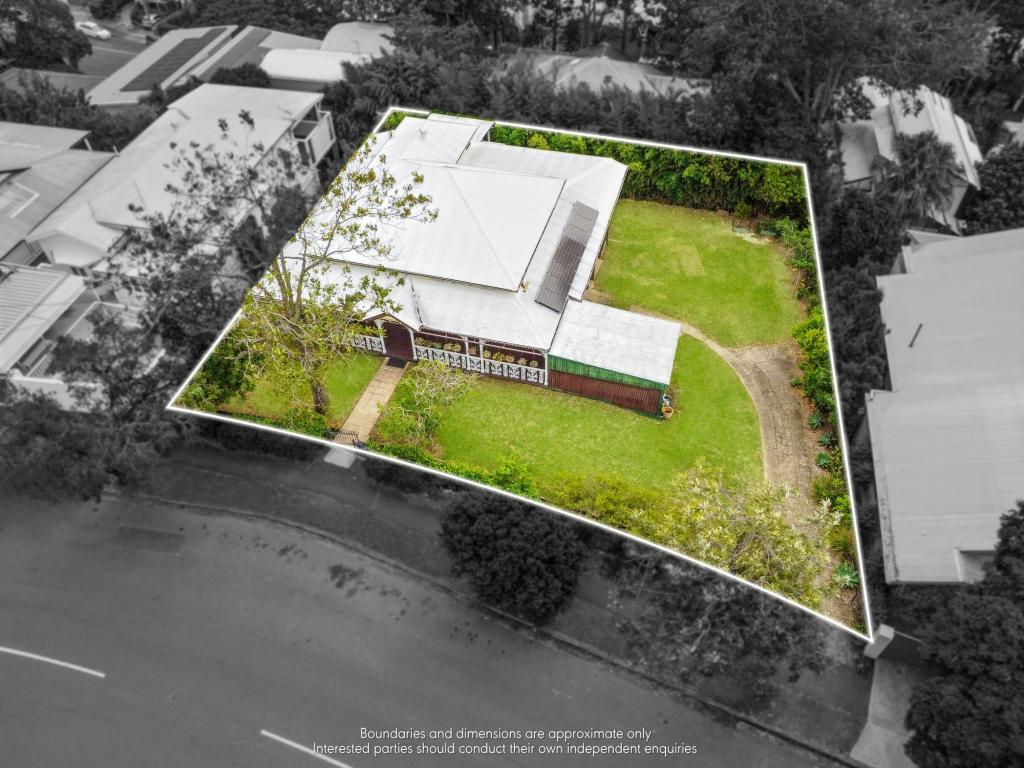
130 Enoggera Tce, Paddington is a 3 bedroom, 3 bathroom House with 3 parking spaces and was built in 1930. The property has a land size of 319m2 and floor size of 540m2. While the property is not currently for sale or for rent, it was last sold in October 2024.
Last Listing description (December 2024)
Welcome to a masterpiece of architectural design, where sophistication harmoniously blends with panoramic perfection. Prepare to be captivated by the unrivalled beauty of unobstructed, sensational 180-degree views that stretch across the city and surrounds, elevating your lifestyle living to new heights.
Every inch of this exceptional home is adorned with flawless finishes and quality fittings. No detail has been overlooked in creating an atmosphere of refined elegance and timeless beauty.
Industrial style steel-framed doors open to the expansive multiple-zoned deck with a built-in BBQ station. The stunning outdoor space seamlessly integrates with the indoor living areas and is the perfect entertaining setting to appreciate the breath-taking views.
A separate and fully self-contained studio apartment is fantastic for an extra income, guest accommodation, au pair, teenage retreat, or for extended family. With its own entrance and optional internal access, the layout consists of an open-plan kitchenette, bedroom, living and dining space, a spacious bathroom and laundry combined, and adjoining private courtyard.
Dream kitchen with sophisticated cabinetry and granite benchtops, bench seating, an integrated Miele dishwasher, freestanding oven with 5 burner gas stovetop, and bifold windows with retractable insect screen for convenient serving to the decks entertaining space.
Other features Include-
- Convenient 4-person lift for easy access to each of the 3 levels.
- Stunning antique American Oak floorboards and soaring ceiling heights.
- A traditional style ornate gas fireplace with mantel and granite surrounds.
- Humidity and climate-controlled wine cellar to preserve and showcase your collection of fine wines.
- Master bedroom with walls of cabinetry, plantation blinds, a bay window, custom bedhead and ensuite with double vanity.
- Two additional bedrooms, both with built-in-robes, are located on the middle level.
- An additional family / living room / study adjoin to a private terrace.
- Stunning custom floor to ceiling curtains, ducted heating and cooling, and ceiling fans throughout.
- Opulent main bathroom with floor to ceiling tiles and freestanding bath.
- Triple lock up remote garage with epoxy flooring and a wall of built-in cabinetry.
- Further off-street parking for two cars.
- Alarm system and intercom entry.
- Functional separate laundry room.
- Within the desirable Petrie Terrace State School and Kelvin Grove State College catchment area.
- Easy access to esteemed private schools such as the Brisbane Grammar Schools, Marist College Ashgrove, and Mt St Michael's are also within a short drive.
LOCATION
150m to Latrobe Terraces shops, restaurants, and cafes
350m to the bus stop to the CBD
350m to Paddington Supermarket
650m to Red Hill 5 Star Cinemas
1km to Suncorp Stadium
1.5km to The Barracks
2.5km to Brisbane CBD
Property History for 130 Enoggera Tce, Paddington, QLD 4064
- 31 Oct 2024Sold for $3,600,000
- 03 Oct 2024Listed for Sale FOR SALE
- 31 Jul 2019Sold for $2,900,000

Recent sales nearby
See more recent sales nearby/assets/perm/3ds7imn6bui6neeerneqnptsvq?signature=3555e7e53556e7518cae2ccc892d9fb12397303fc041ac3504965c0b1ce49312) 0
0

/assets/perm/4g53ig7k2ii63bieswti32vq5y?signature=9548350c9580061c8f559972be541d951c89665e99346bb71dd8f8bdd9e34e65) 0
0
/assets/perm/auumphn6sii6niubt6cvi4zk6a?signature=4f4d04edfb7504f39bdf4a3052557a11a321b851469fb505d6f624bf6fb2e35a) 0
0Similar properties For Sale nearby
See more properties for sale nearby 0
0
 0
0
 0
0
Similar properties For Rent nearby
See more properties for rent nearby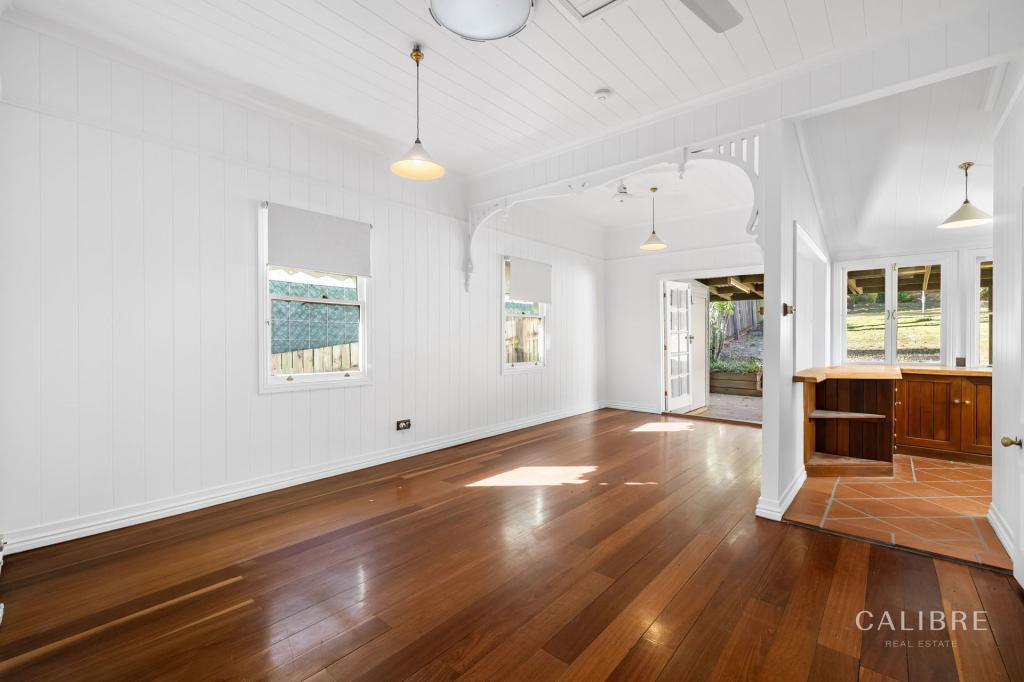 0
0
 0
0 0
0
About Paddington 4064
The size of Paddington is approximately 2.5 square kilometres. There are 10 parks, covering nearly 1.4% of the total area. The population of Paddington in 2016 was 8562 people. By 2021 the population was 9063 showing a population growth of 5.8% in the area during that time. The predominant age group in Paddington is 20-29 years. Households in Paddington are primarily couples with children and are likely to be repaying over $4000 per month on mortgage repayments. In general, people in Paddington work in a professional occupation.In 2021, 55.60% of the homes in Paddington were owner-occupied compared with 52.40% in 2016.
Paddington has 4,621 properties. Over the last 5 years, Houses in Paddington have seen a 57.83% increase in median value, while Units have seen a 100.41% increase. As at 30 April 2026:
- The median value for Houses in Paddington is $2,238,305 while the median value for Units is $1,006,390.
- Houses have a median rent of $950 while Units have a median rent of $625.
Suburb Insights for Paddington 4064
Market Insights
Paddington Trends for Houses
N/A
N/A
View TrendN/A
N/A
Paddington Trends for Units
N/A
N/A
View TrendN/A
N/A
Neighbourhood Insights
© Copyright 2026. RP Data Pty Ltd trading as Cotality (Cotality). All rights reserved. No reproduction, distribution, or transmission of the copyrighted materials is permitted. The information is deemed reliable but not guaranteed.
While Cotality uses commercially reasonable efforts to ensure the Cotality Data is current, Cotality does not warrant the accuracy, currency or completeness of the Cotality Data and to the full extent permitted by law excludes all loss or damage howsoever arising (including through negligence) in connection with the Cotality Data.
This product uses cookies and other similar technologies to improve and customise your browsing experience, to tailor content and adverts, and for analytics and metrics regarding visitor usage on this product and other media. We may share cookie and analytics information with third parties for the purposes of advertising. By continuing to use our website, you consent to cookies being used. View our Privacy Policy here.
X
