
1/63 Charlotte StreetPaddington QLD 4064
Property Details for 1/63 Charlotte St, Paddington
1/63 Charlotte St, Paddington is a 4 bedroom, 3 bathroom Unit with 2 parking spaces and was built in 1940. The property has a land size of 213m2 and floor size of 129m2. While the property is not currently for sale or for rent, it was last sold in May 2025.
Last Listing description (July 2026)
Positioned in one of Paddingtons sought-after pockets, this spacious four-bedroom residence offers the ideal blend of character, comfort and practical family living. Set across two levels, the home features generous interiors, multiple outdoor spaces and a double garage, all within easy reach of local cafes, shops, parks and public transport.
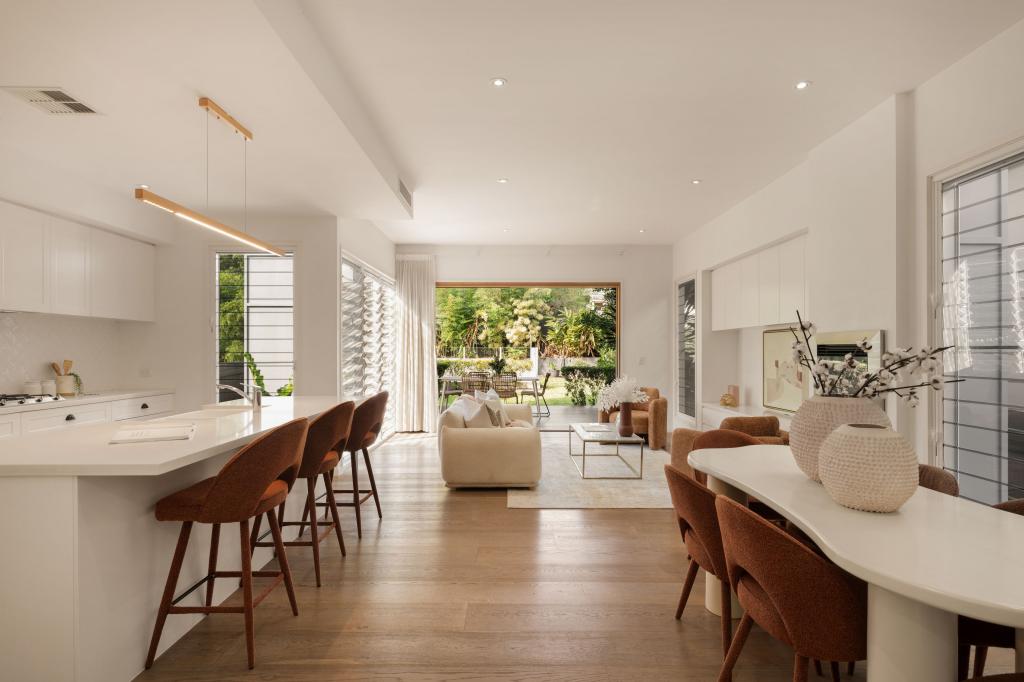
The upper level is the heart of the home, showcasing polished timber floors, high ceilings, VJ-style walls and a light-filled open plan living and dining area. The kitchen offers excellent storage, a gas cooktop, dishwasher and direct connection to the main living space. Multiple covered decks provide great options for entertaining or enjoying the elevated outlook.
The main bedroom includes its own ensuite and walk-in robe, while two additional upstairs bedrooms are serviced by the main bathroom. Downstairs, the fourth bedroom offers excellent separation with its own walk-in robe and nearby bathroom, making it ideal for guests, teenagers, a home office or extended family.
Perfectly positioned in the heart of Paddington, the property offers easy access to the areas popular cafes, restaurants, boutique shops and local amenities along Given Terrace and Latrobe Terrace. With nearby parks, public transport options and convenient access to the Brisbane CBD, Suncorp Stadium, Rosalie Village and surrounding inner-city suburbs, this home provides an excellent lifestyle in one of Brisbanes most desirable locations.
Property features include:
- Four bedrooms, including main with ensuite and walk-in robe
- Three bathrooms across both levels
- Spacious open plan living and dining area
- Well-appointed kitchen with gas cooktop and dishwasher
- Polished timber floors and character features throughout
- Air conditioning and ceiling fans
- Multiple covered decks and outdoor entertaining areas
- Downstairs fourth bedroom with excellent separation
- Internal laundry and drying court
- Double garage with additional storage potential
- Elevated position in a highly convenient Paddington location
A charming and practical home offering space, lifestyle and flexibility in a premium inner-city suburb. Make sure to register for our next inspection. Apply online via 2Apply, or contact our office to request a pre-filled Form 22 and instructions for email submission.
Please note: Virtual staging is for illustration purposes only. The property is offered unfurnished. Images are provided for illustrative purposes only and are intended to give a general representation of the property. Actual features, finishes, furnishings and inclusions may vary. Prospective tenants should rely on their own inspection before applying.
Property History for 1/63 Charlotte St, Paddington, QLD 4064
- 30 Jun 2026Listed for Rent $1,100 / week
- 08 May 2025Sold for $1,705,900
- 07 May 2025Listed for Sale Under Contract

Recent sales nearby
See more recent sales nearby/assets/perm/6zyv4s5teui63elylutvljw4p4?signature=4332c690048f5e3e78ef02b444e96d1f7de7577253f46190f89dbeb754cbdaec) 0
0/assets/perm/4jdmpbgrp4i6nb35r7ayxh5kdu?signature=87e0d4f0f00d910e7a04a3533cb40da48ce9495035c9f8ea0346e295afe2628e) 0
0/assets/perm/7tlx6w544yi6nemgfogbgpgczy?signature=015b2ceb2434c5325ffa2af850d582776ac9263ffdd781bddf2031f9e15a566b) 0
0
Similar properties For Sale nearby
See more properties for sale nearby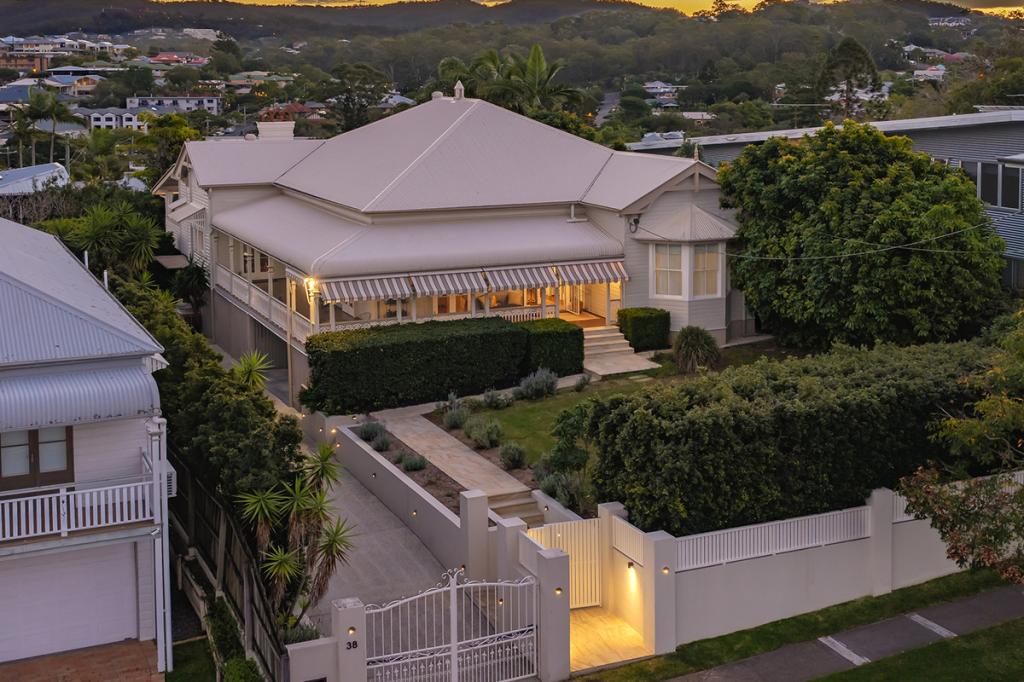 0
0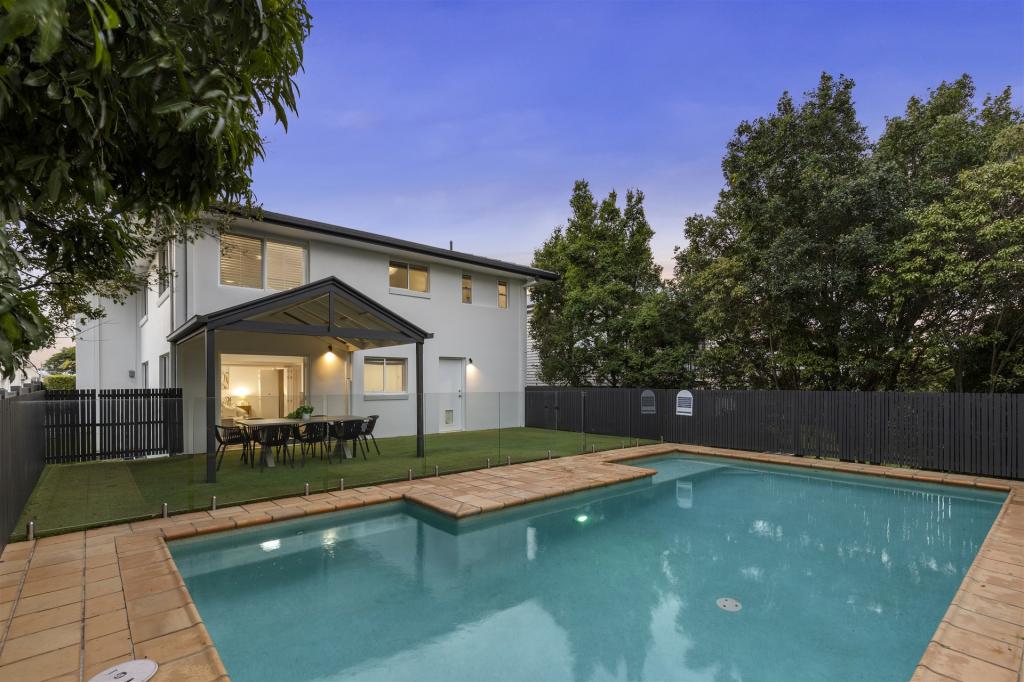 0
0

 0
0
Similar properties For Rent nearby
See more properties for rent nearby 0
0 0
0 0
0About Paddington 4064
The size of Paddington is approximately 2.5 square kilometres. There are 10 parks, covering nearly 1.4% of the total area. The population of Paddington in 2016 was 8562 people. By 2021 the population was 9063 showing a population growth of 5.8% in the area during that time. The predominant age group in Paddington is 20-29 years. Households in Paddington are primarily couples with children and are likely to be repaying over $4000 per month on mortgage repayments. In general, people in Paddington work in a professional occupation.In 2021, 55.60% of the homes in Paddington were owner-occupied compared with 52.40% in 2016.
Paddington has 4,625 properties. Over the last 5 years, Houses in Paddington have seen a 38.35% increase in median value, while Units have seen a 98.86% increase. As at 31 July 2026:
- The median value for Houses in Paddington is $2,175,225 while the median value for Units is $1,006,027.
- Houses have a median rent of $950 while Units have a median rent of $630.
Suburb Insights for Paddington 4064
Market Insights
Paddington Trends for Houses
N/A
N/A
View TrendN/A
N/A
Paddington Trends for Units
N/A
N/A
View TrendN/A
N/A
Neighbourhood Insights
© Copyright 2026. RP Data Pty Ltd trading as Cotality (Cotality). All rights reserved. No reproduction, distribution, or transmission of the copyrighted materials is permitted. The information is deemed reliable but not guaranteed.
While Cotality uses commercially reasonable efforts to ensure the Cotality Data is current, Cotality does not warrant the accuracy, currency or completeness of the Cotality Data and to the full extent permitted by law excludes all loss or damage howsoever arising (including through negligence) in connection with the Cotality Data.
This product uses cookies and other similar technologies to improve and customise your browsing experience, to tailor content and adverts, and for analytics and metrics regarding visitor usage on this product and other media. We may share cookie and analytics information with third parties for the purposes of advertising. By continuing to use our website, you consent to cookies being used. View our Privacy Policy here.
X
