
8 Huxley CourtPacific Pines QLD 4211
Property Details for 8 Huxley Ct, Pacific Pines
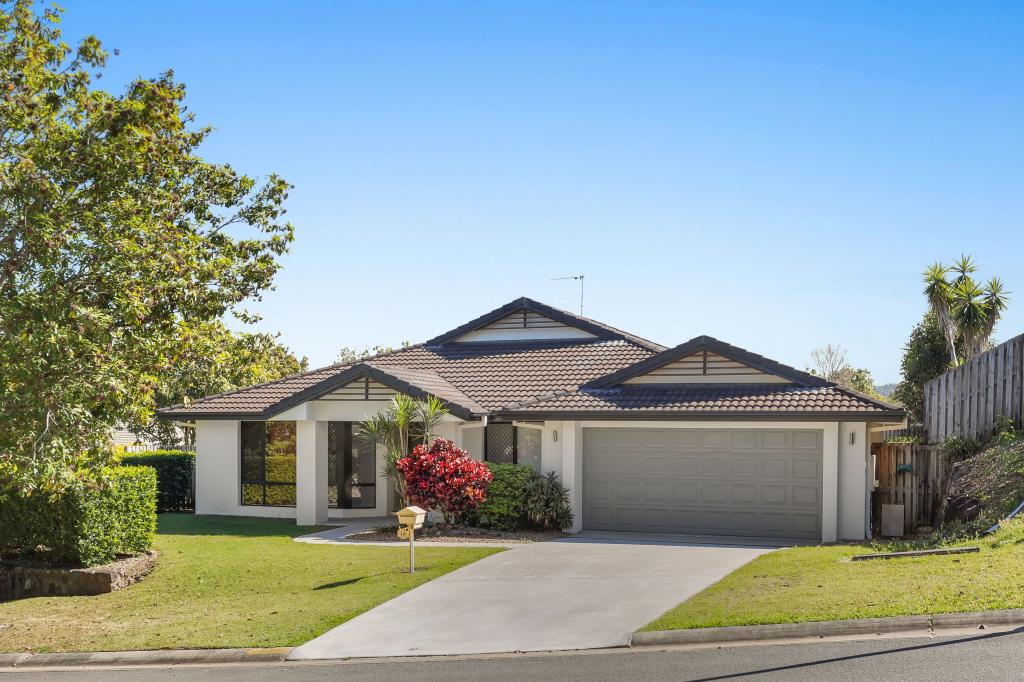
8 Huxley Ct, Pacific Pines is a 4 bedroom, 2 bathroom House with 2 parking spaces and was built in 2004. The property has a land size of 1175m2 and floor size of 268m2. While the property is not currently for sale or for rent, it was last sold in April 2015.
Last Listing description (July 2026)
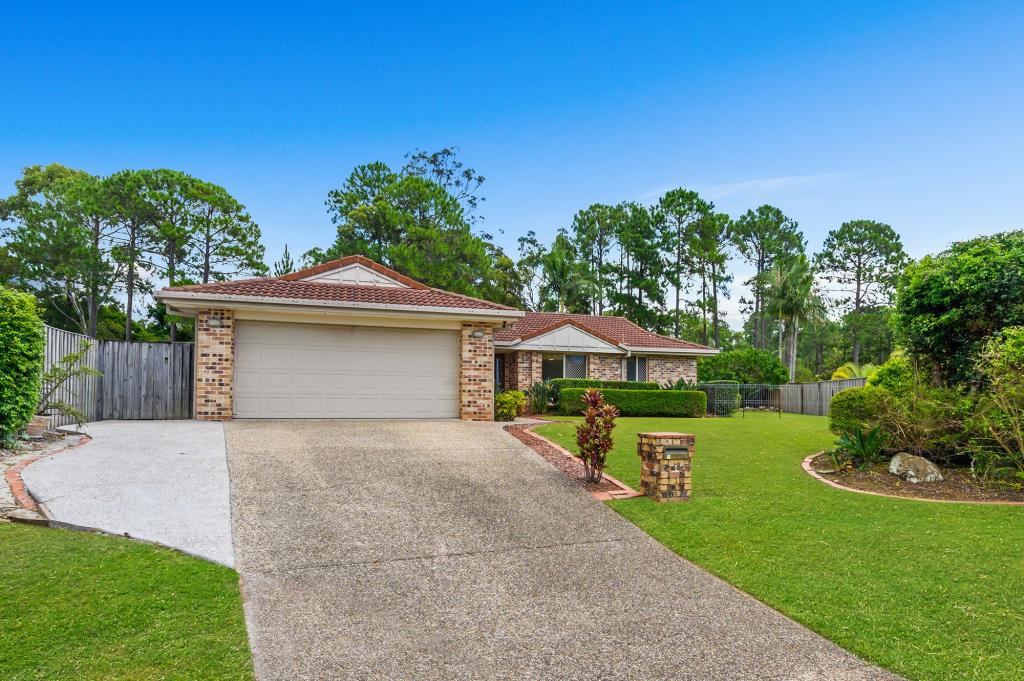
Privately positioned at the end of a quiet cul-de-sac and framed by established tropical gardens, this beautifully maintained residence delivers an exceptional lifestyle where space, comfort and effortless entertaining come together. Set on an expansive 1,175m parcel with a prized north-east aspect, the home is bathed in natural light throughout the day, while elevated ceilings and generous proportions create an immediate feeling of openness and warmth.
Designed with modern family living in mind, the versatile floorplan offers multiple living areas, flexible multipurpose spaces and seamless indoor-outdoor integration. Whether you're accommodating a growing family, working from home or simply love to entertain, this home provides the flexibility to adapt to every stage of life.
At the heart of the home, the expansive open-plan kitchen, living and dining area is both inviting and functional. Overlooking the gardens and outdoor entertaining spaces, the contemporary kitchen is appointed with a waterfall stone island, walk-in pantry, quality appliances, bottled gas cooking and extensive storage, while pendant lighting and breakfast bar seating make it the perfect place for everyday living or entertaining guests.
Complementing the central living space are two additional living zones, providing ideal separation for families. A formal lounge offers a peaceful retreat, while the family room adjoining the kitchen is perfect as a media room, children's living area or games room. An additional multipurpose room further enhance the home's versatility, creating endless possibilities for a home office, children's living/break out room..
Privately positioned away from the remaining bedrooms, the oversized master suite offers a relaxing sanctuary complete with dual walk-in robes and a beautifully appointed ensuite featuring twin vanities and a spacious walk-in shower. Three additional bedrooms, all with ceiling fans, built-in robes and ducted air conditioning, are serviced by a well-designed family bathroom with spa bath, separate shower and separate toilet. The study could be used as a 5th bedroom.
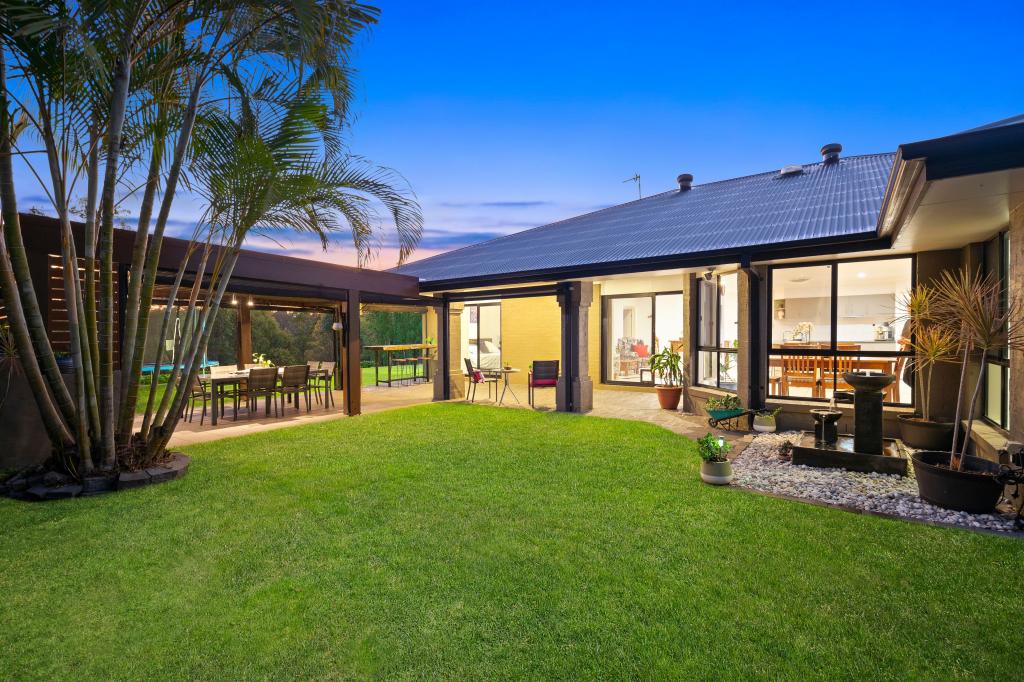
Step outside and discover your own private resort. The expansive covered alfresco, complete with caf blinds for year-round enjoyment, overlooks the sparkling saltwater pool and timber entertaining deck surrounded by lush tropical gardens. A built-in wood-burning fireplace creates the perfect setting for winter evenings, while the generous lawn provides ample space for children and pets to play safely within the fully fenced yard.
Comfort and efficiency have also been thoughtfully considered, with ducted air conditioning throughout, a 24-panel solar system, bottled gas hot water, NBN (FTTP) connectivity, double lock-up garage and additional garden shed ensuring this home is as practical as it is impressive.
Offering exceptional privacy, multiple living zones and outstanding outdoor entertaining on a rare 1,175m allotment, this is a home that delivers the complete family lifestyle in one of Pacific Pines' most tightly held locations.
Property Features
Peacefully positioned in a quiet cul-de-sac on a generous 1,175m block
North-east facing aspect capturing beautiful natural light
Multiple spacious living areas including formal lounge and family room
Two versatile multipurpose rooms ideal for a home office, media room, gym or guest accommodation
Contemporary kitchen with waterfall stone island, breakfast bar, walk-in pantry, pendant lighting and extensive storage
Bottled gas cooktop and quality appliances
Expansive open-plan living and dining flowing seamlessly outdoors
Oversized master suite with dual walk-in robes and private ensuite featuring twin vanities
Four additional bedrooms with built-in robes, ceiling fans and ducted air conditioning
Family bathroom with spa bath, separate shower and separate toilet
Separate laundry with direct external access
Covered alfresco entertaining with caf blinds for year-round enjoyment
Sparkling saltwater swimming pool with adjoining timber entertaining deck
Built-in wood-burning fireplace
Fully fenced backyard with expansive lawn and tropical landscaped gardens
Ducted air conditioning throughout
3000L water tank
Sprinkler system
24-panel solar power system
NBN (FTTP) connected
Double lock-up garage
Garden shed
Off street parking could cater for additional 3 vehicles
Built in 2004
Approx. 295m under roof
Council Rates: Approx. $1,084.27 (half yearly)
Water Rates: Approx. $302 per quarter plus usage
Perfectly positioned within minutes of quality schools, shopping centres, parklands, cafs, sporting facilities and easy access to the M1, this exceptional residence offers a rare opportunity to secure a spacious family home with a true resort-style feel in one of Pacific Pines' most desirable locations.
Contact Khan Robust on 0450 523 057 to arrange your inspection.--
Property History for 8 Huxley Ct, Pacific Pines, QLD 4211
- 02 Jul 2026Listed for Sale CONTACT AGENT
- 03 Mar 2026Listed for Sale Motivated Sellers - Present All Offers
- 13 Aug 2025Listed for Sale AUCTION UNLESS SOLD PRIOR!

Recent sales nearby
See more recent sales nearby/assets/perm/m4bb3olfyai6xei4fwin2fep5i?signature=de870fcfe48fc1cde67cfcafe2e46003e2e241c8f425f46fa3b8da702cc46e5a) 0
0

/assets/perm/gqzoaiv6e4i6nlraffoc7qesba?signature=6a4cbb6a80b58f265c87d8f0fbe4f4a5ad2570f438e39210d4a860ee6d3f8d9c) 0
0/assets/perm/flcw542pa4i6zemeenh5naaoiy?signature=daa4a0f65d2f6a54e5a5c13e58e31d9644d2648c9c47d704936ac165ea54511f) 0
0Similar properties For Sale nearby
See more properties for sale nearby
 0
0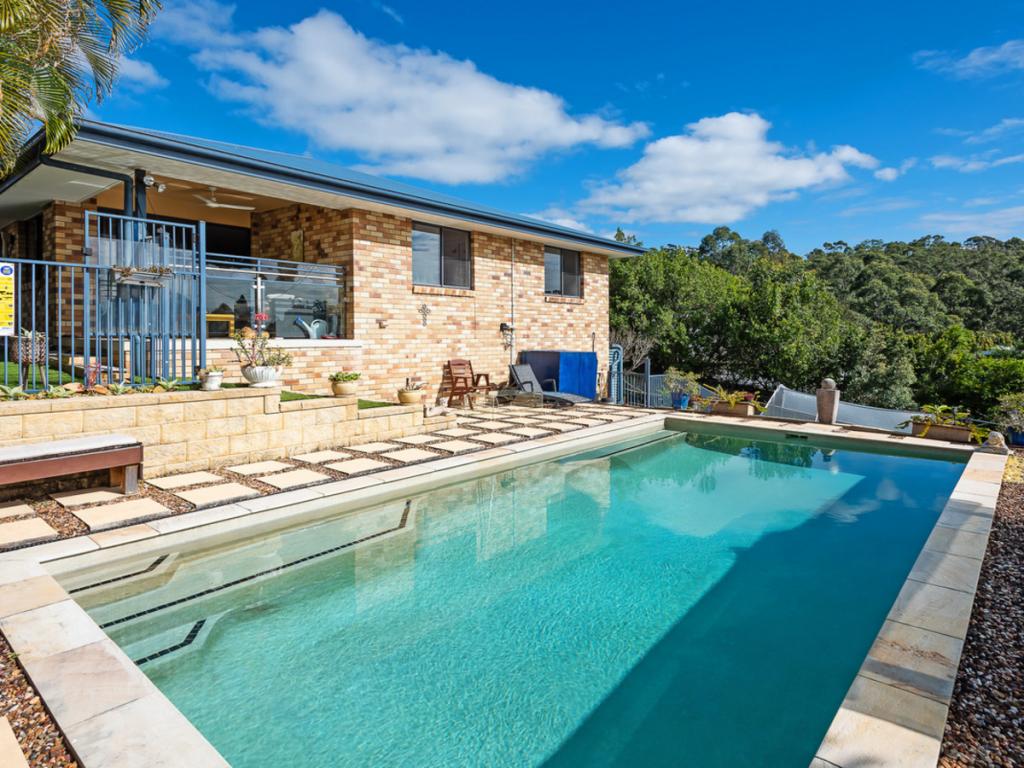 0
0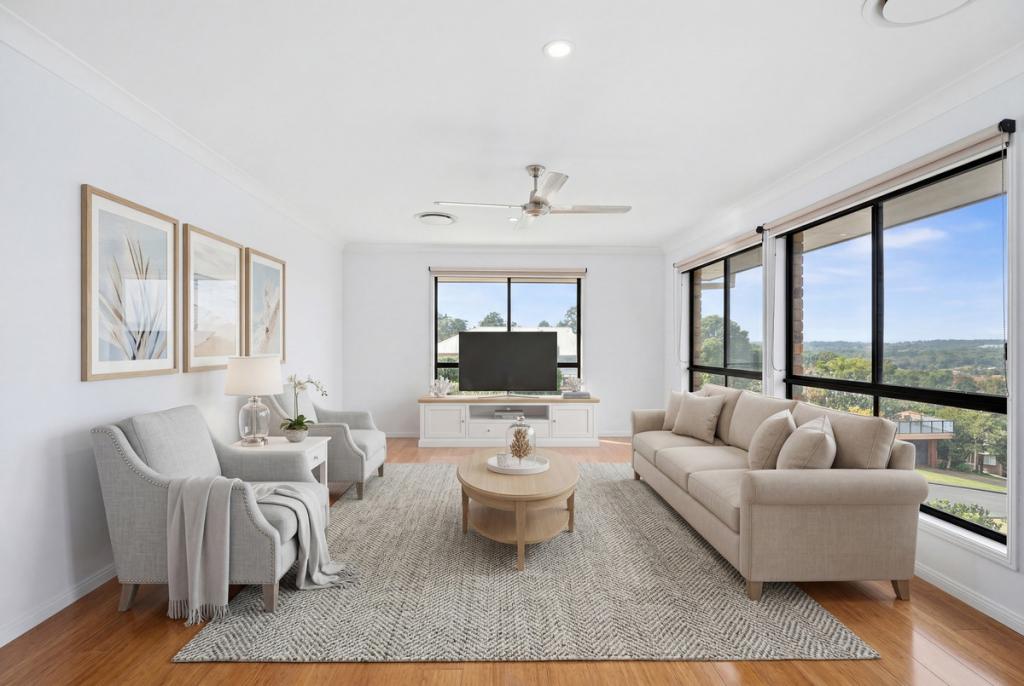 0
0
Similar properties For Rent nearby
See more properties for rent nearby 0
0
 0
0
 0
0About Pacific Pines 4211
The size of Pacific Pines is approximately 9.2 square kilometres. There are 37 parks, covering nearly 17.0% of the total area. The population of Pacific Pines in 2016 was 16757 people. By 2021 the population was 16664 showing a population decline of 0.6% in the area during that time. The predominant age group in Pacific Pines is 10-19 years. Households in Pacific Pines are primarily couples with children and are likely to be repaying $1800 - $2399 per month on mortgage repayments. In general, people in Pacific Pines work in a professional occupation.In 2021, 66.30% of the homes in Pacific Pines were owner-occupied compared with 59.90% in 2016.
Pacific Pines has 5,973 properties. Over the last 5 years, Houses in Pacific Pines have seen a 79.26% increase in median value, while Units have seen a 119.66% increase. As at 30 June 2026:
- The median value for Houses in Pacific Pines is $1,244,622 while the median value for Units is $885,320.
- Houses have a median rent of $880 while Units have a median rent of $750.
Suburb Insights for Pacific Pines 4211
Market Insights
Pacific Pines Trends for Houses
N/A
N/A
View TrendN/A
N/A
Pacific Pines Trends for Units
N/A
N/A
View TrendN/A
N/A
Neighbourhood Insights
© Copyright 2026. RP Data Pty Ltd trading as Cotality (Cotality). All rights reserved. No reproduction, distribution, or transmission of the copyrighted materials is permitted. The information is deemed reliable but not guaranteed.
While Cotality uses commercially reasonable efforts to ensure the Cotality Data is current, Cotality does not warrant the accuracy, currency or completeness of the Cotality Data and to the full extent permitted by law excludes all loss or damage howsoever arising (including through negligence) in connection with the Cotality Data.
This product uses cookies and other similar technologies to improve and customise your browsing experience, to tailor content and adverts, and for analytics and metrics regarding visitor usage on this product and other media. We may share cookie and analytics information with third parties for the purposes of advertising. By continuing to use our website, you consent to cookies being used. View our Privacy Policy here.
X
