
44/31 Archipelago StreetPacific Pines QLD 4211
Property Details for 44/31 Archipelago St, Pacific Pines
44/31 Archipelago St, Pacific Pines is a 3 bedroom, 2 bathroom Townhouse with 2 parking spaces. While the property is not currently for sale or for rent, it was last sold in July 2026. There are other 3 bedroom Townhouse sold in Pacific Pines in the last 12 months.
Last Listing description (July 2026)
THE COREY AND STEPHANIE BANKS TEAM & RAY WHITE ALLIANCE ARE EXCITED TO PRESENT 44/31 ARCHIPELAGO STREET, PACIFIC PINES TO MARKET!
INSPECTIONS AVAILABLE, CONTACT US TODAY TO REGISTER FOR THE OPEN HOME - ATTEND IN PERSON OR VIRTUALLY VIA OUR ONLINE INSPECTIONS!
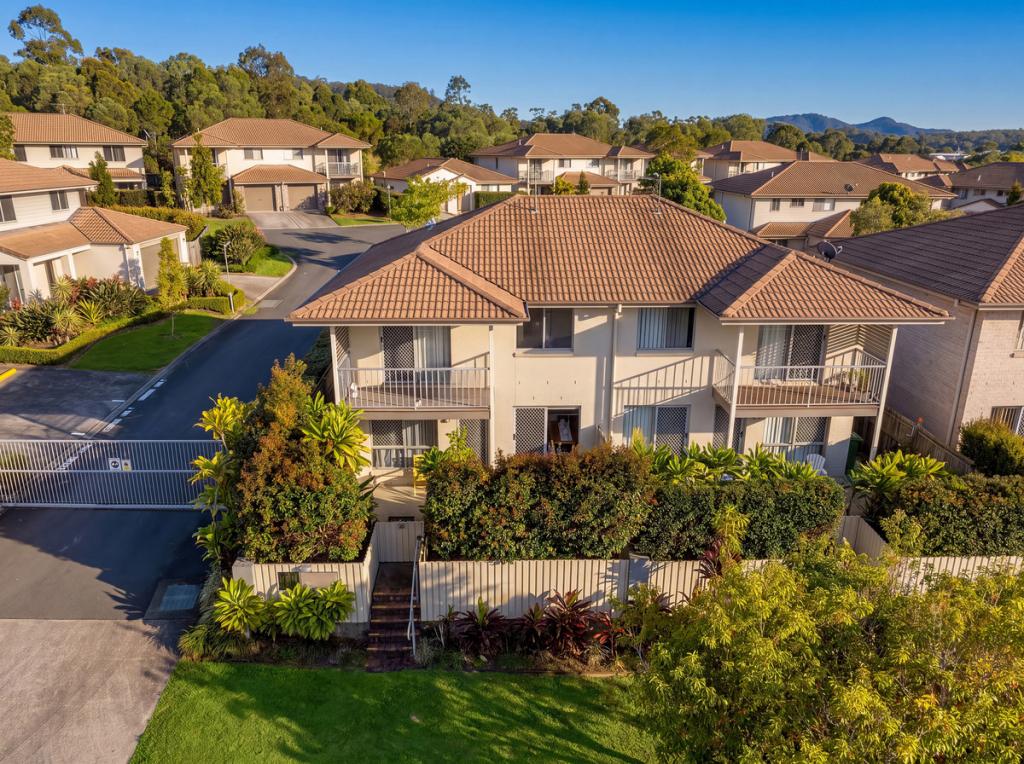
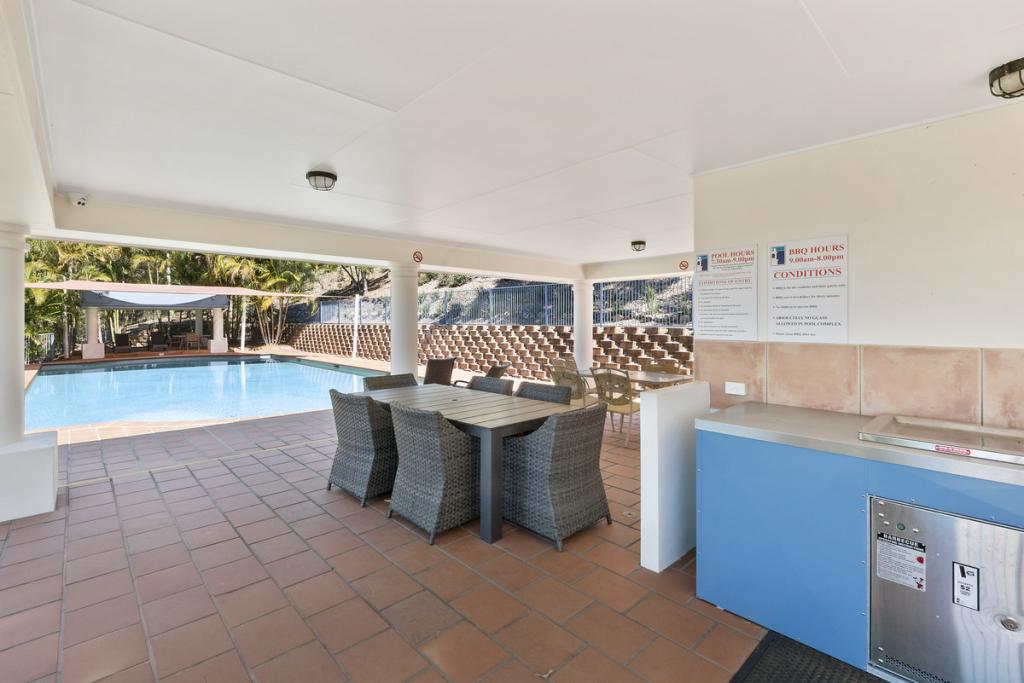
Welcome to 44/31 Archipelago Street, Pacific Pines, a beautifully presented residence offering the perfect blend of modern style, comfort and low-maintenance living within a sought-after complex complete with a sparkling swimming pool and full-sized tennis court, delivering a true resort-style experience every single day.
At the heart of the home, the contemporary kitchen combines clean design with everyday functionality, featuring sleek white cabinetry, Caesarstone benchtops and a spacious wraparound layout designed for effortless living. Offering excellent preparation space and storage, the oversized breakfast bar creates a practical central hub for casual dining and entertaining, while stainless steel appliances, recessed lighting and timber-look flooring enhance the home's modern appeal. Seamlessly connected to the adjoining dining area, the kitchen enjoys a bright and welcoming atmosphere throughout.
Flowing effortlessly beyond, the open plan living and dining area is bright, spacious and inviting, enhanced by warm timber-look flooring, a soft neutral palette and an abundance of natural light. Designed for comfortable everyday living, the layout connects seamlessly between the kitchen, dining and lounge zones, while large sliding doors create excellent indoor-outdoor flow to the private backyard. Complete with ceiling fans, split system air conditioning and plantation shutters throughout, the space delivers both comfort and functionality in a light-filled contemporary setting.
The master bedroom offers a peaceful private retreat, thoughtfully designed with plush carpeting, soft neutral tones and large windows that enhance the light-filled atmosphere. Sliding door access to a private balcony creates seamless outdoor connection and allows for excellent natural light and airflow throughout, while the inclusion of a walk-in robe, ceiling fan and ducted air conditioning ensures complete comfort and practicality.
Adjoining the master suite, the ensuite showcases a sleek contemporary design featuring floor-to-ceiling tiling, a frameless glass shower, matte black fixtures and a stylish Caesarstone vanity topped with a statement basin, creating a refined and sophisticated finish throughout.
Bedrooms 2 and 3 are both well-sized and filled with natural light, featuring plush carpeting, soft neutral tones and plantation shutters. Complete with built-in robes, ceiling fans and ducted air conditioning, these rooms provide comfortable and versatile spaces ideal for family living, guests or a home office setup.
Servicing the home, the family bathroom continues the home's modern aesthetic with floor-to-ceiling tiling, a frameless glass shower, matte black fixtures and a stylish Caesarstone vanity complemented by a large round mirror. Bright, fresh and thoughtfully finished, the space delivers both practicality and contemporary appeal.
Completing the home, the private backyard has been designed for relaxed entertaining and low-maintenance enjoyment. A spacious covered alfresco creates the perfect setting for outdoor dining, while the expansive paved courtyard offers excellent versatility for gatherings or quiet relaxation. Framed by landscaped gardens and striking tiered rock retaining walls, the outdoor space delivers a peaceful and inviting atmosphere with a beautiful blend of greenery and contemporary appeal.
Complete with a single lock-up garage and plantation shutters throughout the entire home, this residence has been thoughtfully designed for effortless everyday living.
Property Features:
- Contemporary kitchen with Caesarstone benchtops and spacious wraparound layout
- Bright open plan living and dining with excellent indoor-outdoor flow
- Timber-look flooring, plantation shutters and split system air conditioning downstairs
- Spacious master retreat with private balcony, walk-in robe, ducted airconditioning and ensuite
- Sleek ensuite with floor-to-ceiling tiling and matte black fixtures
- Bedrooms 2 & 3 with built-in robes, ceiling fans and ducted air conditioning
- Stylish family bathroom with modern contemporary finishes
- Plantation shutters throughout the entire home
- Private low-maintenance backyard with covered alfresco and paved courtyard
- Landscaped gardens and tiered rock retaining walls creating a peaceful outdoor setting
- Single lock-up garage
- East facing property aspect
- NBN ready
- Owner occupied
- Built in 2003
- Complex with swimming pool, tennis court and fully equipped gym
- Council rates approximately $1,300 biannually
- Water rates approximately $350 plus usage quarterly
- Body corporate approximately $120 weekly
Disclaimer: While the agent has made reasonable attempts and efforts to verify the accuracy of the information contained within this marketing and advertising material, the agent takes no responsibility for any inaccuracies. Any prospective buyer/s should not rely on the particulars contained within these advertising or marketing materials as representations of fact but rather should undertake their own due diligence (or obtain independent advice) to verify and satisfy themselves of the validity of the particulars contained within the marketing and advertising materials. To the extent there is any inconsistency between these advertising or marketing materials and the Form 2 Seller Disclosure Statement for the property, the Form 2 will prevail. If this property is being sold by auction or without a price, then a price guide cannot be provided. The website may have filtered the property into a price bracket for website functionality purposes.
Property History for 44/31 Archipelago St, Pacific Pines, QLD 4211
- 20 Jul 2026Sold for $830,000
- 20 May 2026Listed for Sale $800,000 +
- 22 Mar 2006Sold for $262,500

Recent sales nearby
See more recent sales nearby
/assets/perm/2a7q5w56bmi6nli32fregjxn3i?signature=1107376f662a9cfa478bb745d6213d80f27f55bfdf6d8f47093bb1d65a3f01a9) 0
0/assets/perm/m7xnytakuui6vpm7277wlvgggu?signature=f7dd92e377fb276204c3e5cf527e7e7c72899a10f37d873deb66101f4cbe206d) 0
0Similar properties For Sale nearby
See more properties for sale nearby
 0
0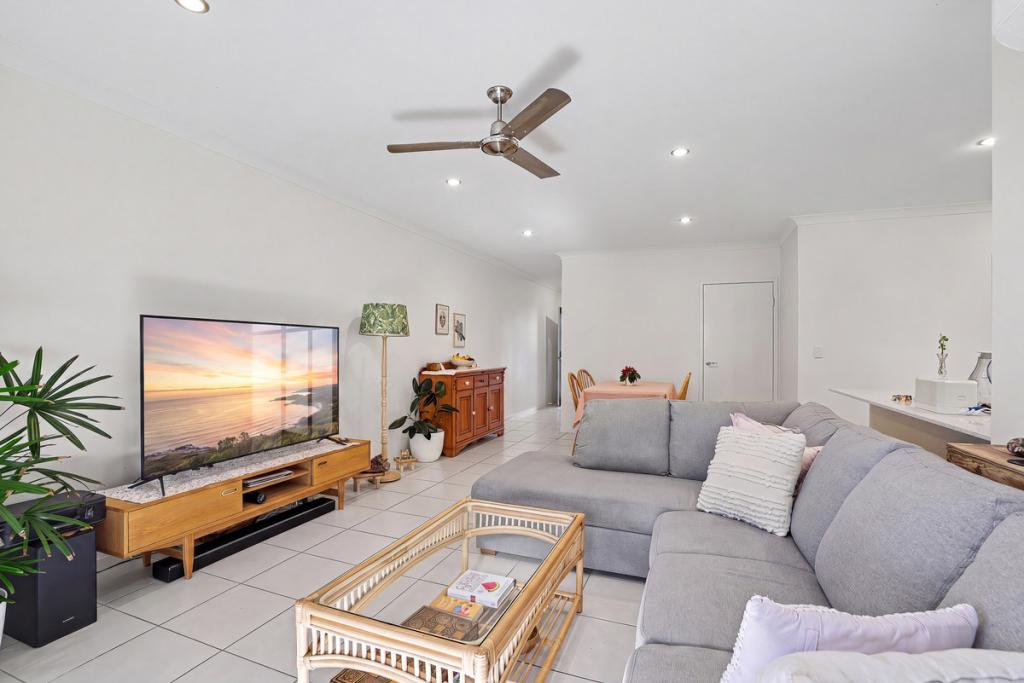 0
0
 0
0Similar properties For Rent nearby
See more properties for rent nearby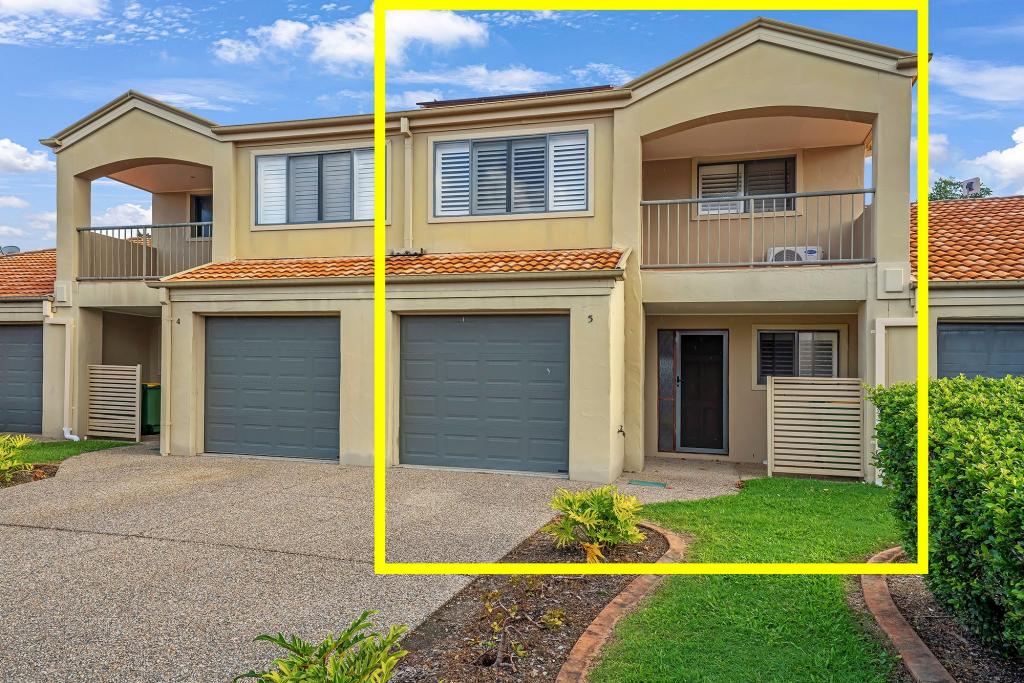 0
0
 0
0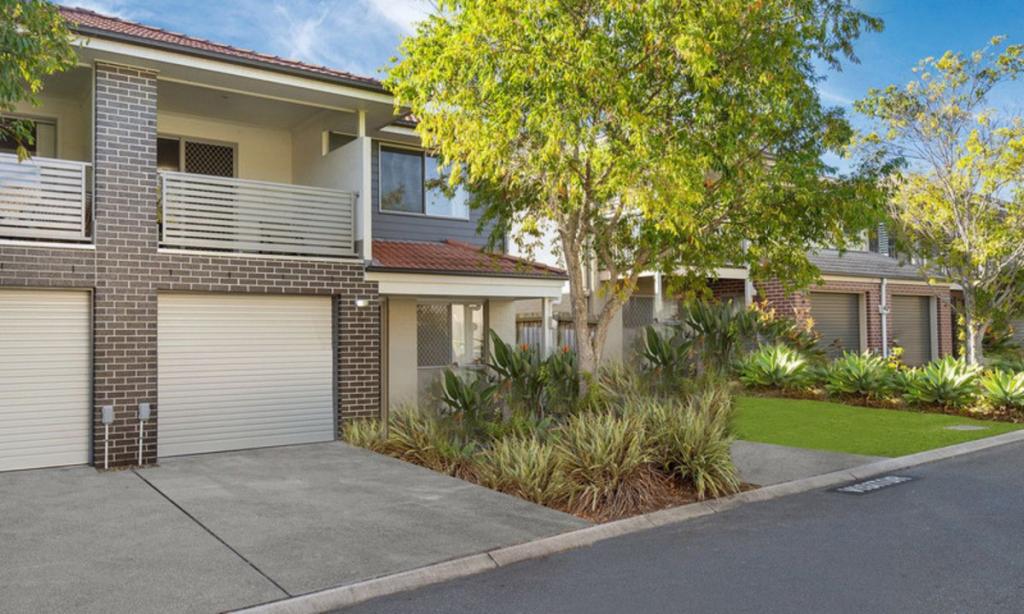 0
0
About Pacific Pines 4211
The size of Pacific Pines is approximately 9.2 square kilometres. There are 37 parks, covering nearly 17.0% of the total area. The population of Pacific Pines in 2016 was 16757 people. By 2021 the population was 16664 showing a population decline of 0.6% in the area during that time. The predominant age group in Pacific Pines is 10-19 years. Households in Pacific Pines are primarily couples with children and are likely to be repaying $1800 - $2399 per month on mortgage repayments. In general, people in Pacific Pines work in a professional occupation.In 2021, 66.30% of the homes in Pacific Pines were owner-occupied compared with 59.90% in 2016.
Pacific Pines has 5,979 properties. Over the last 5 years, Houses in Pacific Pines have seen a 69.85% increase in median value, while Units have seen a 102.75% increase. As at 31 August 2026:
- The median value for Houses in Pacific Pines is $1,222,298 while the median value for Units is $876,239.
- Houses have a median rent of $880 while Units have a median rent of $760.
Suburb Insights for Pacific Pines 4211
Market Insights
Pacific Pines Trends for Houses
N/A
N/A
View TrendN/A
N/A
Pacific Pines Trends for Units
N/A
N/A
View TrendN/A
N/A
Neighbourhood Insights

© Copyright 2026. RP Data Pty Ltd trading as Cotality (Cotality). All rights reserved. No reproduction, distribution, or transmission of the copyrighted materials is permitted. The information is deemed reliable but not guaranteed.
While Cotality uses commercially reasonable efforts to ensure the Cotality Data is current, Cotality does not warrant the accuracy, currency or completeness of the Cotality Data and to the full extent permitted by law excludes all loss or damage howsoever arising (including through negligence) in connection with the Cotality Data.
This product uses cookies and other similar technologies to improve and customise your browsing experience, to tailor content and adverts, and for analytics and metrics regarding visitor usage on this product and other media. We may share cookie and analytics information with third parties for the purposes of advertising. By continuing to use our website, you consent to cookies being used. View our Privacy Policy here.
X
