
4 Angourie CrescentPacific Pines QLD 4211

Property Details for 4 Angourie Cres, Pacific Pines
4 Angourie Cres, Pacific Pines is a 4 bedroom, 2 bathroom House with 2 parking spaces and was built in 2006. The property has a land size of 748m2 and floor size of 163m2. While the property is not currently for sale or for rent, it was last sold in October 2026. There are other 4 bedroom House sold in Pacific Pines in the last 12 months.
Last Listing description (October 2026)
THE COREY AND STEPHANIE BANKS TEAM & RAY WHITE ALLIANCE ARE EXCITED TO PRESENT 4 ANGOURIE CRESCENT, PACIFIC PINES TO MARKET!
INSPECTIONS AVAILABLE, CONTACT US TODAY TO REGISTER FOR THE OPEN HOME - ATTEND IN PERSON OR VIRTUALLY VIA OUR ONLINE INSPECTIONS!
Tenanted until 03/03/2027 - $925 per week
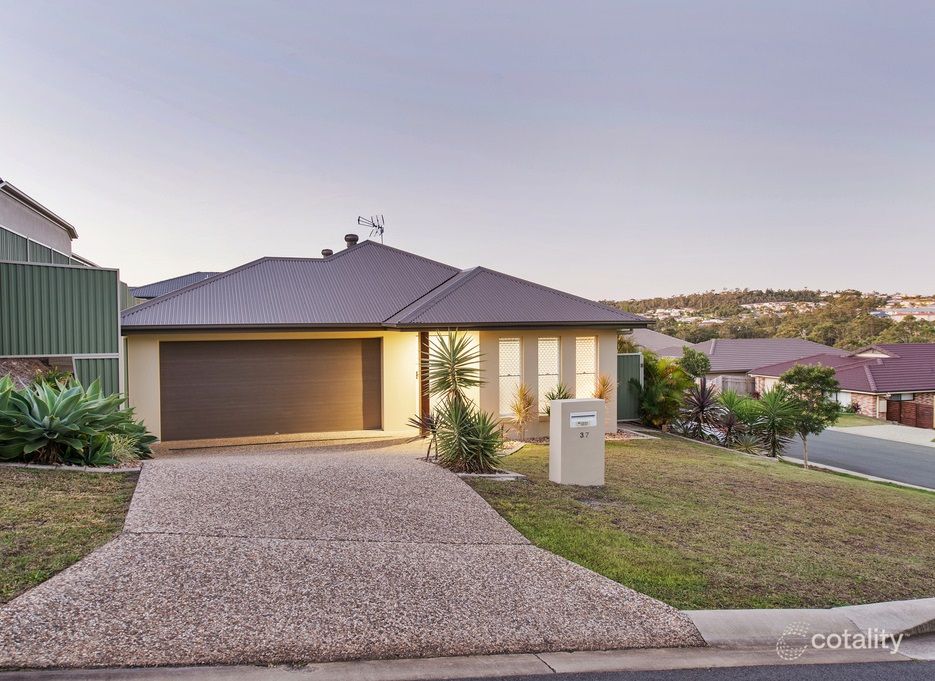
Welcome to 4 Angourie Crescent, Pacific Pines, a spacious and beautifully presented residence where generous proportions, multiple living areas and effortless indoor-outdoor living combine to create the perfect place to call home. Offering four well-sized bedrooms, two bathrooms, an abundance of versatile living space, a double lock-up garage and a generous backyard, this impressive home delivers an exceptional combination of space, comfort and functionality.
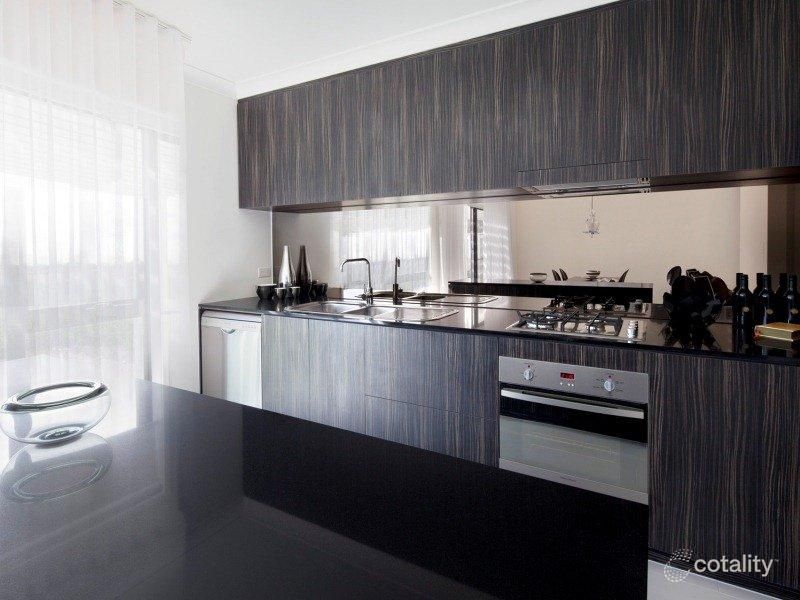
Positioned at the heart of the home, the well-appointed kitchen offers an abundance of bench and cupboard space, complemented by a large peninsula bench, electric cooktop, dishwasher and adjoining pantry. Overlooking the surrounding living and dining spaces, the practical open layout creates an effortless connection throughout the home, making it perfectly suited to both relaxed everyday living and entertaining.
Multiple living zones create an impressive sense of space and versatility, with a generous living room, separate family area, dining space and breakfast nook providing plenty of room to spread out and unwind. Large windows and sliding doors invite an abundance of natural light while creating a seamless connection with the outdoor entertaining area and backyard.
Adding even further flexibility, the home features a separate sitting area positioned near the entry, along with an additional multipurpose room adjoining the main living spaces. Whether utilised as another lounge, media room, playroom or private retreat, the versatile floorplan provides an array of options to adapt to a variety of needs.
The master bedroom offers a peaceful and comfortable retreat, complete with a walk-in robe and private ensuite. Three additional bedrooms are positioned separately within the home, each featuring built-in robes and ceiling fans, while the well-appointed family bathroom includes both a bathtub and separate shower, complemented by a separate toilet for added convenience.
Stepping outside, the covered entertaining area provides an inviting setting for relaxed afternoons, weekend barbecues and entertaining with family and friends. Beyond, the generous fully fenced backyard is framed by established greenery and offers an abundance of open lawn space, creating a wonderful outdoor extension of the home.
Completing the property is a double lock-up garage, internal laundry, ceiling fans throughout and split-system air conditioning to the main living area. Positioned in a highly convenient Pacific Pines location with easy access to local schools, shopping, parks, sporting facilities and the M1, 4 Angourie Crescent presents an exceptional opportunity to secure a spacious, comfortable and wonderfully versatile home with plenty of room to enjoy.
Property Features:
- Spacious kitchen with ample bench space, cabinetry and pantry
- Multiple living and dining areas offering excellent versatility
- Additional multipurpose room ideal as a media room or retreat
- Master bedroom with walk-in robe and private ensuite
- Three additional bedrooms with built-in robes
- Family bathroom with bathtub and separate shower
- Covered outdoor entertaining area overlooking the backyard
- Generous fully fenced backyard
- Double lock-up garage
- NBN ready and 5G Internet
- Built in 2006
- Council rates approximately $1,200 biannually
- Water rates approximately $350 plus usage quarterly
Why do families love living in Pacific Pines?
Lots of local parks, playgrounds and walking tracks. Family friendly community. An array of education options available: many amazing private, and early learning schools to choose from. 25-minute drive to Surfers Paradise. Close to highway access and Helensvale train station. Just minutes from shopping centres, cafes, fast food, and restaurants and Sporting facilities.
Disclaimer: While the agent has made reasonable attempts and efforts to verify the accuracy of the information contained within this marketing and advertising material, the agent takes no responsibility for any inaccuracies. Any prospective buyer/s should not rely on the particulars contained within these advertising or marketing materials as representations of fact but rather should undertake their own due diligence (or obtain independent advice) to verify and satisfy themselves of the validity of the particulars contained within the marketing and advertising materials. To the extent there is any inconsistency between these advertising or marketing materials and the Form 2 Seller Disclosure Statement for the property, the Form 2 will prevail. If this property is being sold by auction or without a price, then a price guide cannot be provided. The website may have filtered the property into a price bracket for website functionality purposes.
Property History for 4 Angourie Cres, Pacific Pines, QLD 4211
- 15 Oct 2026Sold for $999,000
- 26 Aug 2026Listed for Sale $999,000 +
- 22 Jun 2015Listed for Rent - Price not available

Recent sales nearby
See more recent sales nearby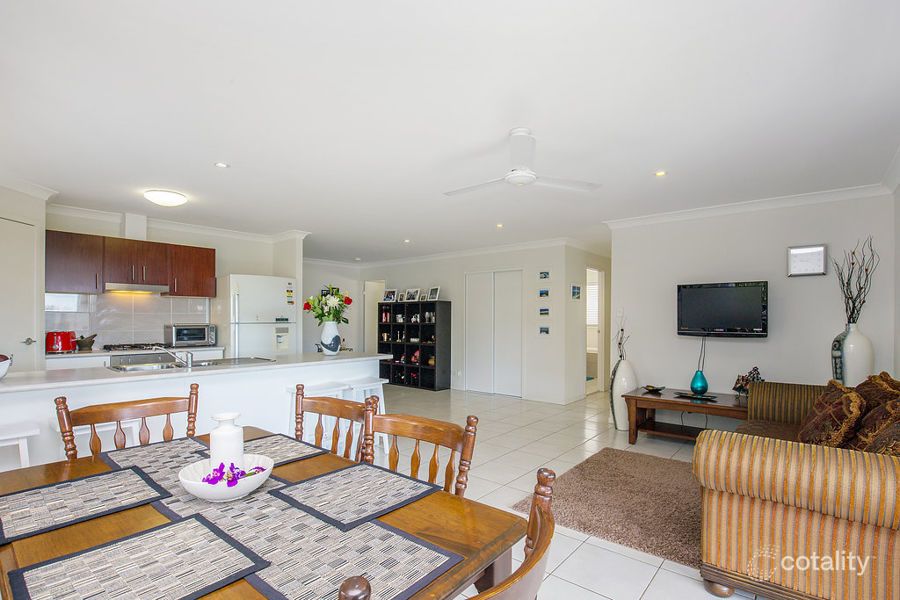 0
 0

 0
Similar properties For Sale nearby
See more properties for sale nearby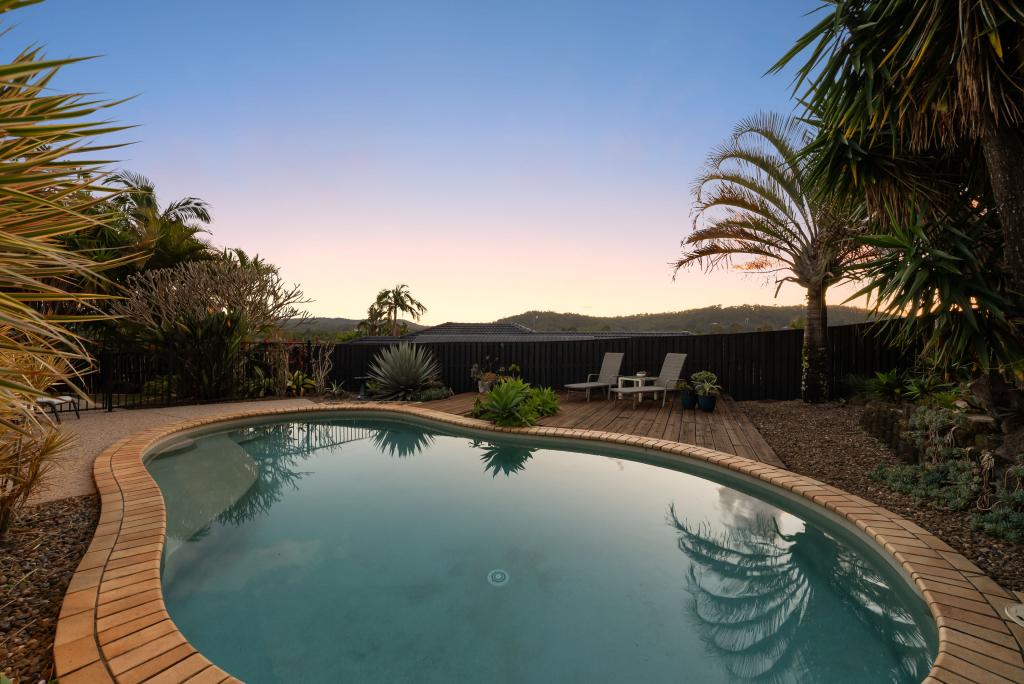 0


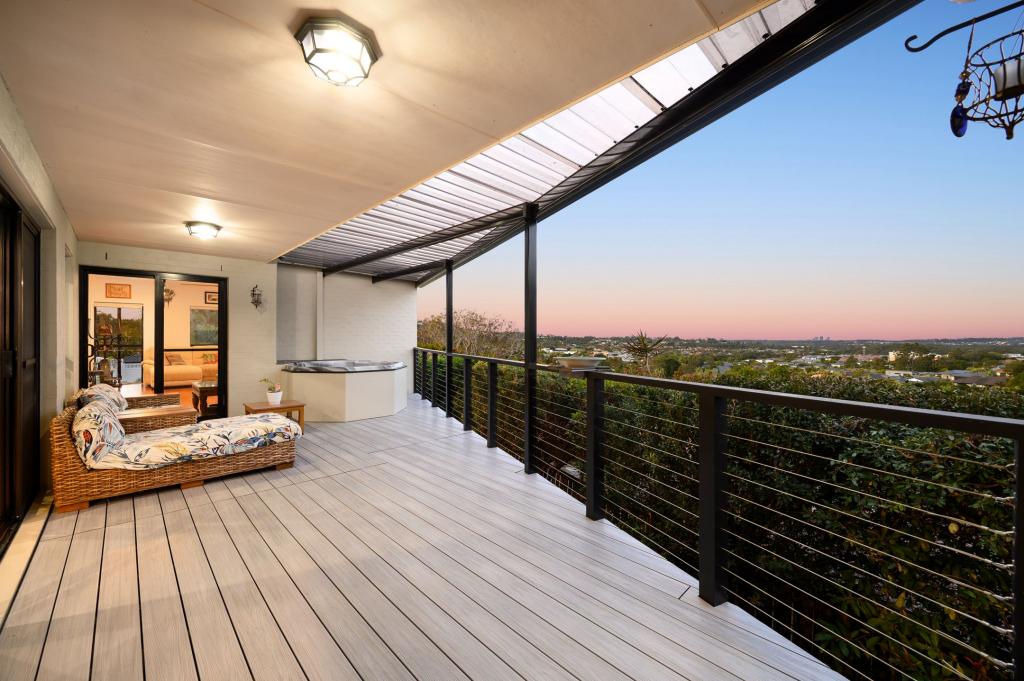 0
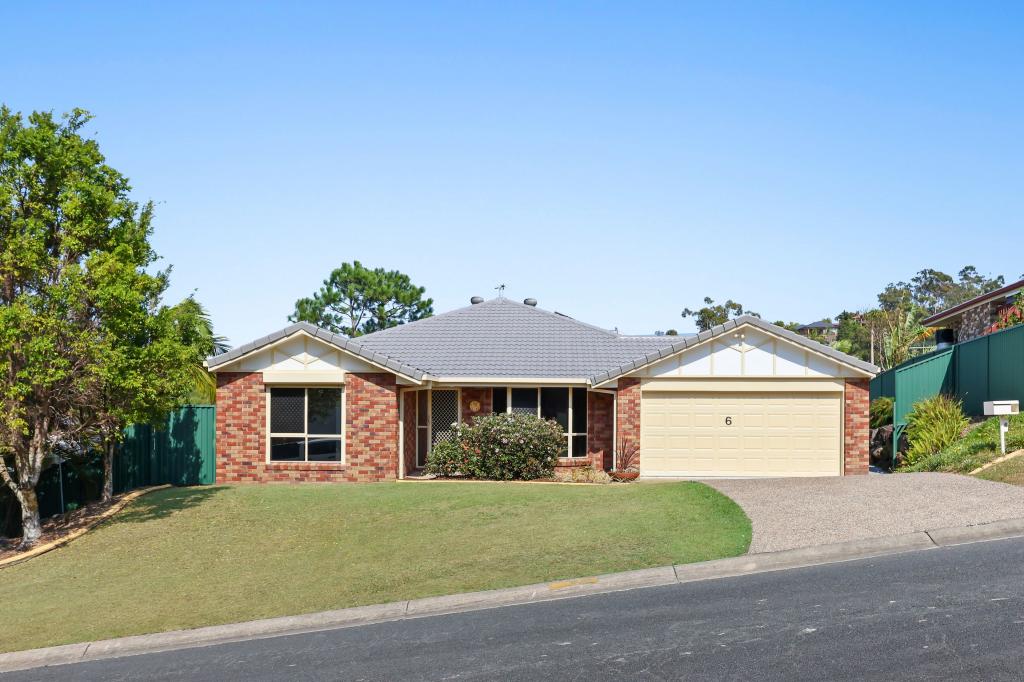 0
Similar properties For Rent nearby
See more properties for rent nearby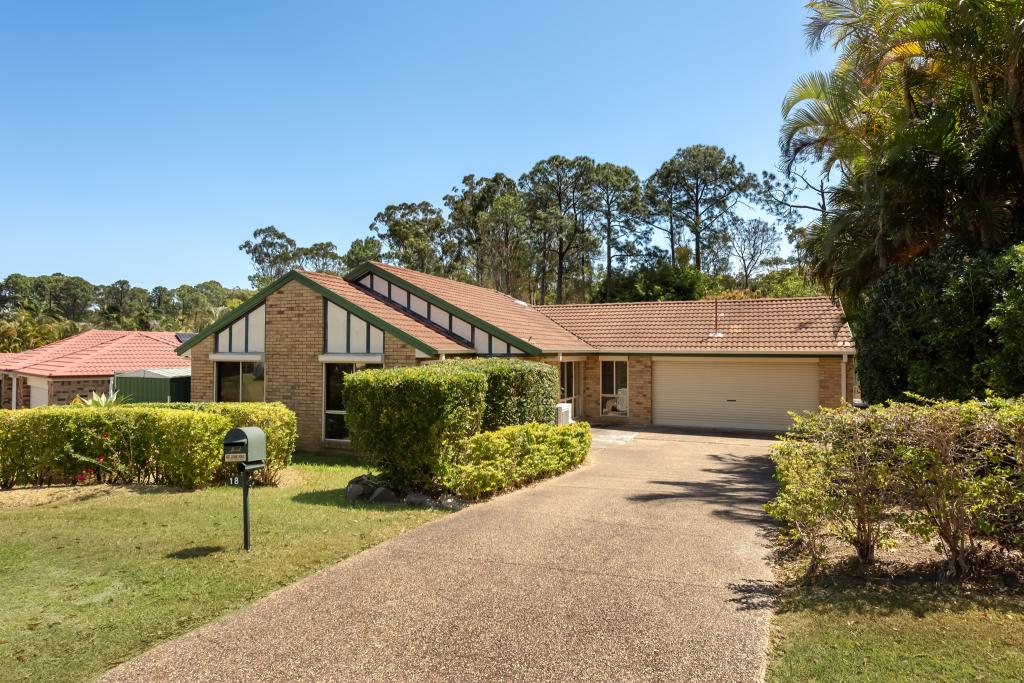 0

 0

About Pacific Pines 4211
The size of Pacific Pines is approximately 9.2 square kilometres. There are 37 parks, covering nearly 17.0% of the total area. The population of Pacific Pines in 2016 was 16757 people. By 2021 the population was 16664 showing a population decline of 0.6% in the area during that time. The predominant age group in Pacific Pines is 10-19 years. Households in Pacific Pines are primarily couples with children and are likely to be repaying $1800 - $2399 per month on mortgage repayments. In general, people in Pacific Pines work in a professional occupation.In 2021, 66.30% of the homes in Pacific Pines were owner-occupied compared with 59.90% in 2016.
Pacific Pines has 5,979 properties. Over the last 5 years, Houses in Pacific Pines have seen a 62.27% increase in median value, while Units have seen a 93.76% increase. As at 30 September 2026:
- The median value for Houses in Pacific Pines is $1,197,277 while the median value for Units is $867,125.
- Houses have a median rent of $890 while Units have a median rent of $760.
Suburb Insights for Pacific Pines 4211
Market Insights
Pacific Pines Trends for Houses
N/A
N/A
View TrendN/A
N/A
Pacific Pines Trends for Units
N/A
N/A
View TrendN/A
N/A
Neighbourhood Insights
© Copyright 2026. RP Data Pty Ltd trading as Cotality (Cotality). All rights reserved. No reproduction, distribution, or transmission of the copyrighted materials is permitted. The information is deemed reliable but not guaranteed.
While Cotality uses commercially reasonable efforts to ensure the Cotality Data is current, Cotality does not warrant the accuracy, currency or completeness of the Cotality Data and to the full extent permitted by law excludes all loss or damage howsoever arising (including through negligence) in connection with the Cotality Data.
This product uses cookies and other similar technologies to improve and customise your browsing experience, to tailor content and adverts, and for analytics and metrics regarding visitor usage on this product and other media. We may share cookie and analytics information with third parties for the purposes of advertising. By continuing to use our website, you consent to cookies being used. View our Privacy Policy here.
X
