
13/1 Santa Isobel BoulevardPacific Pines QLD 4211
Property Details for 13/1 Santa Isobel Bvd, Pacific Pines
13/1 Santa Isobel Bvd, Pacific Pines is a 3 bedroom, 2 bathroom House with 1 parking spaces and was built in 2000. The property has a land size of 148m2 and floor size of 108m2. While the property is not currently for sale or for rent, it was last sold in March 2023.
Last Listing description (May 2023)
This single-level 3 bedroom, 2 bathroom home offers the ultimate blend of luxury and functionality. Meticulously renovated with utmost attention to detail, this stunning abode sets a new benchmark for comfortable and stylish living. As soon as you step inside, you'll be encompassed by an impeccably designed space that seamlessly blends contemporary style, practical living, and optimal use of space. This home is the epitome of sophistication, style, and comfort and eagerly awaits your ownership!
Upon entering this home, you'll immediately feel welcomed by the warm and inviting atmosphere, which creates the perfect environment for you to call home. Moving down the hall to the kitchen you will find new Hamptons style flooring to create that sleek and modern feel, while the luxurious stone bench tops and soft close cupboards and drawers provide an effortless touch of elegance. With an insinkerator, modern tapware, extensive storage space and near new appliances, cooking and entertaining guests has never been more enjoyable. Additionally, you will find a skylight and USB power points built into the stone bench tops to add a convenient and practical touch to this already impressive space. This kitchen is not only nice to look at but incredibly functional, spacious and boasts ample storage.
Enjoy optimal privacy and tranquillity in this well-designed home, where the master bedroom is thoughtfully situated at the back of the property, away from the other bedrooms. You'll relish the serenity and seclusion that comes with having your own private retreat. With sliding doors that lead out to the outdoor entertaining area, you'll be able to bask in natural light and fresh breeze all year round. Indulge in luxury and elegance with the impressive ensuite that offers more than just a place to freshen up. Boasting a spacious and modern design, this ensuite features an open shower, floor-to-ceiling tiles, sleek modern tapware and cabinetry that exude sophistication. Get ready to pamper yourself in this ultimate oasis of relaxation and rejuvenation.
As you move on to the other bedrooms, you'll find the same level of comfort and luxury. Each bedroom comes with plush carpeting, LED downlights, ceiling fans, and built-in wardrobes with plenty of space. Large windows allow for ample natural light to brighten up the room and create a cosy and welcoming atmosphere. Experience the ultimate in modern luxury and style with the enormous family bathroom adjacent. Adorned with sleek floor-to-ceiling tiles, frameless glass, and modern tapware, every detail is carefully crafted to create a truly stunning space. Plus, the well-designed niche and shower bench add an extra touch of convenience and sophistication.
As you step outside, you'll be delighted by the expansive tiled undercover entertaining area and grassed space alongside, ideal for kids and pets. Additionally, a convenient garden shed provides ample space to keep your outdoor living space clean and organized. Furthermore, you have the added bonus of one of the only homes in the complex with a large driveway allowing two additional off street parks plus the single lock up garage.
FEATURES:
Private master bedroom with ensuite
All bedrooms with built-in-robes
Ceiling fans in all bedrooms and living area
LED downlights throughout
Turn key ready
Single level
Three spacious bedroom with plush carpet
Timber look flooring throughout
Well designed floorplan
Freshly painted throughout
Two luxuriously renovated bathrooms
Frameless glass shower screen
Large stone benchtops with USB PowerPoints built in
Soft close cupboards and drawers
Insinkerator
Luxury modern tapware
Skylight in the kitchen
Ample storage space
Two off street car spaces plus garage
Low maintenance outdoor grassed area
Tiled undercover alfresco area
Separate laundry
Fantastic location
Quiet complex with great onsite managers
The floor plan is cleverly arranged to maximize comfort and convenience, making this home an absolute haven that has been thoughtfully designed and renovated to the highest standards. Its combination of style, comfort, and functionality creates an impressive and welcoming atmosphere that will make you feel right at home. Don't miss your chance to make this remarkable property your own!
Disclaimer: We have in preparing this information used our best endeavours to ensure that the information contained herein is true and accurate but accept no responsibility and disclaim all liability in respect of any errors, omissions, inaccuracies or misstatements that may occur. Prospective vendors, purchasers & tenants should make their own enquiries to verify the information contained herein.
Property History for 13/1 Santa Isobel Bvd, Pacific Pines, QLD 4211
- 30 Mar 2023Sold for $630,000
- 16 Mar 2023Listed for Sale $630,000 +
- 29 Nov 2017Sold for $304,000

Recent sales nearby
See more recent sales nearby/assets/perm/6eap6ks7x4i63n3ew5x7k7t5zu?signature=381b65572bcb098700af5af13f0cd25065278701c2177d123117d0bb7262ff9c) 0
0
/assets/perm/arrkxi56hai6ngipq75f7yjh3u?signature=c08f51b42bdbe0067ca29b9a63699577f750292ee87389b1f646aa0c6554bcfe) 0
0
Similar properties For Sale nearby
See more properties for sale nearby
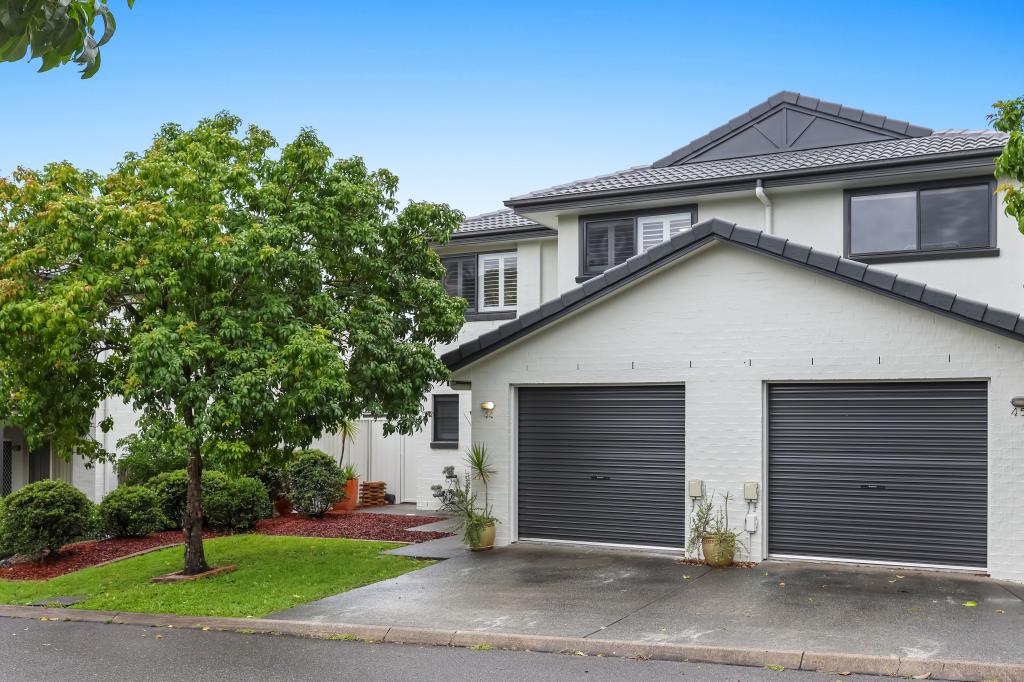 0
0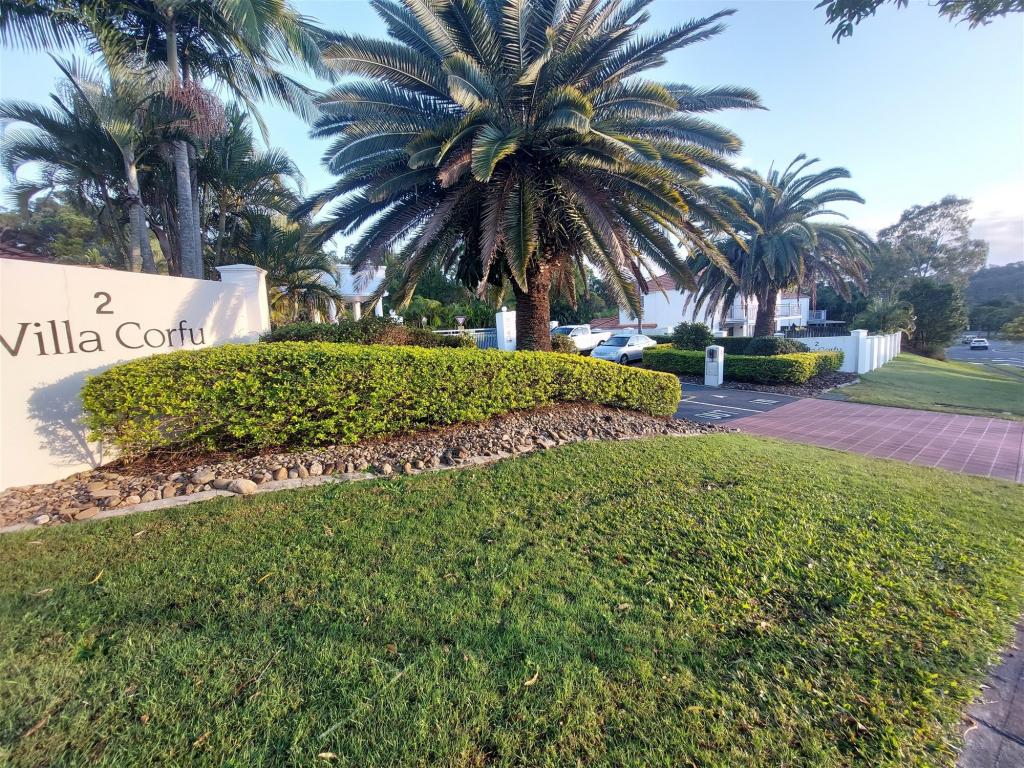 0
0
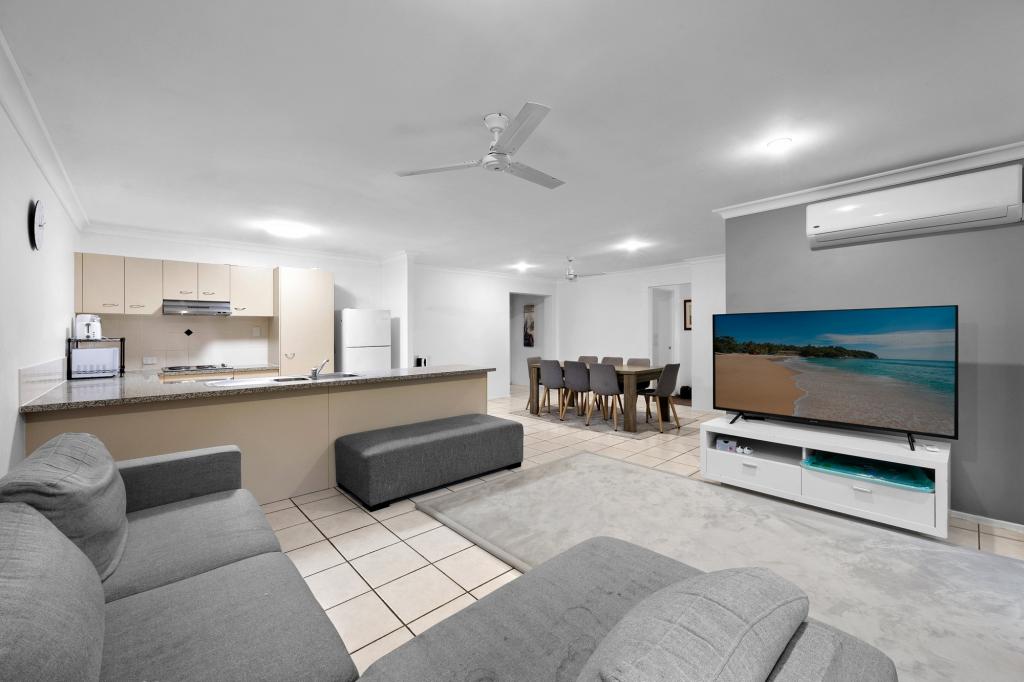 0
0
Similar properties For Rent nearby
See more properties for rent nearby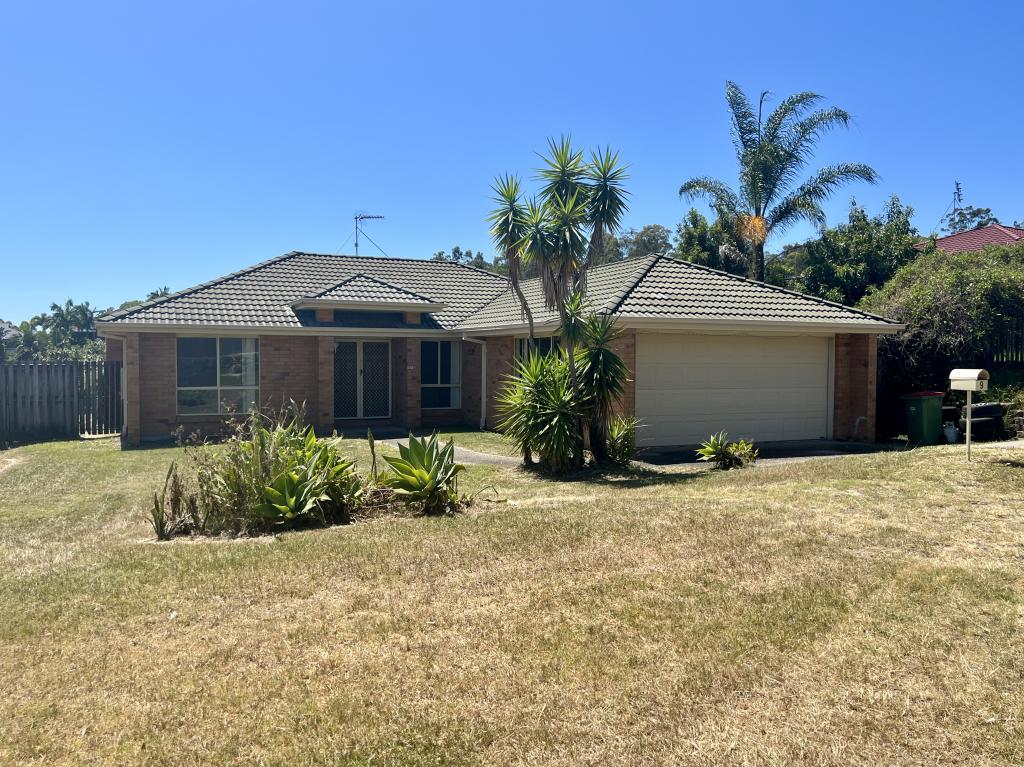 0
0
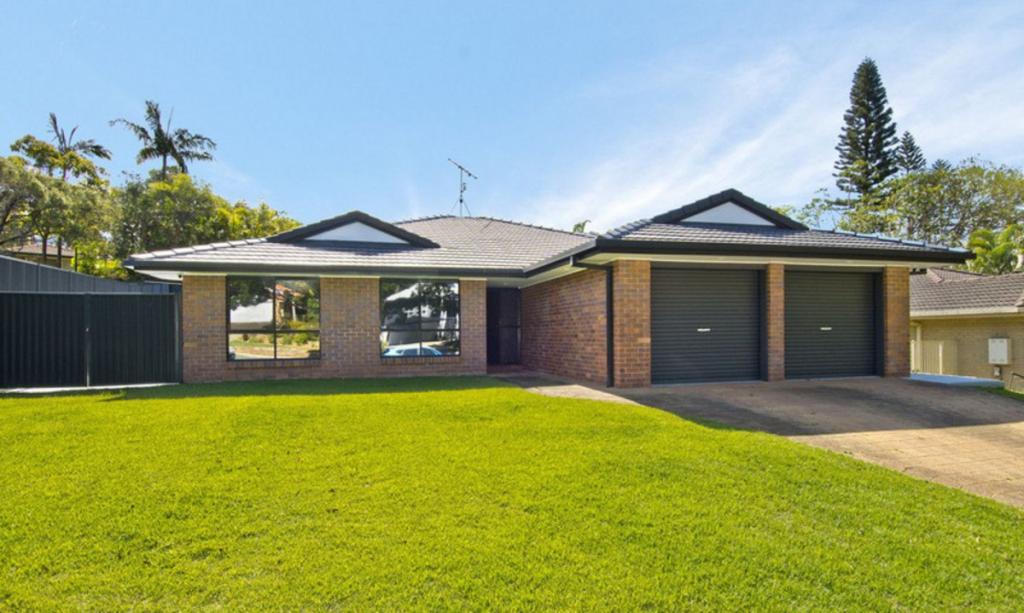 0
0
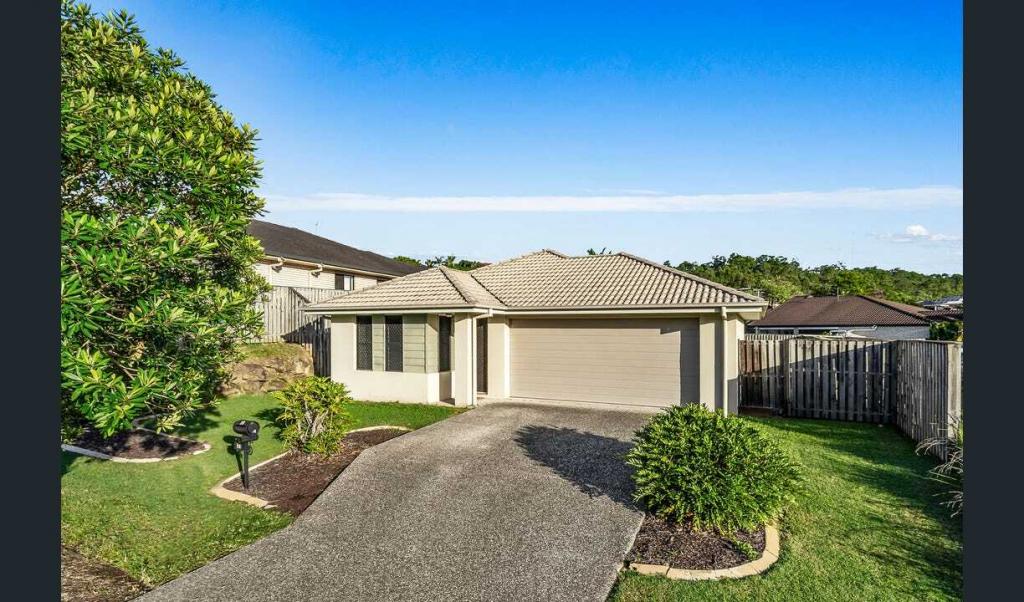 0
0
About Pacific Pines 4211
The size of Pacific Pines is approximately 9.2 square kilometres. It has 37 parks covering nearly 17.0% of total area. The population of Pacific Pines in 2016 was 16757 people. By 2021 the population was 16664 showing a population decline of 0.6% in the area during that time. The predominant age group in Pacific Pines is 10-19 years. Households in Pacific Pines are primarily couples with children and are likely to be repaying $1800 - $2399 per month on mortgage repayments. In general, people in Pacific Pines work in a professional occupation.In 2021, 66.30% of the homes in Pacific Pines were owner-occupied compared with 59.90% in 2016.
Pacific Pines has 5,963 properties. Over the last 5 years, Houses in Pacific Pines have seen a 86.02% increase in median value, while Units have seen a 127.25% increase. As at 30 April 2026:
- The median value for Houses in Pacific Pines is $1,269,519 while the median value for Units is $873,669.
- Houses have a median rent of $873 while Units have a median rent of $730.
Suburb Insights for Pacific Pines 4211
Market Insights
Pacific Pines Trends for Houses
N/A
N/A
View TrendN/A
N/A
Pacific Pines Trends for Units
N/A
N/A
View TrendN/A
N/A
Neighbourhood Insights
© Copyright 2026. RP Data Pty Ltd trading as Cotality (Cotality). All rights reserved. No reproduction, distribution, or transmission of the copyrighted materials is permitted. The information is deemed reliable but not guaranteed.
While Cotality uses commercially reasonable efforts to ensure the Cotality Data is current, Cotality does not warrant the accuracy, currency or completeness of the Cotality Data and to the full extent permitted by law excludes all loss or damage howsoever arising (including through negligence) in connection with the Cotality Data.
This product uses cookies and other similar technologies to improve and customise your browsing experience, to tailor content and adverts, and for analytics and metrics regarding visitor usage on this product and other media. We may share cookie and analytics information with third parties for the purposes of advertising. By continuing to use our website, you consent to cookies being used. View our Privacy Policy here.
X
