
11 Soward CourtPacific Pines QLD 4211
Property Details for 11 Soward Ct, Pacific Pines
11 Soward Ct, Pacific Pines is a 5 bedroom, 2 bathroom House with 5 parking spaces and was built in 2008. The property has a land size of 1038m2 and floor size of 285m2. While the property is not currently for sale or for rent, it was last sold in August 2022.
Last Listing description (July 2025)
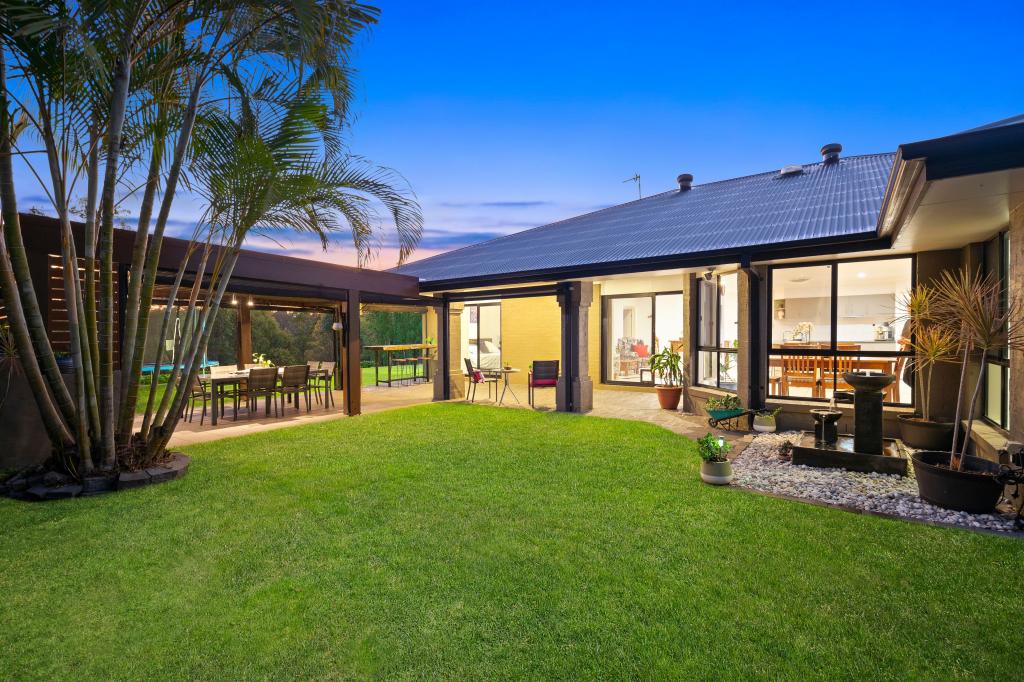
Elevated, Spacious & Modern Tri-Level Residence in Quiet Cul-de-Sac Dual Living OptionsThis 17-year young, though presenting as new, generously proportioned tri-level home is situated on a large 1,038m2 block towards the end of an elevated cul-de-sac in a fashionable area of Pacific Pines.It’s class from the moment you open the grand double doors to reveal a most impressive foyer with its polished white tiles, high ceilings and lavish timber and wrought iron stairs. Your eyes are immediately drawn to the elaborate water feature, plumbed & waiting for your ‘wow’ creation. But before you take the easy, though impressive, eight steps to the richly carpeted, formal lounge and dining area, lets veer to the right where you have optionality, big time. For starters you have the internal access from the double garage and a large room which could be a home office or guest’s bedroom. Proceed further and you have an attractive powder room and good-sized laundry before you arrive at a very generously proportioned media room/kids’ entertainment den or yet an additional one or two bedrooms. So, this could be a 6 or 7 bed home. Then again, this area has genuine dual living possibilities. Let’s now move to the second level which is the delightful living area commencing with a large open combination of formal lounge and dining. It’s airy, light and inviting. Moving further towards the covered, private, and enchanting alfresco area set amid a decorative, mature garden setting, you will pass through the white polished tiles and the kitchen and yet two more large living areas. Yes, this is a big home with plenty of space and I should add, the entire home is ducted air conditioning operating in zones for cost minimization purposes.The granite-benched, two-pak white kitchen is stylish, spacious, and practical. Certainly, bench and cupboard space will be no problem as you also have a walk-in pantry. Plus, you have a breakfast nook for three and the kitchen affords views of all the back area and out to the enchanting covered private alfresco area. This area will be very popular for the whole family and will be ‘BBQ heaven’, I am sure.The carpeted top level is the accommodation wing where you will find the very impressive King-sized master wing. It’s huge and offers dual sliding mirrored built ins and a walk-in robe. No matter the size & quantum of your personal outfits and shoes, they will fit! Plus, you have a gracious and airy white-tiled ensuite with large spa-bath, shower & stone top double basins. This very definitely offers parents the privacy they deserve. Also, on the top level are two additional, well sized bedrooms with built in mirrored wardrobes with ceiling fans, plus a smaller fourth bedroom which might also double as a study or potential nursery.The main bathroom complete with bath, shower and stone-top cabinetry presents exceptionally well. Again, I will say it, this is a large classy, well-designed home that will house even the Brady Bunch in style. For this reason, I expect strong interest from the market and respectfully suggest this is one to inspect. Check my open home times and inspect early.Features include: • Large 1,038m elevated block in highly desired area of Pacific Pines • Well-designed tri level rendered brick & tiled home in attractive colours – presents as new• Neutral colours throughout, high ceiling and that sense of ‘spaciousness’Level 1• Double automatic garage with internal home access• Additional 2 cars off-street parking + potential for side-access to store a boat or caravanImpressive double door entrance to polished white tile entrance• Large bedroom/study• Separate laundry • Separate powder room• Large media room (could also be a bedroom, even two bedrooms to make 7 bedrooms under roof) • Large walk-in storage under stairsLevel 2• Carpeted large formal lounge and dining• A ‘wow’ granite-benched, large, 2-pak white cabinetry kitchen with plenty of cupboard and bench space + breakfast nook for 3 - excellent appliances including dishwasher • Two additional white tiled living areas surround the kitchen• Enchanting & very private covered alfresco area surrounded by neat, low-maintenance shrubbery. Level 3• Seriously impressive master suite with 2 massive built ins as well as a walk-in robe• Master ensuite consists of spa bath & shower - very modern • Additional 3 bedrooms on accommodation level + a reading nook at top of stairs• Sep WC + main bathroom with built in bath and showerOther Features & Potential• 3 Phase Solar Power system (36 x 315 watt panels - installed December 2019)• Powerful 3- phase zoned & ducted air-conditioning throughout the entire home• Google Nest Cam Outdoor Security System covering both sides of the house• Fully fenced yard – ideal running areas for pets and kids• Modern downlights throughout• Potential for adding a pool or large shed on one side• Potential for adding an entertainment lookout deck at the rear• Potential dual living or 6 bed home • Very central position and handy to all amenitiesPLEASE NOTE: The property advertising has demonstrated the opportunity for 6 bedrooms (please refer to floorplan) - currently the downstairs rooms are formal lounge, formal dining, living area, family room and open study with none of these used as bedrooms. However there is the option should a large family require more bedrooms. Upstairs has 3 dedicated bedrooms plus a study (with robe) which could be the 4th bedroom. DISCLAIMER:RE/MAX use best practice standards in accordance with the latest Government recommendations to help stop the spread of COVID-19. Please inspect our properties with confidence.Further, in preparing this information we have used our best endeavours to ensure the information contained herein is true and accurate, but we accept no responsibility and disclaim all liability in respect to any errors, omissions, inaccuracies, or misstatements that may occur. Prospective purchasers should make their own enquiries to verify the information contained herein.
Property History for 11 Soward Ct, Pacific Pines, QLD 4211
- 04 Aug 2022Sold for $1,020,000
- 08 May 2022Listed for Sale Interest Above $1.1M
- 18 Apr 2018Sold for $635,000

Recent sales nearby
See more recent sales nearby/assets/perm/urs4okkocqi65pbdtfcxjmutae?signature=934683c963a0b1cbf7e8453f589598f3834c5ffa747ef29e53bd827ab9adfd35) 0
0

/assets/perm/gqs6xdx7d4i6ti7tz62tpolggy?signature=dcac2da8c84fc9d5f53d8f5a2b47c669738414370e09a72319b57f08352ab259) 0
0/assets/perm/hodguhn6jyi6njaepegdeg7vyi?signature=237e6355bd144117ca8a473df796bc02a278b4cde890cea6269104172294af0d) 0
0Similar properties For Sale nearby
See more properties for sale nearby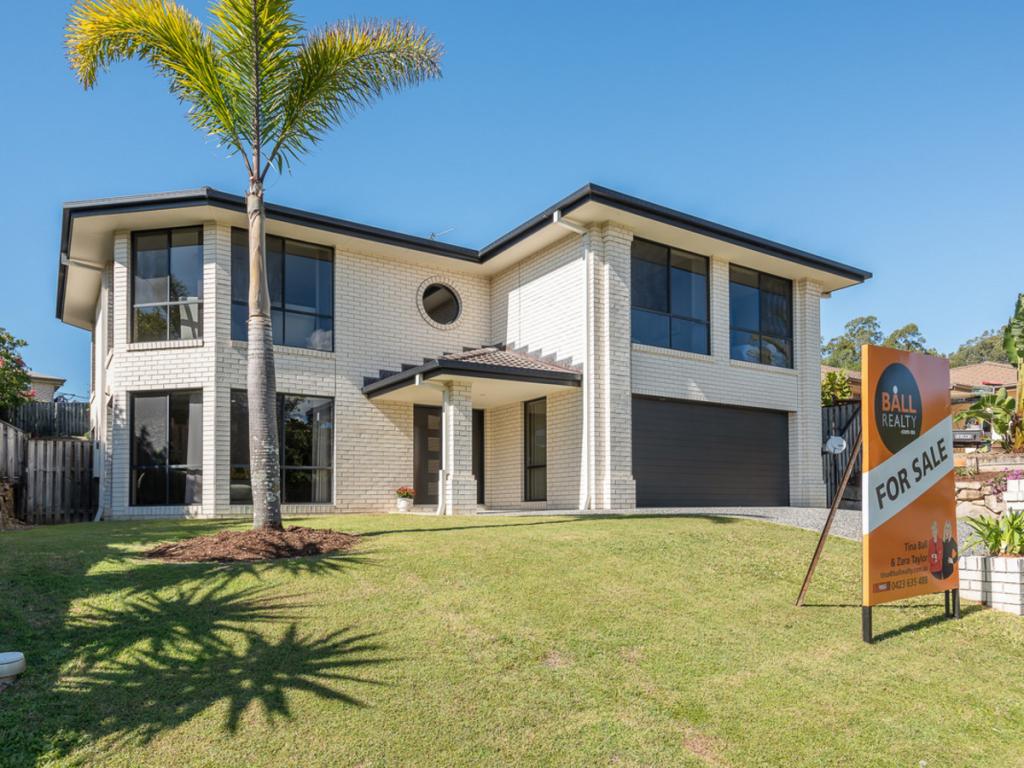 0
0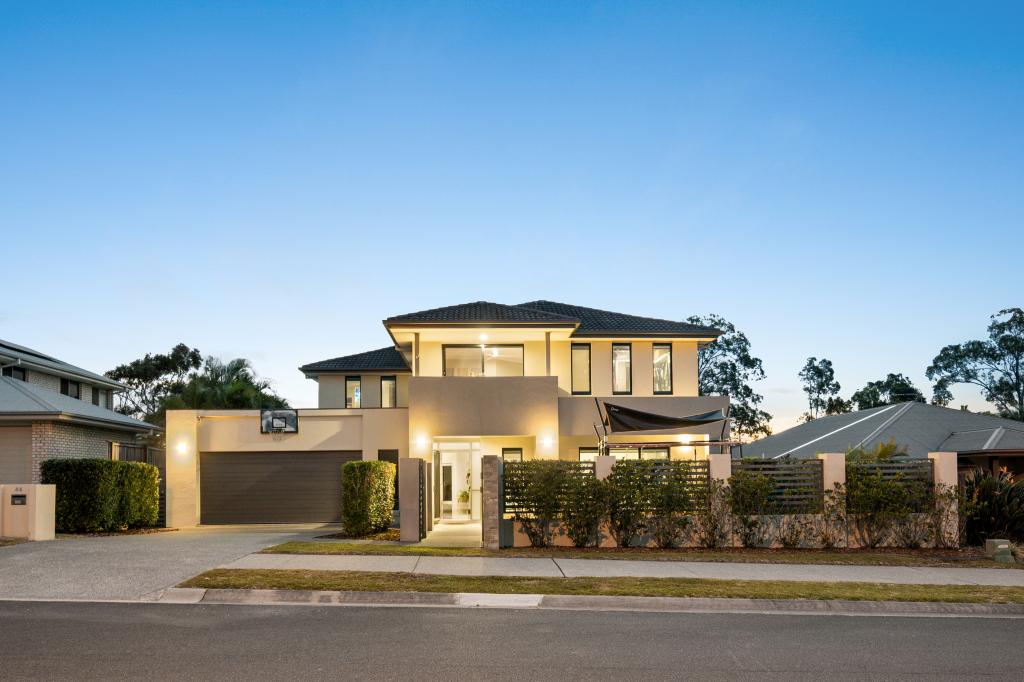 0
0

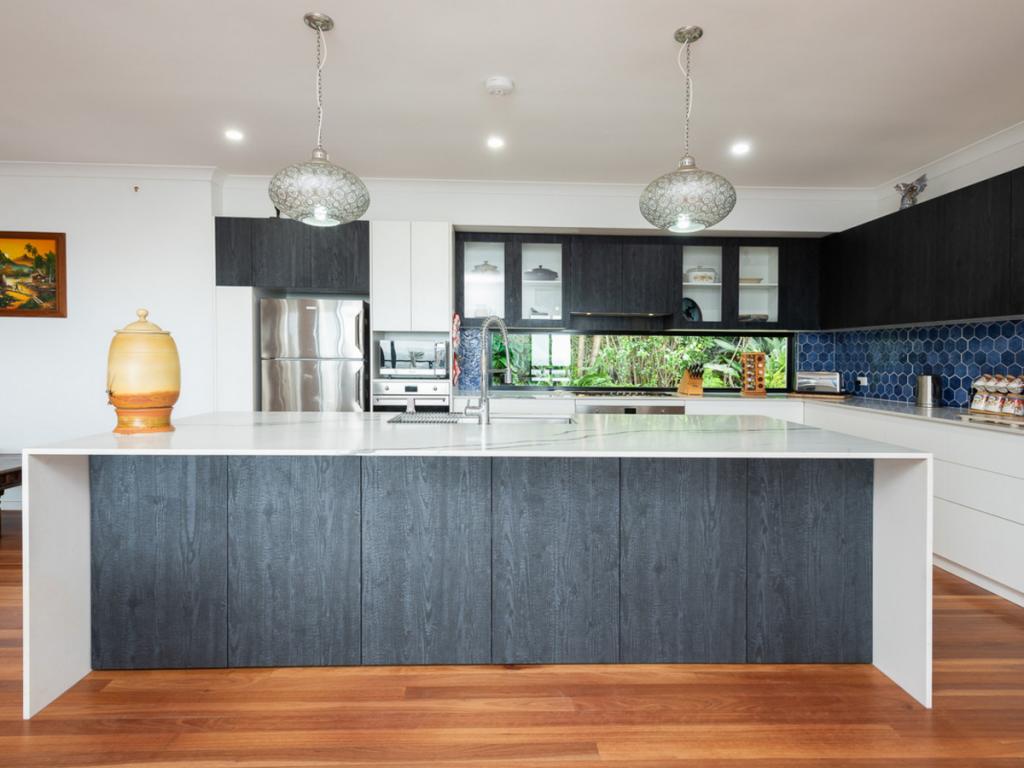 0
0Similar properties For Rent nearby
See more properties for rent nearby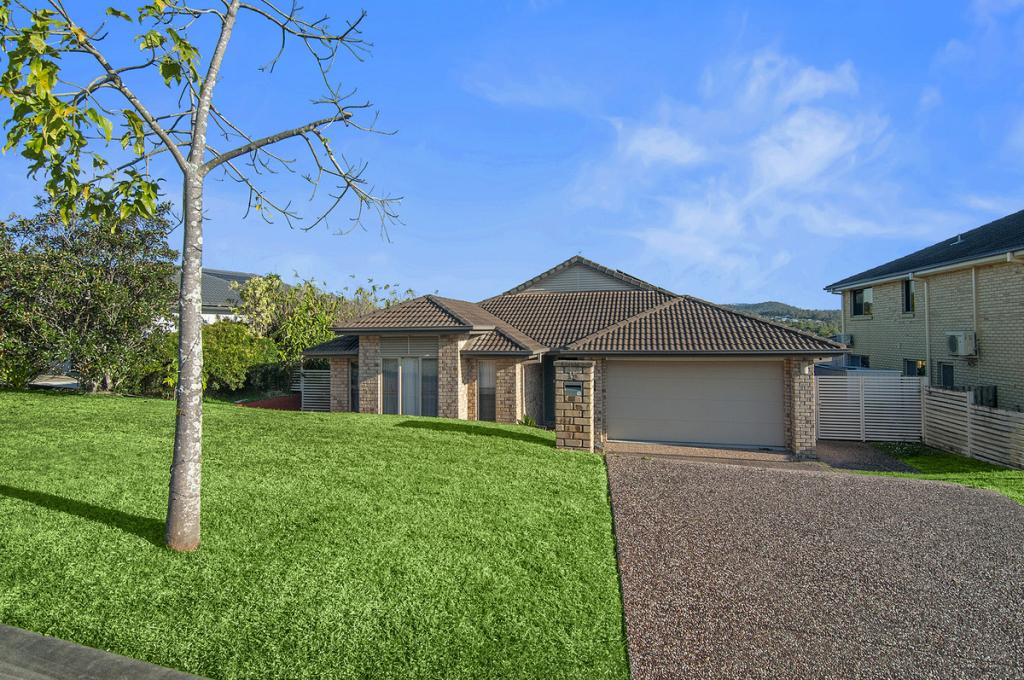 0
0

 0
0
About Pacific Pines 4211
The size of Pacific Pines is approximately 9.2 square kilometres. There are 37 parks, covering nearly 17.0% of the total area. The population of Pacific Pines in 2016 was 16757 people. By 2021 the population was 16664 showing a population decline of 0.6% in the area during that time. The predominant age group in Pacific Pines is 10-19 years. Households in Pacific Pines are primarily couples with children and are likely to be repaying $1800 - $2399 per month on mortgage repayments. In general, people in Pacific Pines work in a professional occupation.In 2021, 66.30% of the homes in Pacific Pines were owner-occupied compared with 59.90% in 2016.
Pacific Pines has 5,972 properties. Over the last 5 years, Houses in Pacific Pines have seen a 79.26% increase in median value, while Units have seen a 119.66% increase. As at 30 June 2026:
- The median value for Houses in Pacific Pines is $1,244,622 while the median value for Units is $885,320.
- Houses have a median rent of $880 while Units have a median rent of $750.
Suburb Insights for Pacific Pines 4211
Market Insights
Pacific Pines Trends for Houses
N/A
N/A
View TrendN/A
N/A
Pacific Pines Trends for Units
N/A
N/A
View TrendN/A
N/A
Neighbourhood Insights
© Copyright 2026. RP Data Pty Ltd trading as Cotality (Cotality). All rights reserved. No reproduction, distribution, or transmission of the copyrighted materials is permitted. The information is deemed reliable but not guaranteed.
While Cotality uses commercially reasonable efforts to ensure the Cotality Data is current, Cotality does not warrant the accuracy, currency or completeness of the Cotality Data and to the full extent permitted by law excludes all loss or damage howsoever arising (including through negligence) in connection with the Cotality Data.
This product uses cookies and other similar technologies to improve and customise your browsing experience, to tailor content and adverts, and for analytics and metrics regarding visitor usage on this product and other media. We may share cookie and analytics information with third parties for the purposes of advertising. By continuing to use our website, you consent to cookies being used. View our Privacy Policy here.
X
