
14 Wilpowell StreetOxley QLD 4075
Property Details for 14 Wilpowell St, Oxley
14 Wilpowell St, Oxley is a 4 bedroom, 2 bathroom House with 3 parking spaces and was built in 1950. The property has a land size of 552m2 and floor size of 88m2. While the property is not currently for sale or for rent, it was last sold in December 2016.
Last Listing description (August 2026)
There is a special kind of peace that comes with living in a quiet, no-through street where your backdrop is the local reserve. With just a handful of homes in this peaceful pocket of Oxley, it truly feels like your own private sanctuary. The residence itself unfolds across two spacious levels, each beautifully presented and fully self-contained.
If you're searching for a property that welcomes dual living, multiple generations, or simply want the flexibility to adapt as life changes, this home is ready to rise to the occasion.
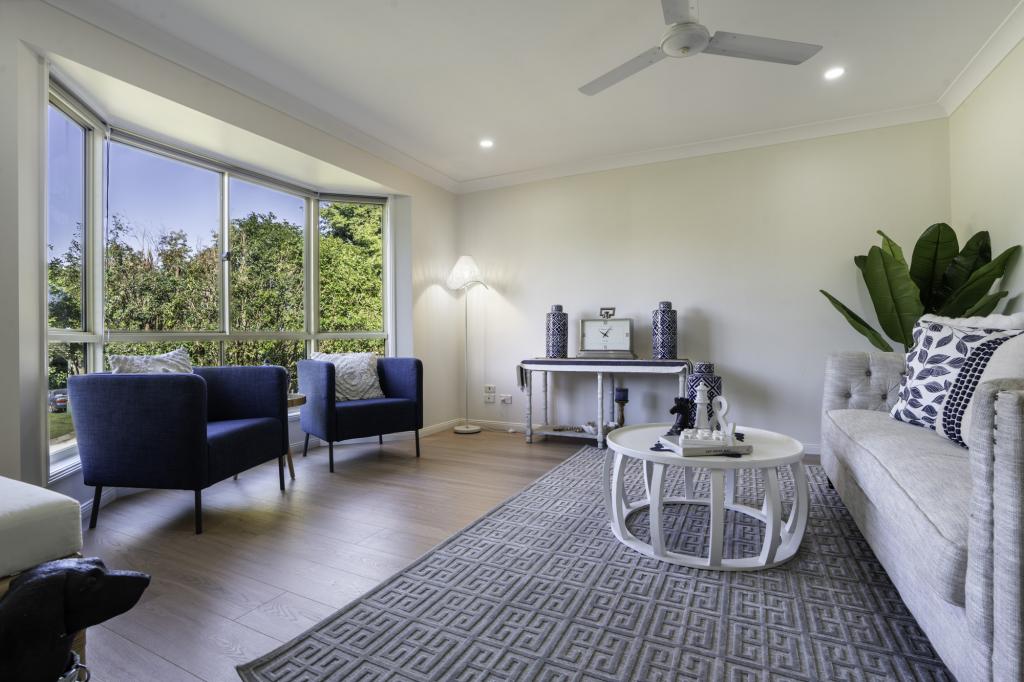
Across both levels, you'll find thoughtfully designed spaces that make modern living effortless. Upstairs, sunlight pours into the living room and flows into a practical kitchen with its own eat-in area. Step out onto the private, covered rear deck, perfect for your morning coffee or relaxed weekend gatherings, where you can soak in tranquil green views over the reserve, with no rear neighbours to interrupt the peace.
The upper level has three spacious bedrooms, including a generous main suite with easy two-way access to the main bathroom.
Downstairs, the flexible layout truly delivers on dual living. With its own lounge and dining area, a fully equipped second kitchen, a spacious fourth bedroom, a second bathroom, and access to the laundry, this level adapts effortlessly to your family's needs or as a private rental property.
The ground level also features a peaceful covered patio, ideal for laid-back alfresco dinners while kids and pets play safely in the easy-care yard. With a secure garage and plenty of off-street parking, there's space for everyone and everything.
Additional Highlights:
Fully self-contained lower level with kitchen, living, bedroom, and bathroom ideal for true dual living
Exceptional privacy with no rear neighbours and peaceful views looking out over a green reserve
Sustainable and cost-effective living with a solar panel system already installed
Secure garage plus additional off-street parking spaces
Tidy, easy-to-care-for yard perfect for busy modern lifestyles
Here, you're just a short stroll from Corinda Golf Course, local pony clubs, and the swimming pool. Families will love the unbeatable convenience of walking to Corinda State School and Corinda State High, with leading private schools like St Aidan's Anglican Girls' School and St Joseph's Primary also close at hand. Everyday essentials are moments away at Corinda Shopping Village, and the nearby train station makes commuting to the Brisbane CBD a breeze, all from the comfort of a quiet, family-friendly neighbourhood.
Speak to us today!
DISCLAIMER: Whilst all care has been taken to ensure that the information provided herein is correct, we do not take responsibility for any inaccuracies. Accordingly, we recommend that all interested parties should make their own enquiries and due diligence to verify the information. Any personal information provided to Cameron Crouch Property T/As Ray White Sherwood, will come under the terms set out in our Privacy Policy, which can be found here for your convenience: https://www.raywhite.com/privacy.
Property History for 14 Wilpowell St, Oxley, QLD 4075
- 23 Jun 2026Listed for Sale Offers Over $949,000
- 13 Nov 2020Listed for Rent $495 / week
- 01 Dec 2016Sold for $450,000

Recent sales nearby
See more recent sales nearby/assets/perm/nyqoesymaii63lmalgdoldxq3a?signature=ac0c73b41cf79c02bc54055020a2d282e77fade3a216acc5314fc7f10c46c54b) 0
0

/assets/perm/enx5aph6zii6tlu5rw4n6vbeqm?signature=36db12c1207434da3b38871bc60208edbfd7d8bf136bd9adb2ab1f6acb01e67c) 0
0
/assets/perm/hc2ozvf6jei6nbjtivkuivmtey?signature=d444591ae57caf99c0a47ad9dc3162f9d4ae983f9dca378c551364ff2ecd6060) 0
0
Similar properties For Sale nearby
See more properties for sale nearby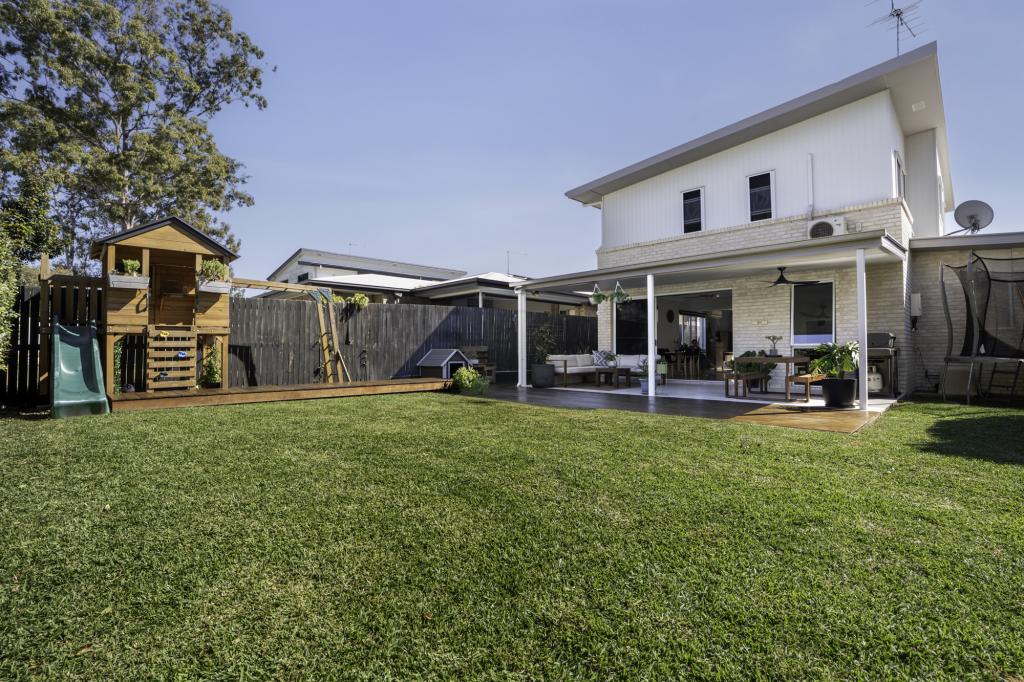 0
0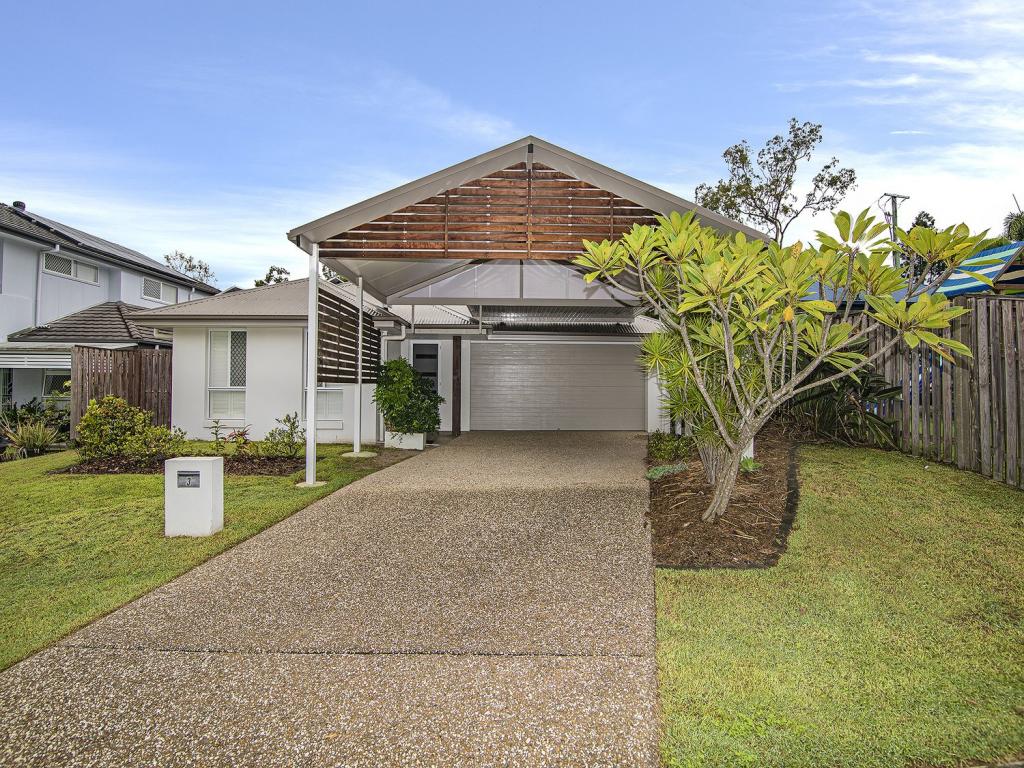 0
0

 0
0Similar properties For Rent nearby
See more properties for rent nearby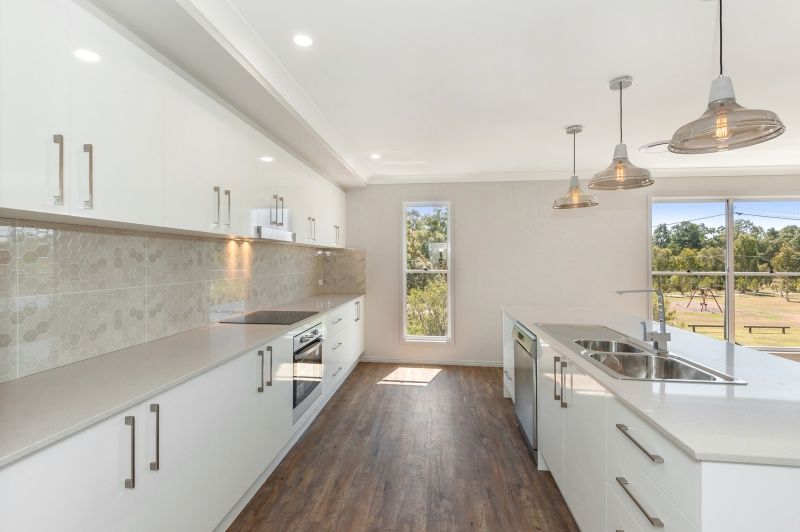 0
0
 0
0
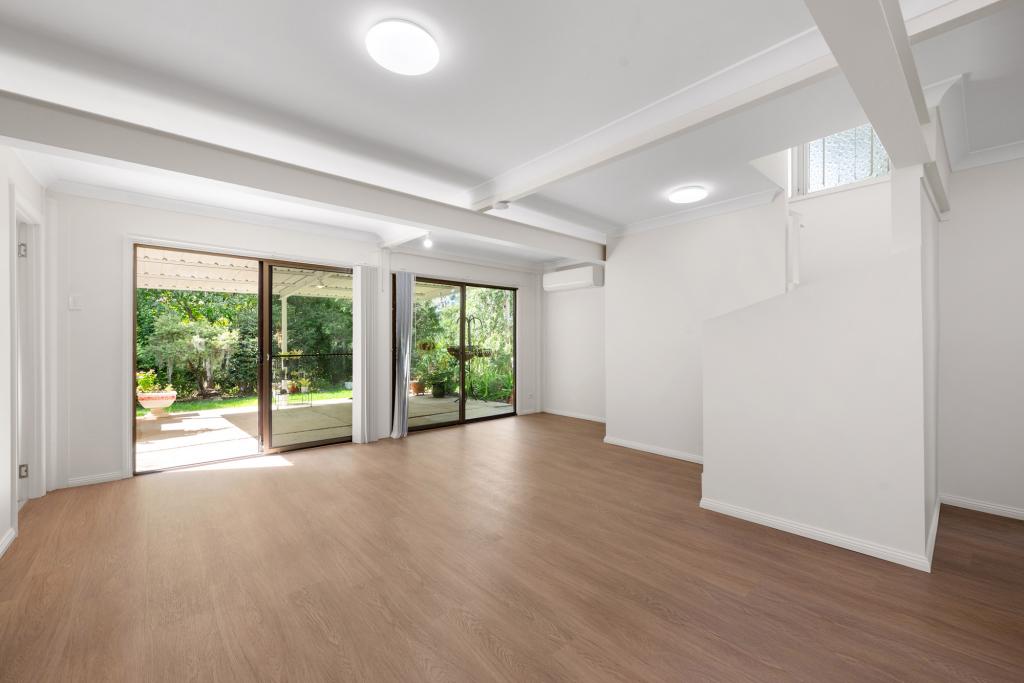 0
0
About Oxley 4075
The size of Oxley is approximately 7.2 square kilometres. There are 26 parks, covering nearly 21.8% of the total area. The population of Oxley in 2016 was 8336 people. By 2021 the population was 9100 showing a population growth of 9.2% in the area during that time. The predominant age group in Oxley is 30-39 years. Households in Oxley are primarily couples with children and are likely to be repaying $1800 - $2399 per month on mortgage repayments. In general, people in Oxley work in a professional occupation.In 2021, 66.60% of the homes in Oxley were owner-occupied compared with 68.10% in 2016.
Oxley has 4,228 properties. Over the last 5 years, Houses in Oxley have seen a 78.00% increase in median value, while Units have seen a 100.27% increase. As at 31 July 2026:
- The median value for Houses in Oxley is $1,214,722 while the median value for Units is $827,503.
- Houses have a median rent of $700 while Units have a median rent of $620.
Suburb Insights for Oxley 4075
Market Insights
Oxley Trends for Houses
N/A
N/A
View TrendN/A
N/A
Oxley Trends for Units
N/A
N/A
View TrendN/A
N/A
Neighbourhood Insights
© Copyright 2026. RP Data Pty Ltd trading as Cotality (Cotality). All rights reserved. No reproduction, distribution, or transmission of the copyrighted materials is permitted. The information is deemed reliable but not guaranteed.
While Cotality uses commercially reasonable efforts to ensure the Cotality Data is current, Cotality does not warrant the accuracy, currency or completeness of the Cotality Data and to the full extent permitted by law excludes all loss or damage howsoever arising (including through negligence) in connection with the Cotality Data.
This product uses cookies and other similar technologies to improve and customise your browsing experience, to tailor content and adverts, and for analytics and metrics regarding visitor usage on this product and other media. We may share cookie and analytics information with third parties for the purposes of advertising. By continuing to use our website, you consent to cookies being used. View our Privacy Policy here.
X
