
122 Seventeen Mile Rocks RoadOxley QLD 4075
Property Details for 122 Seventeen Mile Rocks Rd, Oxley
122 Seventeen Mile Rocks Rd, Oxley is a 4 bedroom, 2 bathroom House with 2 parking spaces and was built in 1970. The property has a land size of 1174m2 and floor size of 153m2. While the property is not currently for sale or for rent, it was last sold in October 2020.
Last Listing description (December 2020)
Constructed in 1964 and following in the footsteps of classic modernist architecture with its clean design and flat lines, this four-bedroom home situated on an elevated 1,174m2 allotment was designed by renowned architect Peter Heathwood and embodies the final manifestation of the modern movement in the twentieth century.
Although the home was never formally named, to those who designed and built it, it was always known as 'Webster House', having been created for the daughter of the former Webster's Biscuit Factory.
A secure atrium-style covered foyer with two large skylights and small garden bed provide the perfect entrance to this home.
Internally, the modernist aesthetics continue with brick feature walls, original built-in timber cabinetry and exposed timber beams. With beautiful polished hardwood flooring and original seagrass wallpaper, the open plan living and dining area are afforded an abundance of natural light with clerestory windows and floor to ceiling glass. French doors lead out to a private courtyard with an open pergola roof and whimsical climbing vines.
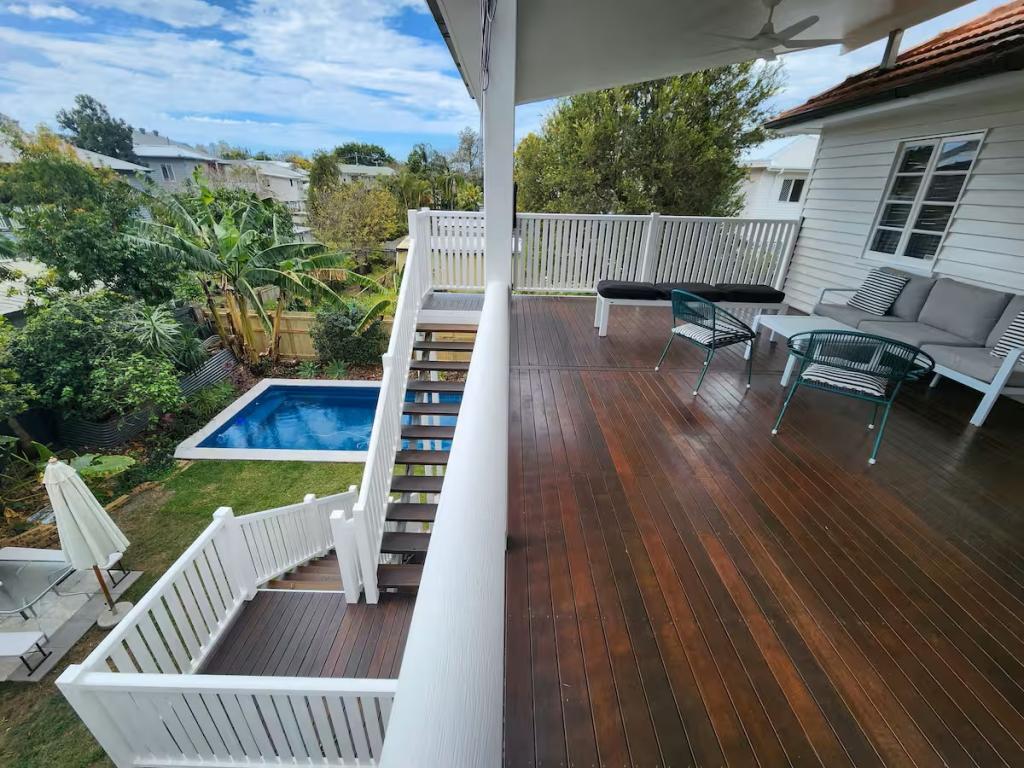
The lengthy galley style kitchen provides an abundance of bench and storage space and ends in an informal meals area. From here, a covered deck provides easy access to the rear courtyard overlooking the sparkling in-ground pool and forest surrounds. Overgrown vegetation now hides an original treehouse and a once well-loved rainforest landscape laden with Monsteras and Staghorns.
Three of the four bedrooms are situated at the rear of the upper level, providing them with stunning treetop views. Each room is afforded a built-in wardrobe and has also been fitted with beautiful bespoke timber features. The master bedroom is air-conditioned.
The upstairs bathroom is neat and tidy with a shower over bath and separate toilet with skylight.
Down the internal staircase, a convenient powder room and enclosed shower service a spacious family room. In-built cabinetry with a sink add to the versatility of this space. A European-style laundry space is also situated on the ground floor.
A double lock-up garage with extra storage space completes this architectural, one of a kind property.
Inspections are by appointment only. Please contact Martin Hood on 0411 220 736 to arrange a time.
Summary of Features:
- Four bedrooms, all with built-in wardrobes and master with air-conditioning
- Open plan living and dining with brick feature walls, polished hardwood floors, clerestory windows, air-conditioning and access to a private courtyard
- Galley style kitchen with an abundance of storage, stainless-steel Whirlpool oven and rangehood and informal meals area
- Covered rear deck situated off informal meals area
- Main bathroom with shower over bath and separate toilet
- Spacious downstairs family room with powder room, shower, in-built cabinetry with sink and access to rear courtyard
- Large timber deck surrounding a sparkling in-ground pool, perfect for poolside bbq's
- 1,174m2 allotment
- Architecturally designed by Peter Heathwood and built in 1964. Renovations were started in 1970's to add 2 further bedrooms to the original 2-bedroom home, add an internal staircase and build in underneath to create a downstairs family room, powder room and shower. The pool was added in 1977 and the kitchen was renovated in 1980. All additions were council approved at the time of completion
- 800m to Oxley train station
- 1km to Oxley Village Shopping Centre which includes a Woolworths, multiple coffee shops, pharmacy, and a variety of takeaway shops
- 13km to Brisbane CBD
- Currently tenanted until Feb 2021
Property History for 122 Seventeen Mile Rocks Rd, Oxley, QLD 4075
- 16 Oct 2020Sold for $715,000
- 16 Jul 2020Listed for Sale Under Contract Contact Agent
- 31 Dec 2018Listed for Rent - Price not available

Recent sales nearby
See more recent sales nearby/assets/perm/3xdhwjqvhmi65hk2npcwvj7tp4?signature=6d44b5973eecc5b564b9f1676f9567bcf9a2b7664e1b233d204a8c3a9529cf1b) 0
0

/assets/perm/dase7ivnn4i6xb3aqfgaeih63y?signature=7655d27335ae27ecccdf17e2a612f88513d45f4bf16e7bb066bffb7e78ce8e73) 0
0/assets/perm/gl2ddoyajui65llnip7i2z7qvm?signature=7b7978167a9385a4c8a8840f29882e9223bcc9c2a50f61bb6fd05ddecc68fdea) 0
0Similar properties For Sale nearby
See more properties for sale nearby 0
0
 0
0 0
0
Similar properties For Rent nearby
See more properties for rent nearby 0
0 0
0
 0
0
About Oxley 4075
The size of Oxley is approximately 7.2 square kilometres. There are 26 parks, covering nearly 21.8% of the total area. The population of Oxley in 2016 was 8336 people. By 2021 the population was 9100 showing a population growth of 9.2% in the area during that time. The predominant age group in Oxley is 30-39 years. Households in Oxley are primarily couples with children and are likely to be repaying $1800 - $2399 per month on mortgage repayments. In general, people in Oxley work in a professional occupation.In 2021, 66.60% of the homes in Oxley were owner-occupied compared with 68.10% in 2016.
Oxley has 4,229 properties. Over the last 5 years, Houses in Oxley have seen a 87.05% increase in median value, while Units have seen a 123.36% increase. As at 30 April 2026:
- The median value for Houses in Oxley is $1,193,678 while the median value for Units is $818,261.
- Houses have a median rent of $700 while Units have a median rent of $620.
Suburb Insights for Oxley 4075
Market Insights
Oxley Trends for Houses
N/A
N/A
View TrendN/A
N/A
Oxley Trends for Units
N/A
N/A
View TrendN/A
N/A
Neighbourhood Insights
© Copyright 2026. RP Data Pty Ltd trading as Cotality (Cotality). All rights reserved. No reproduction, distribution, or transmission of the copyrighted materials is permitted. The information is deemed reliable but not guaranteed.
While Cotality uses commercially reasonable efforts to ensure the Cotality Data is current, Cotality does not warrant the accuracy, currency or completeness of the Cotality Data and to the full extent permitted by law excludes all loss or damage howsoever arising (including through negligence) in connection with the Cotality Data.
This product uses cookies and other similar technologies to improve and customise your browsing experience, to tailor content and adverts, and for analytics and metrics regarding visitor usage on this product and other media. We may share cookie and analytics information with third parties for the purposes of advertising. By continuing to use our website, you consent to cookies being used. View our Privacy Policy here.
X
