
8 Ontario CourtOxenford QLD 4210
Property Details for 8 Ontario Ct, Oxenford
8 Ontario Ct, Oxenford is a 4 bedroom, 3 bathroom House with 3 parking spaces and was built in 2003. The property has a land size of 502m2 and floor size of 228m2. While the property is not currently for sale or for rent, it was last sold in May 2025.
Last Listing description (June 2025)
Welcome to 8 Ontario Court, a striking double-story residence tucked away in a peaceful cul-de-sac within the prestigious Regatta Waters Estate. Rarely do five-bedroom homes become available in this tightly held community, making this an exceptional opportunity for families seeking space, style, and location. This remarkable home delivers the ultimate lifestyle package - where timeless design meets everyday functionality. With soaring ceilings, multiple living areas, and a thoughtfully designed floorplan that caters to growing or multi-generational families, this home is more than a residence - it's a private retreat. Enjoy tranquil mornings or afternoon strolls to the lake and nearby parks, all while being just moments from everyday essentials. Immaculately refreshed and move-in ready, this impressive property blends unique architectural features with a setting that offers both serenity and outstanding convenience.
Privately positioned behind the front fence, this residence showcases a powerful street presence, whilst offering an abundance of flat yard to the front of the property - perfect for caravans/trailers, or simply an extended outdoor space for the kids. Step inside and be captivated by the high ceilings and centrepiece staircase, flanked by generous, light-filled living spaces. The intelligently designed layout offers five spacious bedrooms and three full bathrooms, with a conveniently positioned ground floor bedroom and bathroom ideal for guests, extended family, or a home office. Enjoy multiple living areas, a dedicated dining space beside the modern kitchen, and seamless flow between indoor and outdoor zones - ensuring a secluded space for everyone in the family. High ceilings throughout enhance the feeling of openness and grandeur, soaring up to 4.4m high in the heart of the home, while the upper level houses four additional bedrooms, including a master suite, and two well-appointed bathrooms. Everyday comfort is made easier with both ducted & split system air-conditioning, a 6.6kW solar system, and a large shed - perfect for families of all sizes.
Nestled in the coveted Regatta Waters community, this home places you within easy walking distance to picturesque lakeside paths, family-friendly parks, and local shops. The estate is known for its peaceful atmosphere, beautifully maintained surroundings, and strong sense of community. With public transport access inside the estate, excellent proximity to a wide selection of public and private schools, shopping centres, and major highway connections, this location offers unparalleled convenience for the modern family lifestyle.
- 5 Bedrooms (Including Ground Floor Bedroom)
- 3 Bathrooms (Including Ground Floor Bathroom)
- 2 Car Garage With Epoxy Flooring
- 291m2 House Size Approx.
- 502m2 Land Size Approx,
- Multiple Living Areas
- Open Plan Kitchen/Dining Area
- Kitchen With Breakfast Bar & New Bosch Appliances
- Oven, Gas Stove & Dishwasher
- Master Bedroom With Walk In Robe & Balcony
- Ensuite With Double Vanity & Spa Bath
- Private Outdoor Entertaining Area
- Front Yard & Additional Parking
- 2.7m High Ceilings Downstairs (up to 4.4m High)
- Split System Air-Conditioning Downstairs & Ducted Air-Conditioning Upstairs
- LED Lighting & Ceiling Fans
- 6.6kW Solar System (15 months old approx.)
- Sheer Curtains & Blinds
- Seperate Laundry
- Under Stair Storage
- Fully Fenced Yard With Garden Shed
Disclaimer: We have in preparing this information used our best endeavours to ensure that the information contained herein is true and accurate but accept no responsibility and disclaim all liability in respect of any errors, omissions, inaccuracies or misstatements that may occur. Prospective purchasers should make their own enquiries to verify the information contained herein.
Property History for 8 Ontario Ct, Oxenford, QLD 4210
- 12 May 2025Sold for $1,380,000
- 06 May 2025Listed for Sale UNDER CONTRACT WITH THE ALEX SURTI TEAM
- 06 Nov 2023Sold for $1,115,000

Recent sales nearby
See more recent sales nearby/assets/perm/teol6m4nf4i6zaoqsfa3h3ffue?signature=6665412db45dfdd75b428e86a87f037069b21bc08dd09b9272619b32f17e9ef7) 0
0
/assets/perm/5v56mvv6kai6nhckz6c2d6ha6y?signature=169cf993fd39174a6bdd43b5d3a7e67788992cffa0f5d6bffafa4780bcb006e1) 0
0/assets/perm/jddrbmh7kei6tgblno6rs4bkd4?signature=c38ff3b32cdf0f2073c2ca7d03e1db99424e164d6f4777c1929ba73b8b31c69f) 0
0Similar properties For Sale nearby
See more properties for sale nearby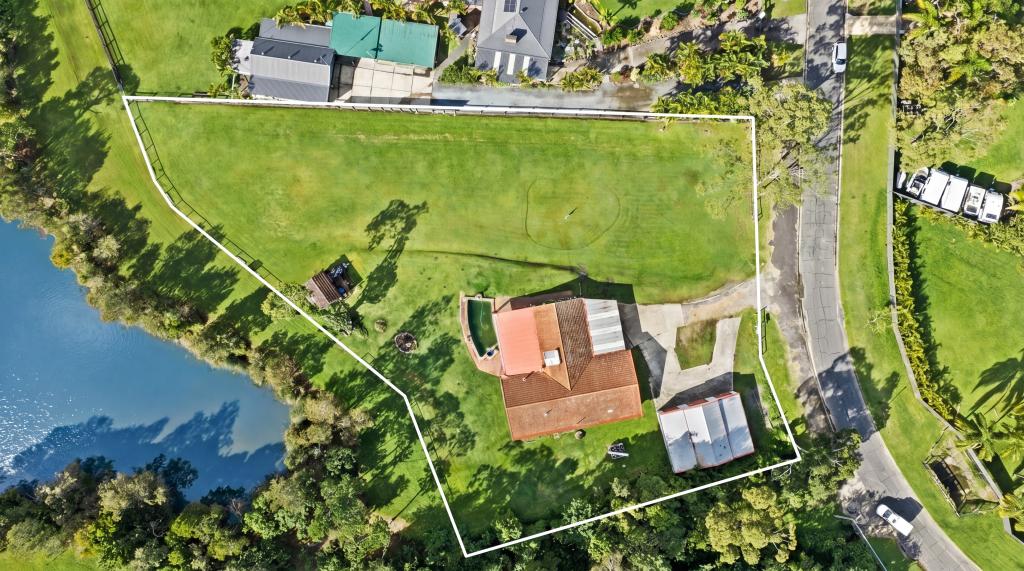 0
0
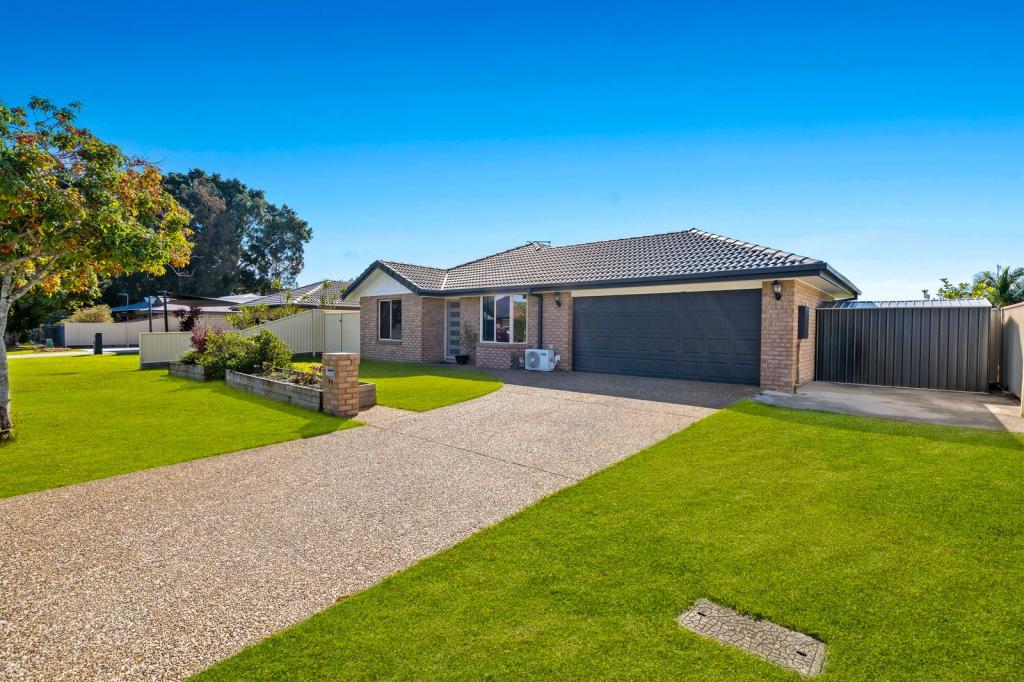 0
0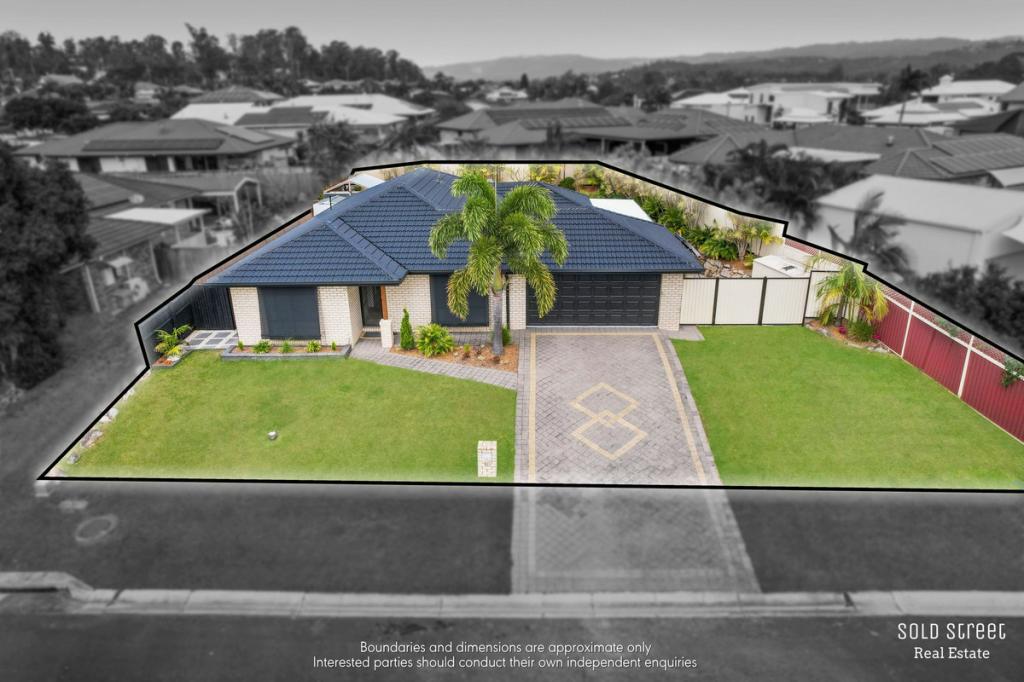 0
0
Similar properties For Rent nearby
See more properties for rent nearby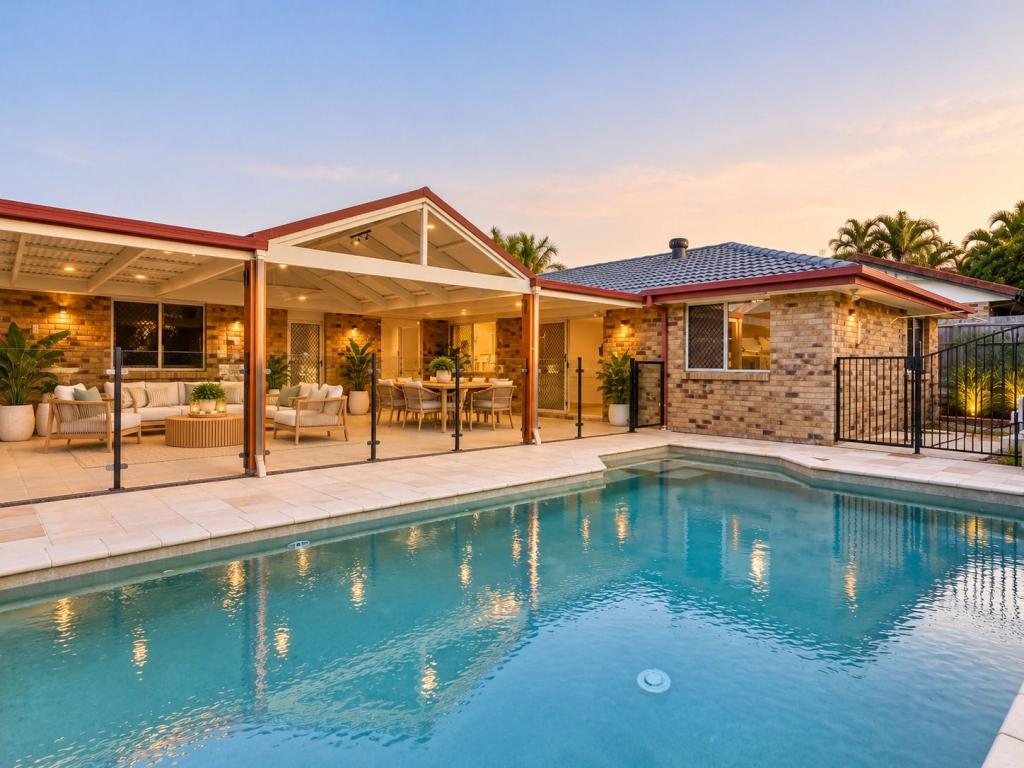 0
0 0
0
 0
0About Oxenford 4210
The size of Oxenford is approximately 13.9 square kilometres. There are 37 parks, covering nearly 13.5% of the total area. The population of Oxenford in 2016 was 11842 people. By 2021 the population was 12273 showing a population growth of 3.6% in the area during that time. The predominant age group in Oxenford is 40-49 years. Households in Oxenford are primarily couples with children and are likely to be repaying $1800 - $2399 per month on mortgage repayments. In general, people in Oxenford work in a trades occupation.In 2021, 73.60% of the homes in Oxenford were owner-occupied compared with 69.70% in 2016.
Oxenford has 5,378 properties. Over the last 5 years, Houses in Oxenford have seen a 69.35% increase in median value, while Units have seen a 131.69% increase. As at 31 August 2026:
- The median value for Houses in Oxenford is $1,207,918 while the median value for Units is $813,417.
- Houses have a median rent of $890 while Units have a median rent of $678.
Suburb Insights for Oxenford 4210
Market Insights
Oxenford Trends for Houses
N/A
N/A
View TrendN/A
N/A
Oxenford Trends for Units
N/A
N/A
View TrendN/A
N/A
Neighbourhood Insights
© Copyright 2026. RP Data Pty Ltd trading as Cotality (Cotality). All rights reserved. No reproduction, distribution, or transmission of the copyrighted materials is permitted. The information is deemed reliable but not guaranteed.
While Cotality uses commercially reasonable efforts to ensure the Cotality Data is current, Cotality does not warrant the accuracy, currency or completeness of the Cotality Data and to the full extent permitted by law excludes all loss or damage howsoever arising (including through negligence) in connection with the Cotality Data.
This product uses cookies and other similar technologies to improve and customise your browsing experience, to tailor content and adverts, and for analytics and metrics regarding visitor usage on this product and other media. We may share cookie and analytics information with third parties for the purposes of advertising. By continuing to use our website, you consent to cookies being used. View our Privacy Policy here.
X
