
8 California DriveOxenford QLD 4210
Property Details for 8 California Dr, Oxenford
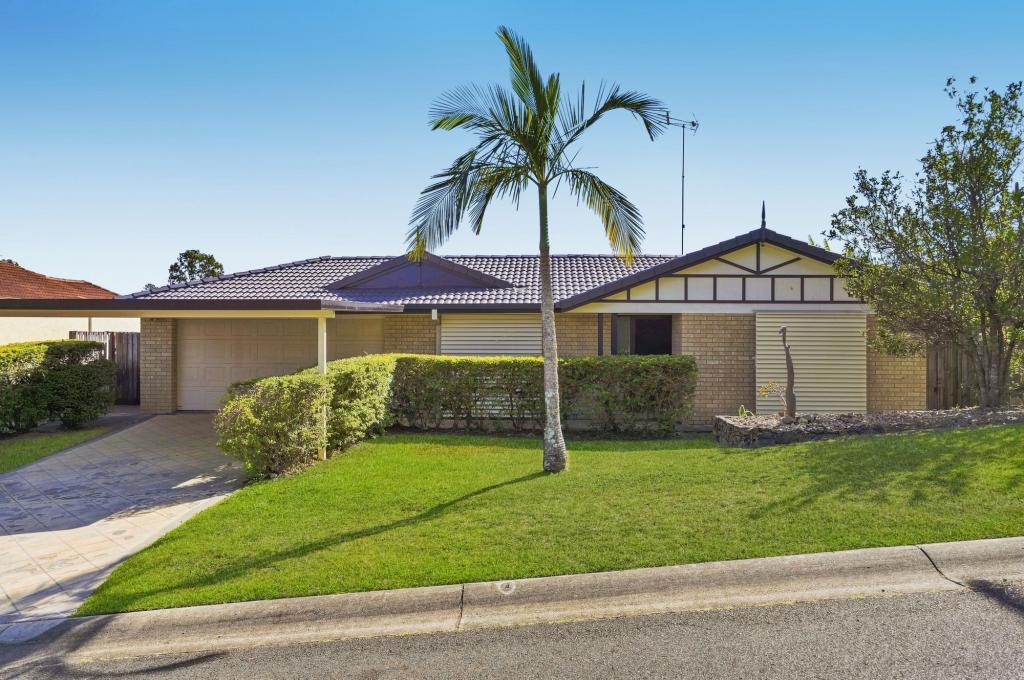
8 California Dr, Oxenford is a 4 bedroom, 2 bathroom House with 4 parking spaces and was built in 1980. The property has a land size of 3379m2 and floor size of 219m2. While the property is not currently for sale or for rent, it was last sold in August 2015.
Last Listing description (September 2015)
Surrounded by manicured grounds and encompassing the best of semi-acreage living rests this beautiful property, which really does have everything a dream home should consists of. Situated on a massive 3,379m2, this 4 bedroom, 2 bathroom fully updated residence will capture your imagination the minute you drive through the double gated entrance. The most enticing aspect of this property is the way the owners have managed to afford the residence that unique modern touch without compromising the character and warmth the property was originally designed to encompass. The fully renovated country style kitchen offers granite benches, an abundance of storage space and a huge gas cooktop which adjoins the dining area perfectly with the help of the polished bamboo flooring. Everything that you would do to this home has already been done, from the bedrooms, bathrooms living areas, all you have to do is move in and enjoy. For those of you who love the outdoors, you will never have a problem entertaining again with the huge decked and fully insulated alfresco area that leads on to the glass fenced in ground pool.
Featuring:
4 Large bedrooms including master with ensuite, WIR and private balcony
3 Spacious living areas
Updated kitchen with granite benches and plenty of storage space
Polished timber floors throughout
Fully ducted air-conditioning / Split system
Ceiling fans throughout
Flat 3,379m2 block
Massive insulated outdoor alfresco area
Great size in-ground pool with glass fencing
9mx9m fully powered rear shed ideal for workshop or storage
Double Gated entry
Large water tank
Manicured gardens both front and rear
Side access to large parking pad for boat/caravan at the rear
Rear access from parkland
DLUG plus double gated carport
With practicality, character and a modern touch, this property really does offer it all. Being only minutes to schools, shopping and all amenities as well as the M1 motorway, the convenience of this property is also a winner. To really appreciate the elegance this residence boasts you simply must inspect, so contact Clint Hynes today to secure your private inspection before you miss out!
DISCLAIMER: We have in preparing this advertisement used our best endeavours to ensure the information contained is true and accurate, but accept no responsibility and disclaim all liability in respect to any errors, omissions, inaccuracies or misstatements contained. Prospective purchasers should make their own enquiries to verify the information contained in this advertisement.
Property History for 8 California Dr, Oxenford, QLD 4210
- 11 Aug 2015Sold for $782,500
- 18 Jun 2015Listed for Sale Not Disclosed
- 11 Nov 2013Listed for Sale OFFERS OVER $620,000

Recent sales nearby
See more recent sales nearby/assets/perm/z32fsj3ri4i63k5mlwwzpmc3ru?signature=03e8b8ec5f34262421ba0ad822ff5d6d7409d243c809505dbf5986de25233ef1) 0
0
/assets/perm/llljs777vii63nfvtpch4vomzm?signature=1aff1e5777ae19c7f0b4a4fc1cd37e7b1f575838b34f06bec666fad7f610362e) 0
0/assets/perm/oyoo3sqon4i65kceze4p2jabym?signature=50aec1b0a5052ce8a341adaf9d4586f14d4981b9088d682db658cb6a8c9d502a) 0
0
Similar properties For Sale nearby
See more properties for sale nearby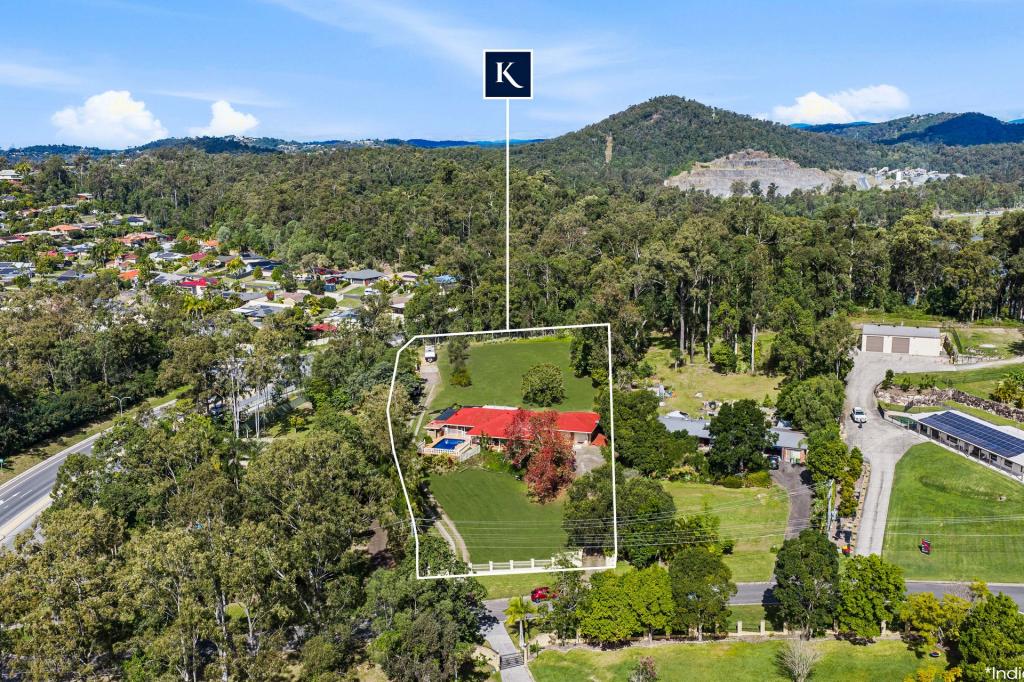 0
0

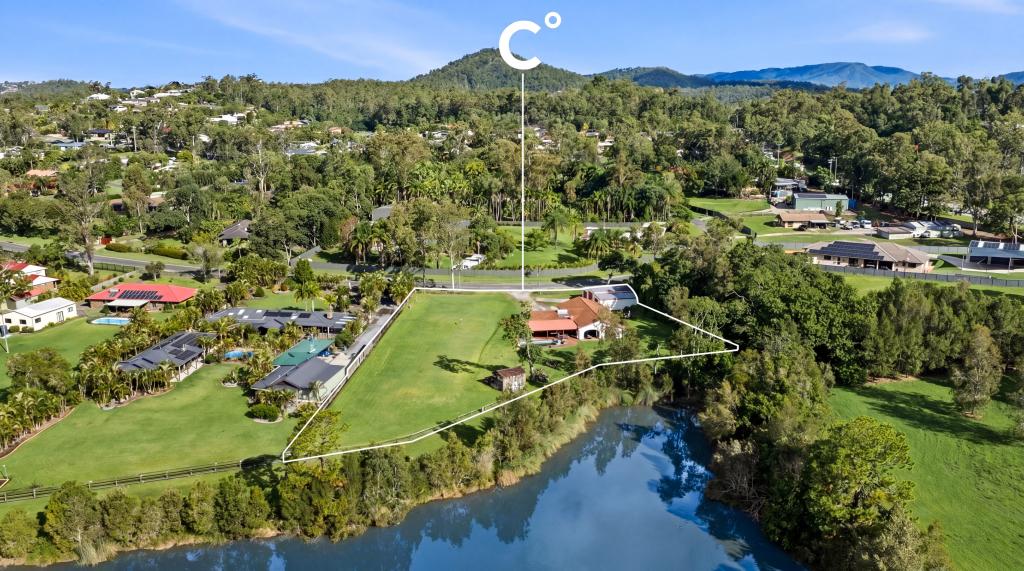 0
0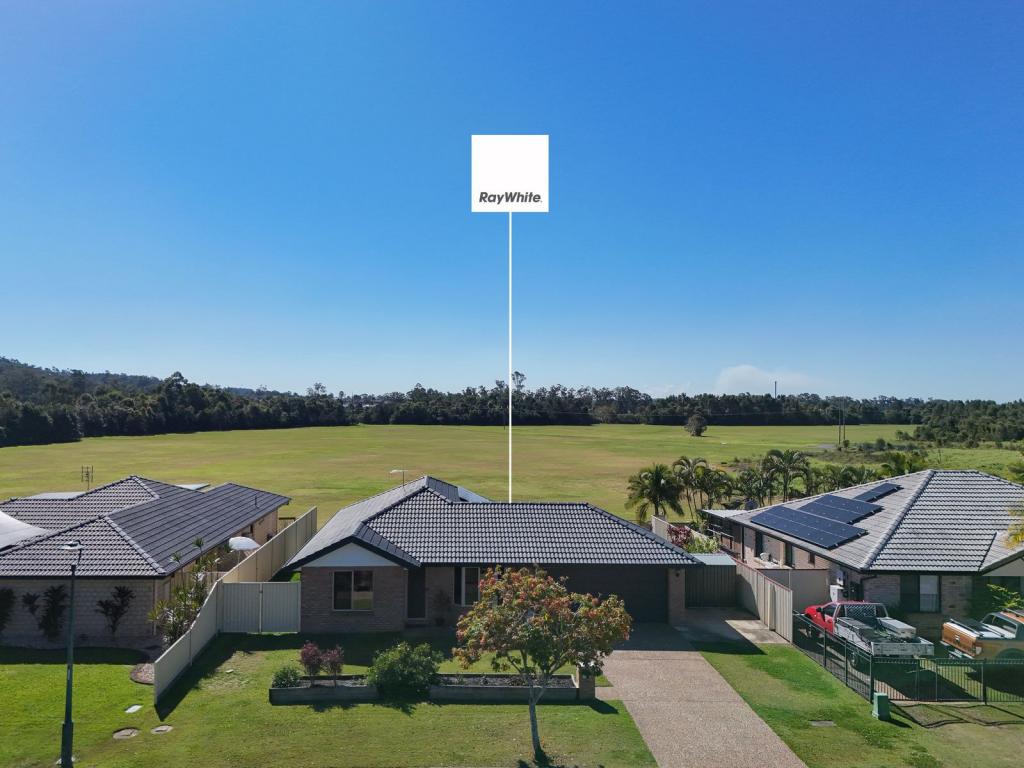 0
0
Similar properties For Rent nearby
See more properties for rent nearby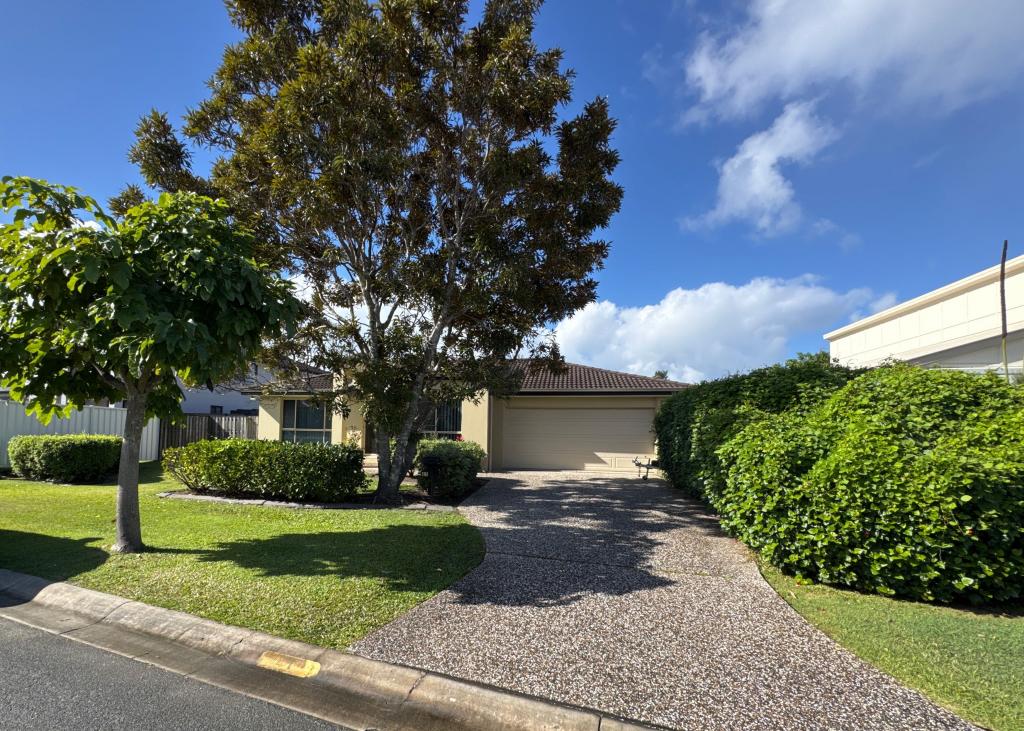 0
0
 0
0
 0
0

About Oxenford 4210
The size of Oxenford is approximately 13.9 square kilometres. There are 37 parks, covering nearly 13.5% of the total area. The population of Oxenford in 2016 was 11842 people. By 2021 the population was 12273 showing a population growth of 3.6% in the area during that time. The predominant age group in Oxenford is 40-49 years. Households in Oxenford are primarily couples with children and are likely to be repaying $1800 - $2399 per month on mortgage repayments. In general, people in Oxenford work in a trades occupation.In 2021, 73.60% of the homes in Oxenford were owner-occupied compared with 69.70% in 2016.
Oxenford has 5,380 properties. Over the last 5 years, Houses in Oxenford have seen a 69.35% increase in median value, while Units have seen a 131.69% increase. As at 31 August 2026:
- The median value for Houses in Oxenford is $1,207,918 while the median value for Units is $813,417.
- Houses have a median rent of $890 while Units have a median rent of $678.
Suburb Insights for Oxenford 4210
Market Insights
Oxenford Trends for Houses
N/A
N/A
View TrendN/A
N/A
Oxenford Trends for Units
N/A
N/A
View TrendN/A
N/A
Neighbourhood Insights
© Copyright 2026. RP Data Pty Ltd trading as Cotality (Cotality). All rights reserved. No reproduction, distribution, or transmission of the copyrighted materials is permitted. The information is deemed reliable but not guaranteed.
While Cotality uses commercially reasonable efforts to ensure the Cotality Data is current, Cotality does not warrant the accuracy, currency or completeness of the Cotality Data and to the full extent permitted by law excludes all loss or damage howsoever arising (including through negligence) in connection with the Cotality Data.
This product uses cookies and other similar technologies to improve and customise your browsing experience, to tailor content and adverts, and for analytics and metrics regarding visitor usage on this product and other media. We may share cookie and analytics information with third parties for the purposes of advertising. By continuing to use our website, you consent to cookies being used. View our Privacy Policy here.
X
