
71 Ruth TerraceOxenford QLD 4210
Property Details for 71 Ruth Tce, Oxenford
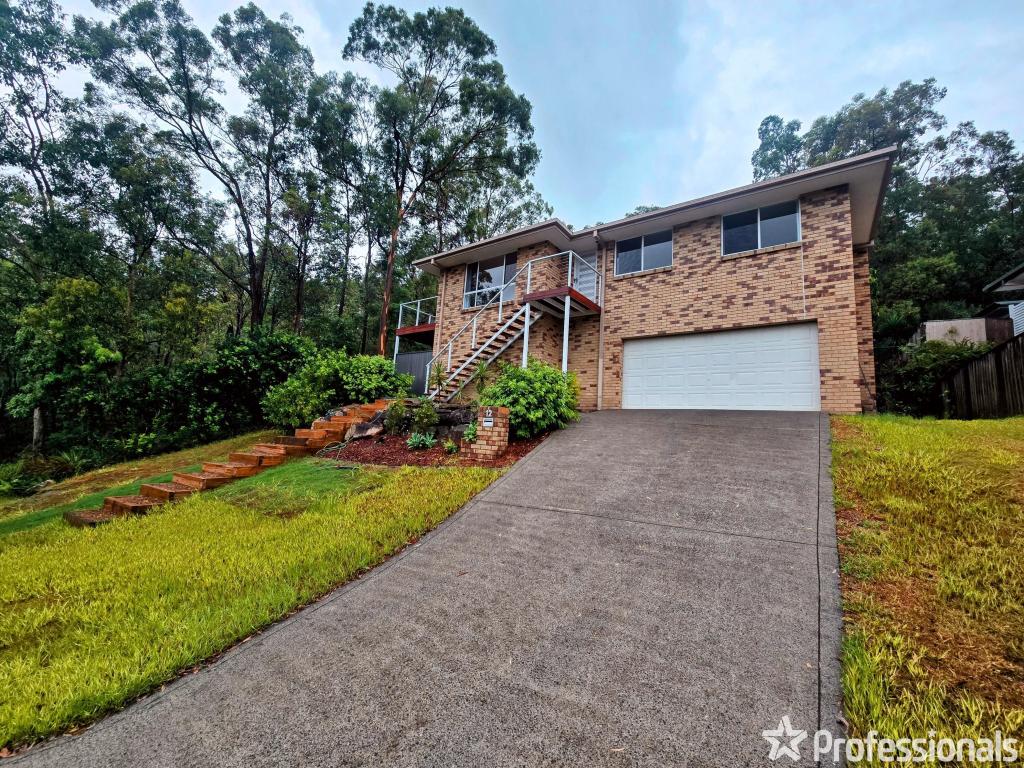
71 Ruth Tce, Oxenford is a 4 bedroom, 2 bathroom House with 10 parking spaces and was built in 1984. The property has a land size of 4101m2 and floor size of 193m2. While the property is not currently for sale or for rent, it was last sold in April 2024.
Last Listing description (June 2024)
Nestled within Oxenford's most coveted location, this remarkable residence sets a new standard for suburban living on just over an acre (4101m2) of fully usable grounds. With a multitude of features that redefine what you thought possible for the Gold Coast lifestyle, this home embodies the pinnacle of luxury and practicality. The owners have meticulously crafted an oasis that promises a priceless lifestyle filled with endless potential.
For those who love to entertain, this home is a dream come true. From the gourmet kitchen boasting stone benchtops, abundant storage space, and high-end fixtures and fittings to the fine details of the meticulously renovated bathrooms this home has it all. Effortlessly linking the living areas while opening onto the outdoor entertainment area and pool the floor plan has been designed with functionality in mind. The heart of the home, the main living room, provides a captivating view of the pool area, while the adjacent formal lounge offers a serene vista of your very own bamboo sanctuary.
Moving outside is where excitement unfolds. The home has been designed around the enormous in-ground swimming pool. With the home wrapping around for views at every angle. Adjacent to the pool the undercover alfresco area beckons, elevated and offering views of the expansive yard with wooden decking underfoot. This alfresco haven nestled amidst tranquil gardens and complete with a built-in BBQ, two overhead fans for summer comfort, and a spacious bar area perfect for family gatherings.
As you explore the expansive acre of usable land, discover the large 18m x 12m shed, thoughtfully complemented by a mezzanine level for storage and separate driveway access. Offering plenty of room for all your tools, equipment, and toys. Whether you're a car enthusiast, need the extra storage space, or running a business this shed has you covered. Situated on the right-hand side of the home away from the main house the possibilities are endless.
Internal Home Features:
3 spacious bedrooms
Master bedroom with renovated ensuite bathroom
Study / fourth bedroom (Currently used for a home business)
Fully renovated main bathroom
2 large living areas
Large formal lounge room with floor-to-ceiling windows and bamboo garden scape
Second living room overlooking the pool area
Open plan kitchen with new stove & cooktop
Beautiful tiled flooring throughout
Carpeted bedrooms
Split system air-conditioning throughout
LED lighting throughout
Ceiling fans throughout
Separate laundry
Alarm system
External Features:
Massive outdoor alfresco pavilion with pull down shades, ceiling fans, downlights and a bar
Separate built-in BBQ servicing the alfresco area
Massive in-ground swimming pool
Pool cover
Wrap around veranda overlooking the pool
Stunning garden surrounds that offer an abundance of privacy
Fully fenced yard
2 driveways on each side of the block, one for the shed and one for access to the home
An abundance of off street parking capacity
3 Security cameras covering both the house and shed
6 Kilowatt solar system
New double insulated roof done in 2021
Organic vege patch
5000L water tank
Shed Features:
18 x 12m dimensions
High bay LED lighting
Internal high clearance roller door
Security alarm system separate from the house
Solar system
Mezzanine level for storage
Full concrete retaining and walkway around shed
Other Features:
Ride-on mower comes with the purchase of the home
Potential to add a second story
Separate/independent living capability
The whole family will simply fall in love with this property and you will also have peace of mind knowing that you are seconds away from all schools, shops and essential amenities, not to mention the M1 motorway and train station. You will have the convenience of suburban living with the peace and quiet of the acreage lifestyle. This home is simply a must inspect to appreciate, so contact Cooper Brown or Clint Hynes today to book your inspection!
DISCLAIMER: We have in preparing this advertisement used our best endeavours to ensure the information contained is true and accurate; however, we accept no responsibility and disclaim all liability in respect to any errors, omissions, inaccuracies, or misstatements contained. Prospective purchasers should make their own enquiries to verify the information contained in this advertisement.
'This property is being sold by auction or without a price and therefore a price guide cannot be provided. The website may have filtered the property into a price bracket for website functionality purposes.'
Property History for 71 Ruth Tce, Oxenford, QLD 4210
- 22 Apr 2024Sold for $1,355,000
- 01 Apr 2024Listed for Sale AUCTION
- 08 Oct 2018Sold for $900,000

Recent sales nearby
See more recent sales nearby/assets/perm/ocqtikh4iei63ddvc6q52lngoi?signature=66de7e13333e884f2d741266feabed5e58b99591c4bff26841ef8961cef8952c) 0
0
/assets/perm/ogdrfgxm2ui63kaozv77es7xje?signature=32992456f9d21b5fd9ba4b9bccbee25e30957e066bad171afbb93811dac563c6) 0
0
/assets/perm/3q4gbvpidui6xkicwxvmxpnj5i?signature=65f31bcf9aff5a1ecb59a19635c16f77c8a668eefccf3dfd4495bc4b29ff4528) 0
0Similar properties For Sale nearby
See more properties for sale nearby 0
0

 0
0

 0
0Similar properties For Rent nearby
See more properties for rent nearby 0
0
 0
0
 0
0About Oxenford 4210
The size of Oxenford is approximately 13.9 square kilometres. There are 37 parks, covering nearly 13.5% of the total area. The population of Oxenford in 2016 was 11842 people. By 2021 the population was 12273 showing a population growth of 3.6% in the area during that time. The predominant age group in Oxenford is 40-49 years. Households in Oxenford are primarily couples with children and are likely to be repaying $1800 - $2399 per month on mortgage repayments. In general, people in Oxenford work in a trades occupation.In 2021, 73.60% of the homes in Oxenford were owner-occupied compared with 69.70% in 2016.
Oxenford has 5,385 properties. Over the last 5 years, Houses in Oxenford have seen a 80.52% increase in median value, while Units have seen a 132.45% increase. As at 31 July 2026:
- The median value for Houses in Oxenford is $1,254,538 while the median value for Units is $822,439.
- Houses have a median rent of $880 while Units have a median rent of $685.
Suburb Insights for Oxenford 4210
Market Insights
Oxenford Trends for Houses
N/A
N/A
View TrendN/A
N/A
Oxenford Trends for Units
N/A
N/A
View TrendN/A
N/A
Neighbourhood Insights
© Copyright 2026. RP Data Pty Ltd trading as Cotality (Cotality). All rights reserved. No reproduction, distribution, or transmission of the copyrighted materials is permitted. The information is deemed reliable but not guaranteed.
While Cotality uses commercially reasonable efforts to ensure the Cotality Data is current, Cotality does not warrant the accuracy, currency or completeness of the Cotality Data and to the full extent permitted by law excludes all loss or damage howsoever arising (including through negligence) in connection with the Cotality Data.
This product uses cookies and other similar technologies to improve and customise your browsing experience, to tailor content and adverts, and for analytics and metrics regarding visitor usage on this product and other media. We may share cookie and analytics information with third parties for the purposes of advertising. By continuing to use our website, you consent to cookies being used. View our Privacy Policy here.
X
