
71 California DriveOxenford QLD 4210
Property Details for 71 California Dr, Oxenford

71 California Dr, Oxenford is a 5 bedroom, 3 bathroom House with 2 parking spaces and was built in 1991. The property has a land size of 2005m2 and floor size of 221m2. While the property is not currently for sale or for rent, it was last sold in July 2020.
Last Listing description (September 2020)
Do not overlook this amazing 2020 renovated home backing onto Stolle Park on acre of opulent living where the possibilities are endless.
Let us introduce you to where Classic meets Modern.
Originally built in 1991 and renovated to 2020s highest of standards, this five-bedroom, three-bathroom home has been recently refurbished and presents with dual living options galore.
Presented on a single level of living, this gorgeous open floor plan has been revitalised throughout. Offering two brand-new well appointed kitchens, new bathrooms with floor to ceiling tiles, 600x600 floor tiles in the living areas, quality carpets in all five bedrooms, epoxy flooring in the garage and R3 insulation this is an incredible opportunity to secure your dream home that comes with potential plus.
The main eat-in chef's kitchen comes with a full suite of top-end stainless appliances, undermount sink and stone waterfall bench encompassing stylish cabinetry whilst the master suite is complemented with a unique parents retreat complete with bar facilities.
Complementing the ample storage space in the house is an attached extra-large double lock up garage with workshop area, ducted air conditioning vent and ceiling fan, which is perfect for the garage dwelling aficionado requiring plenty of workspace.
There are so many reasons to love this home: Among them is the natural green land setting backing onto Stolle Park, thoughtful and energy-efficient design incorporating smart home technology, and beautiful finishes throughout. The residence cleverly retains the original exterior charm with remodelled internal modern conveniences.
Discover your reason with an inspection today!
Elegant features of the complete package include:
- 5 Generous bedrooms with quality carpet
- 3 Bathrooms with floor to ceiling tiles
- 2 Walk-in robes
- Powder room for guests
- 3 Separate living areas with 600x600 tiles
- 2 Kitchens with stainless steel appliances
- 40mm Stone benches throughout the home
- Ducted and 10 zoned air conditioning outlets
- Ceiling fans
- Dedicated mud room
- Tinted windows and R4 insulation throughout?
- Sparkling inground saltwater pool
- Bar in parents retreat
- Extra-large double lockup garage and workshop
- Plenty of side access
- Huge 2005m2 block backing onto Stolle Park
Breaking down the Dual Living Option:
- 1 Bedroom
- 1 Bathroom
- 1 Walk-in-robe
- 1 Living area
- 1 Modern kitchen
- Air conditioning
- Ceiling fan
- View of the sparkling saltwater pool
- Perfect for Grandparents, teenagers retreat, young family starting out living at home, Airbnb options
Just imagine waking up to weekends with parkland views, kookaburras, ducks and other birdlife meters from your back door.
GET TO KNOW OXENFORD!
Oxenford's residential development began in the 1980s with many of the street names referring to states in America. Easily accessible and close to major theme parks such as Warner Bros Movieworld, Wet n Wild, Paradise Country, Top Golf, Australian Outback Spectacular and GC Wake Park, Oxenford is a popular choice with families and has become a strong residential area as opposed to the rural region it once was. It is synonymous with the northern Gold Coasts transformation of the past few years. There has been a lot of commercial growth in the Oxenford sector with one of the largest Bunnings in southeast Queensland calling Oxenford home.
POSITION, POSITION, POSITION*
Close to grocery and shopping facilities including medical practice
Convenient to local bus line
Short commute to the M1
Handy trip to Movieworld, Paradise Country, Village Roadshow Studios, Australian Outback Spectacular, Wet n Wild and Top Golf
Brief trip to local school/s
Quick drive to Centro Oxenford Shops, Woolworths and speciality stores
Easy access to Bunnings, K-Mart, Aldi, BCF, Homeworld, JB Hi-Fi, Goodguys and more
Close to local Baseball and Cricket Clubs
Well positioned to both Westfield Helensvale and Helensvale Train station as well as Westfield Coomera and Coomera Train station
*15 minutes to Griffith University and Hospital
*30 minutes to the Gold Coast Airport
*50 minutes to Brisbane International Airport
Gold Coast is a growing population base that has now become the 6th largest and fastest growing city in Australia and is arguably the best city for lifestyle anywhere in the world.
If you are looking for privacy, convenience, and dual living opportunities, look here.
Do not be deceived, this meticulously maintained home MUST be viewed.
*Approximate
Parties should note that while all reasonable steps have been taken in the preparation of this marketing material, the information is subject to change. Professionals Freedom Realty, its contractors and marketing agents and all other related parties disclaim all liability should any information in this material differ from the contract of sale.
Contact Jason Leary on or @profreerealty on Twitter for the best selection of properties available in your area. Follow Professionals on Facebook for all the latest local news and events www.facebook.com/ProfessionalsFreedomRealty
Property History for 71 California Dr, Oxenford, QLD 4210
- 30 Jul 2020Sold for $870,000
- 10 Mar 2020Listed for Sale Offers Over $899,000
- 23 Feb 2017Sold for $760,000

Recent sales nearby
See more recent sales nearby/assets/perm/bzdwy5mgiei6xjqfsh2ehp5n2y?signature=9c108bdf0686cfdc8fdc9bac1e92c84b61cd4ce34dd051b047c77ce055f63e31) 0
0
/assets/perm/d67ba6hd3ei6xmu5wo4qzphl7u?signature=5e5c36fae9991483d5c1df22c6487b833b89c2c6777acaf3f6780b2501a2d9f6) 0
0/assets/perm/zmckef546ai6njwjinm6pyll54?signature=703940bfb5ad03648422094f74a3978ec3e362e23cba38fce6782236befc7021) 0
0

Similar properties For Sale nearby
See more properties for sale nearby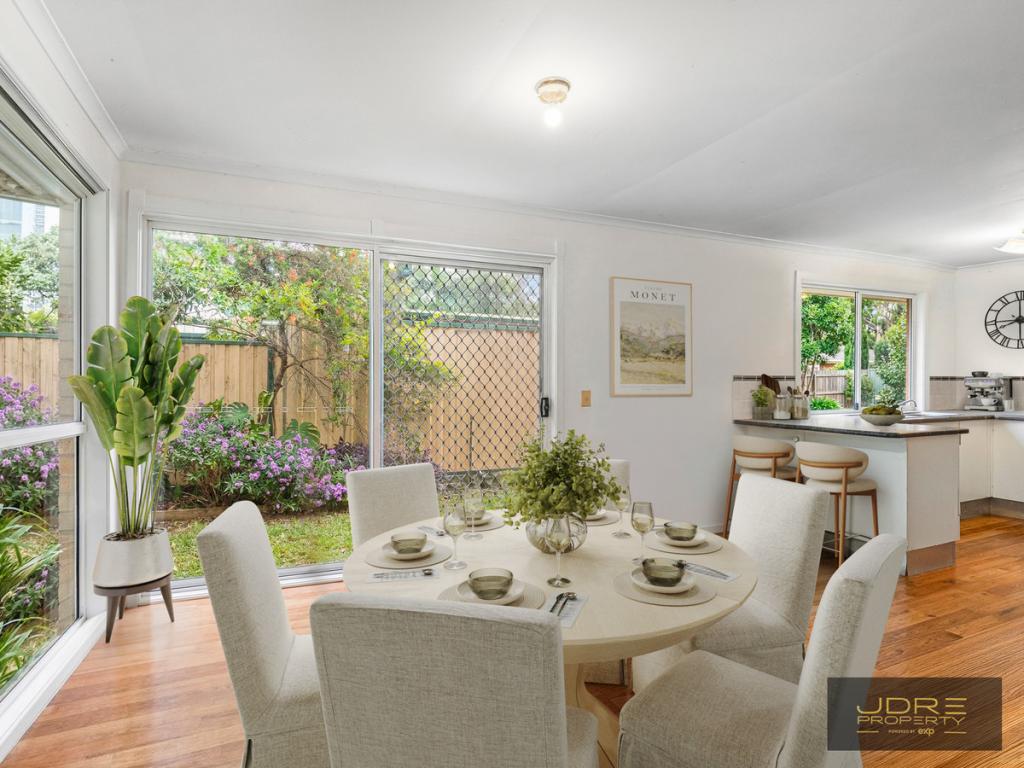 0
0
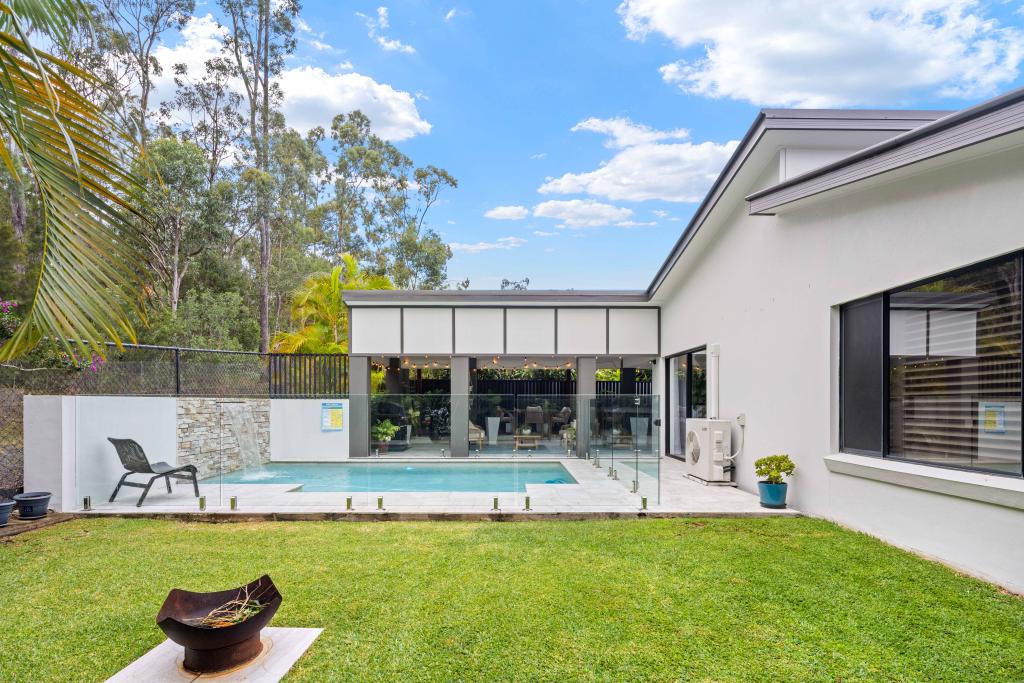 0
0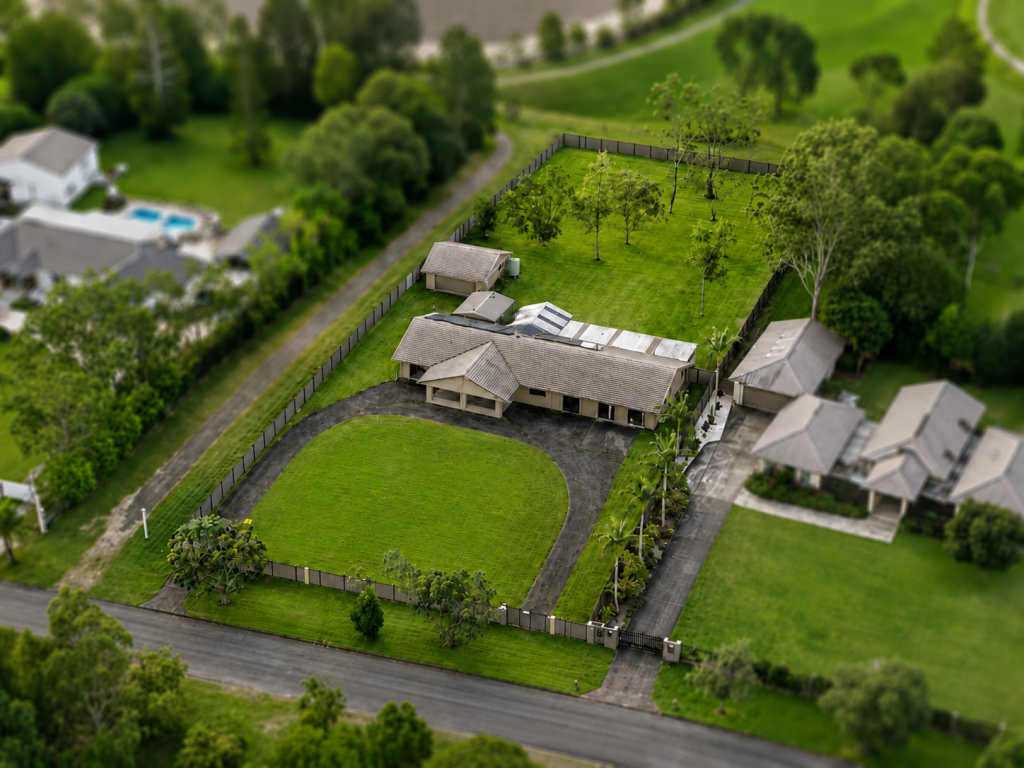 0
0Similar properties For Rent nearby
See more properties for rent nearby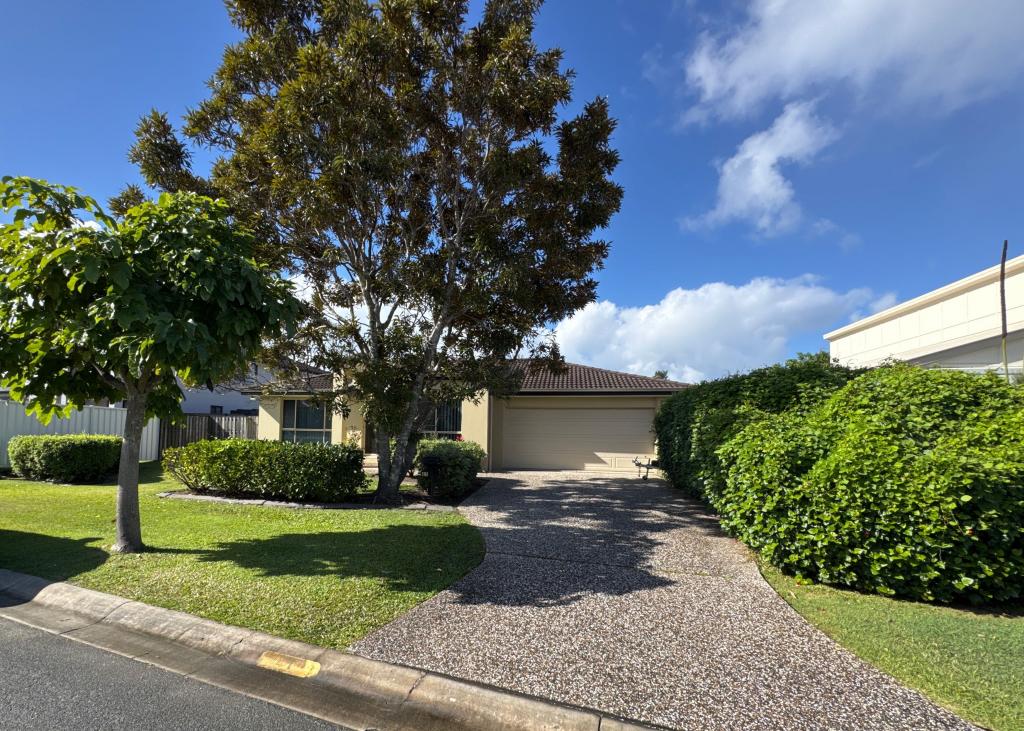 0
0
 0
0
 0
0About Oxenford 4210
The size of Oxenford is approximately 13.9 square kilometres. There are 37 parks, covering nearly 13.5% of the total area. The population of Oxenford in 2016 was 11842 people. By 2021 the population was 12273 showing a population growth of 3.6% in the area during that time. The predominant age group in Oxenford is 40-49 years. Households in Oxenford are primarily couples with children and are likely to be repaying $1800 - $2399 per month on mortgage repayments. In general, people in Oxenford work in a trades occupation.In 2021, 73.60% of the homes in Oxenford were owner-occupied compared with 69.70% in 2016.
Oxenford has 5,381 properties. Over the last 5 years, Houses in Oxenford have seen a 80.52% increase in median value, while Units have seen a 132.45% increase. As at 31 July 2026:
- The median value for Houses in Oxenford is $1,254,538 while the median value for Units is $822,439.
- Houses have a median rent of $880 while Units have a median rent of $685.
Suburb Insights for Oxenford 4210
Market Insights
Oxenford Trends for Houses
N/A
N/A
View TrendN/A
N/A
Oxenford Trends for Units
N/A
N/A
View TrendN/A
N/A
Neighbourhood Insights
© Copyright 2026. RP Data Pty Ltd trading as Cotality (Cotality). All rights reserved. No reproduction, distribution, or transmission of the copyrighted materials is permitted. The information is deemed reliable but not guaranteed.
While Cotality uses commercially reasonable efforts to ensure the Cotality Data is current, Cotality does not warrant the accuracy, currency or completeness of the Cotality Data and to the full extent permitted by law excludes all loss or damage howsoever arising (including through negligence) in connection with the Cotality Data.
This product uses cookies and other similar technologies to improve and customise your browsing experience, to tailor content and adverts, and for analytics and metrics regarding visitor usage on this product and other media. We may share cookie and analytics information with third parties for the purposes of advertising. By continuing to use our website, you consent to cookies being used. View our Privacy Policy here.
X
