
7 Villanova AvenueOxenford QLD 4210
Property Details for 7 Villanova Ave, Oxenford
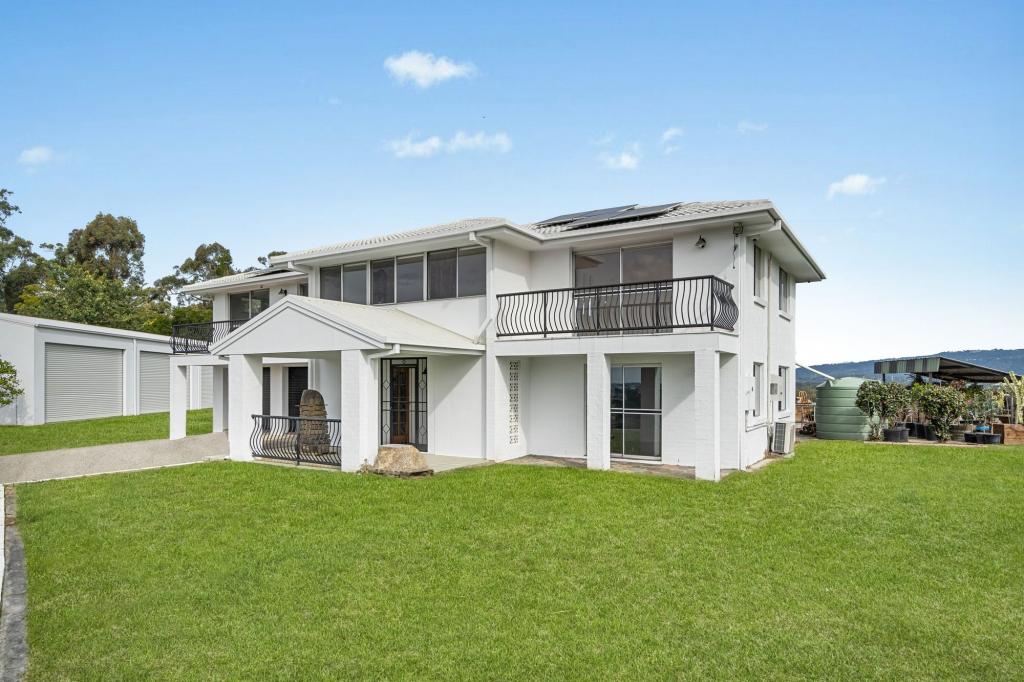
7 Villanova Ave, Oxenford is a 4 bedroom, 2 bathroom House with 2 parking spaces and was built in 2007. The property has a land size of 583m2 and floor size of 140m2. While the property is not currently for sale or for rent, it was last sold in November 2006.
Last Listing description (September 2024)
Have you been searching for an executive style home in the perfect location on the northern Gold Coast? Regatta Waters is a highly sought after estate with lovely lakeside community and close to all necessary amenities, schools, shops and facilities at your doorstep.
PLEASE NOTE: Break-lease so rent is $1000pw up to 18 Nov; then rent is $1100pw for remaining term of the 12month lease period
Initial 12 month lease term, tenants to pay for water usage, alarm and pool costs. Solar Power with reduced electricity utility costs.
QUICK FEATURES:
10m lap pool
Back-to-base home security alarm system connection
Intercom system with cameras
Low rate Solar Plan power
All bedrooms are air conditioned with ceiling fans and curtains with stylish plantation shutters throughout
Settle back and enjoy:
Wonderful low maintenance 583m2 block located just a short walk direct out the front door to the Regatta Waters Lake walking / run circuit and Damian Leeding Park. Perfect for families wanting the leisurely laid-back lifestyle that this Estate affords.
Luxurious 10m lap pool with full concrete around whole exterior of home for low maintenance living and usability.
Spacious and well thought out internal layout with completely separate living areas front and back.
Beautiful timber floorboards throughout with carpeted formal lounge, enclosed sunroom area with triple sliding glass and security screen doors and separate bed 4 or home study/office
Open plan kitchen, dining and family areas towards the rear of the residence adjoining the outdoor Alfresco area with fan.
Modern Chef's kitchen with stone benches, large island breakfast bar, wine/bar fridge space, dishwasher, induction cooktop with rangehood, built-in microwave and wall oven, large fridge space and plenty of cupboards and storage.
Large Master bed suite with WIR and additional built-in cabinetry, private modern Ensuite with spa bath.
Beds 3 and 4 are located at the rear away from Beds 1 and 2 and are carpeted and both host large sliding wardrobes, ceiling fans and large windows.
Conveniently located and newly renovated master bathroom with modern floor to ceiling tiles, single vanity, stone bench, bath and large shower with separate toilet and linen closet.
You shall also find a separate newly renovated laundry with lots of cupboard and storage space and bench, Solar Power to reduce electricity costs, security screens and window covering throughout, stylish plantation shutters, back-to-base security alarm system, intercom with cameras, multiple split-system air conditioning units, water tank, auto double lock up garage and low maintenance grounds and gardens with garden shed.
Small Pets on application subject to owner approval.
Initial 12 month lease term offered with potential to extend long-term, tenants to pay for water usage, alarm and pool costs. Solar Power with reduced electricity utility costs.
Must inspect at an open home or someone inspect on your behalf for application to be processed in full. Apply through realestate.com.au apply button on ad. Open Home times as advertised.
Regatta Waters Estate is one of the most sought after executive residential areas on the Northern Gold Coast with a lovely community feel of well maintained homes and parklands. Offering a perfect mixture of family friendly community, lifestyle, recreation and location with full use of the community amenities including; water sport and fishing recreation, boat ramp on Coomera River with direct Broadwater access, fitness facilities and equipment with a 5km waterside walking track around the lake and multiple playground and BBQ facilities. Mere minutes drive or walk to Oxenford central shopping village with Bunnings, Kmart, Aldi, Woolworths and speciality stores, restaurants and cafs. School bus services available for several local reputable private and state schools with direct M1 highway access both North and South, just 30 minutes to Gold Coast beaches and Broadwater.
DISCLAIMER: We have in preparing this advertisement used our best endeavors to ensure the information contained is true and accurate, but accept no responsibility and disclaim all liability in respect to any errors, omissions, inaccuracies or misstatements contained. Prospective tenants should make their own enquiries to verify the information contained in this advertisement.
Property History for 7 Villanova Ave, Oxenford, QLD 4210
- 20 Aug 2024Listed for Rent $1,000 / week
- 09 Nov 2023Listed for Rent $1,000 / week
- 21 Apr 2023Listed for Rent $960 / week

Recent sales nearby
See more recent sales nearby/assets/perm/6xlh6s772yi6tcuyxph7mbwuvq?signature=1a2211191461997f58b041291dd9445ee052a7f6256d974e83fd09f1f108c9b1) 0
0
/assets/perm/e5q76temvai6xhgnlfilhxljoa?signature=311f4ba5499ec0d559f79b1b8ac5ad552d30f0ca0b52b258dd827864285b9c67) 0
0/assets/perm/2rc6fahlmqi63cfamhphqeg2ki?signature=473d8c5806971004edc9ec8ce8bb44a400f49ce2b9e32b2def24b7313497f62b) 0
0

Similar properties For Sale nearby
See more properties for sale nearby
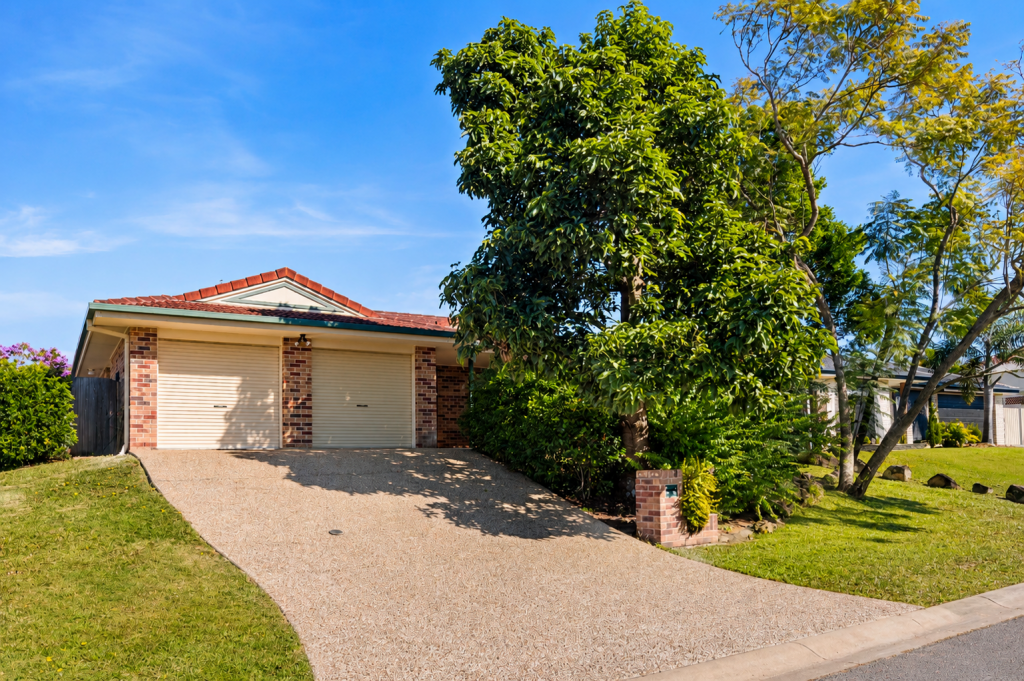 0
0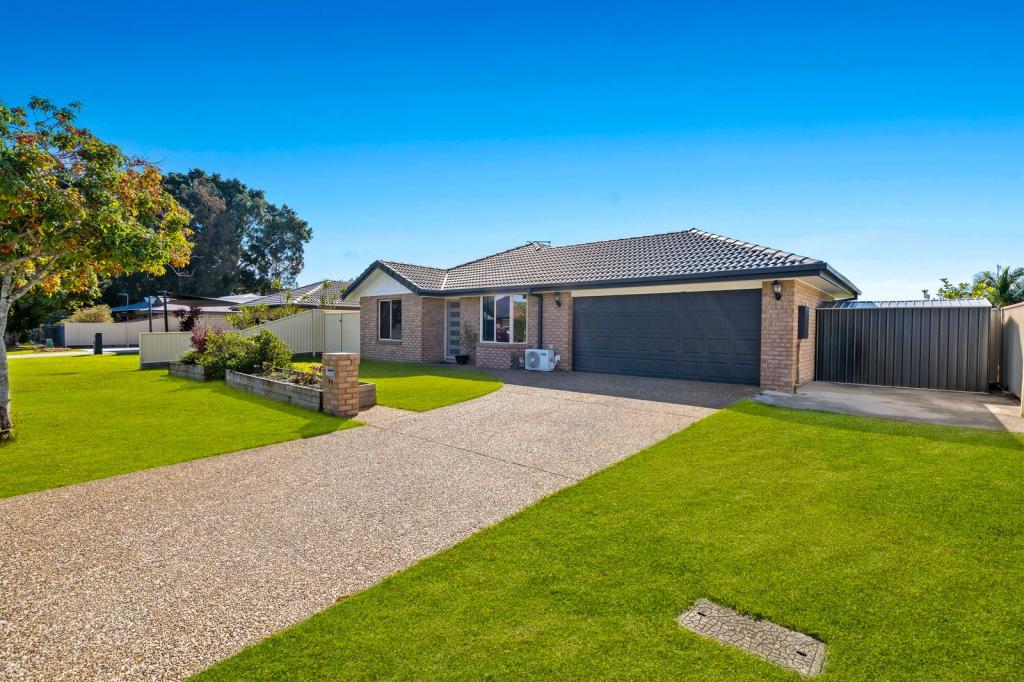 0
0
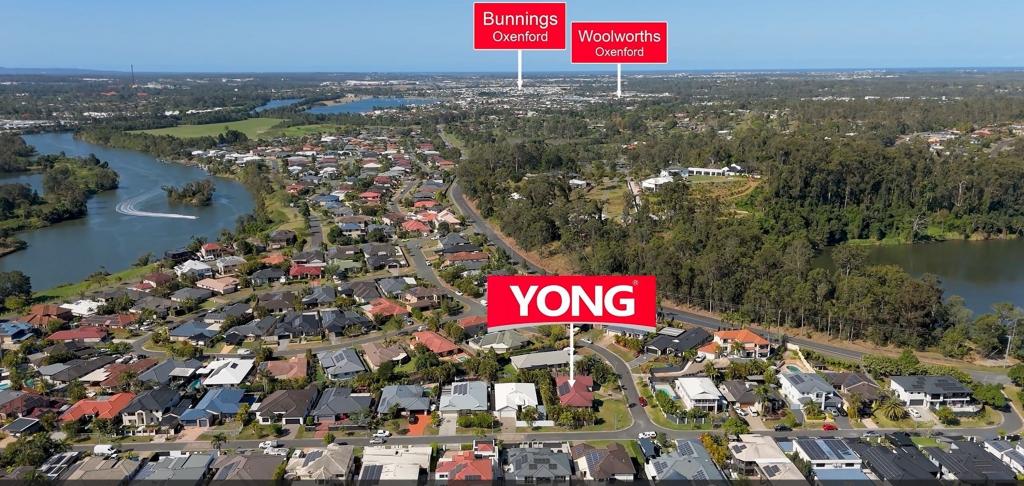 0
0

Similar properties For Rent nearby
See more properties for rent nearby 0
0
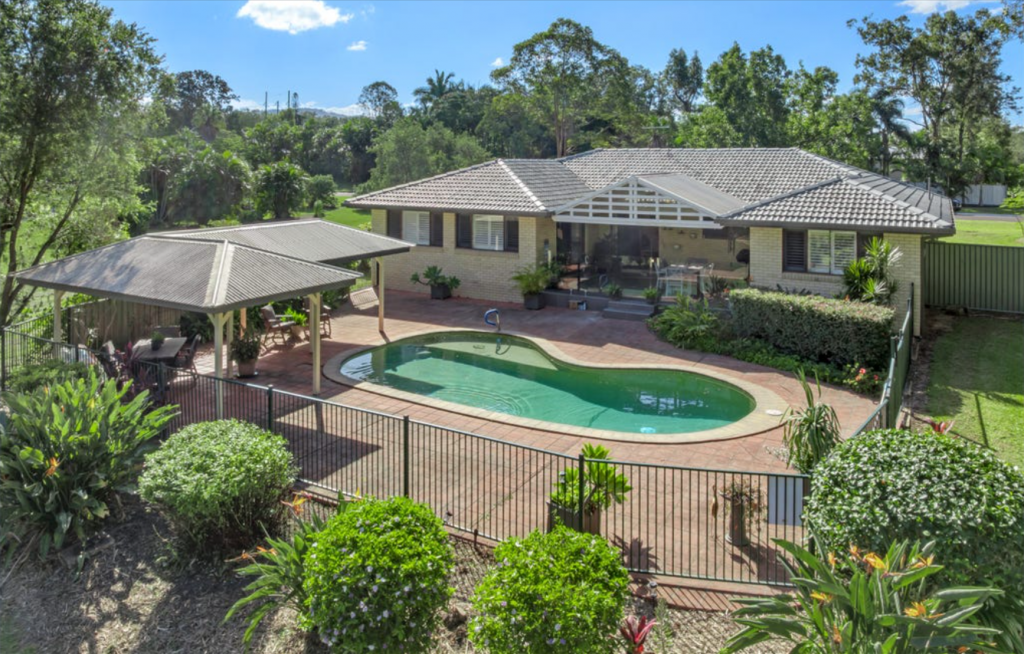 0
0
 0
0

About Oxenford 4210
The size of Oxenford is approximately 13.9 square kilometres. There are 37 parks, covering nearly 13.5% of the total area. The population of Oxenford in 2016 was 11842 people. By 2021 the population was 12273 showing a population growth of 3.6% in the area during that time. The predominant age group in Oxenford is 40-49 years. Households in Oxenford are primarily couples with children and are likely to be repaying $1800 - $2399 per month on mortgage repayments. In general, people in Oxenford work in a trades occupation.In 2021, 73.60% of the homes in Oxenford were owner-occupied compared with 69.70% in 2016.
Oxenford has 5,388 properties. Over the last 5 years, Houses in Oxenford have seen a 80.52% increase in median value, while Units have seen a 132.45% increase. As at 31 July 2026:
- The median value for Houses in Oxenford is $1,254,538 while the median value for Units is $822,439.
- Houses have a median rent of $880 while Units have a median rent of $685.
Suburb Insights for Oxenford 4210
Market Insights
Oxenford Trends for Houses
N/A
N/A
View TrendN/A
N/A
Oxenford Trends for Units
N/A
N/A
View TrendN/A
N/A
Neighbourhood Insights
© Copyright 2026. RP Data Pty Ltd trading as Cotality (Cotality). All rights reserved. No reproduction, distribution, or transmission of the copyrighted materials is permitted. The information is deemed reliable but not guaranteed.
While Cotality uses commercially reasonable efforts to ensure the Cotality Data is current, Cotality does not warrant the accuracy, currency or completeness of the Cotality Data and to the full extent permitted by law excludes all loss or damage howsoever arising (including through negligence) in connection with the Cotality Data.
This product uses cookies and other similar technologies to improve and customise your browsing experience, to tailor content and adverts, and for analytics and metrics regarding visitor usage on this product and other media. We may share cookie and analytics information with third parties for the purposes of advertising. By continuing to use our website, you consent to cookies being used. View our Privacy Policy here.
X
