
6 Myall CourtOxenford QLD 4210


Property Details for 6 Myall Ct, Oxenford
6 Myall Ct, Oxenford is a 4 bedroom, 3 bathroom House with 10 parking spaces. The property has a land size of 4743m2. While the property is not currently for sale or for rent, it was last sold in October 2025. There are other 4 bedroom House sold in Oxenford in the last 12 months.
Last Listing description (October 2025)
The Clint Hynes and Robyn Wickham Property Team proudly presents this rare Oxenford Property to the market-place.
A rare opportunity awaits to secure a high-quality, beautifully finished home on a sprawling 4,743sqm block in the heart of Oxenford. Immaculately presented and fully renovated throughout, this exceptional property is ready for its new owners to simply move in and enjoy. With full driveway access to all sheds, carports, and the expansive rear yard, plus a striking street presence in a sought-after tear-drop cul-de-sac, few homes offer such versatility and appeal.
This contemporary style home showcases stunning finishes throughout, as well as offering a fantastic layout, featuring 4 bedrooms, offices, 3 modern bathrooms and multiple living areas throughout. It is clear that the residence was designed with luxury in mind, with the centrally located designer kitchen a true standout, featuring 60mm stone benchtops, integrated Miele dishwasher, induction cooking and a large walk-in pantry, with the space flowing effortlessly on to both indoor and outdoor living and dining areas. This property is minutes away but worlds apart and is a must inspect for all serious buyers in the current market.
The Residence Features:
• Beautiful master suite, complemented by walk-in robe and fully renovated ensuite
• Eye catching designer kitchen with updated highend appliances, 60mm stone bench tops and amazing storage
• Bi-fold windows in kitchen and servery, with pull down insect screen
• Two separate living areas plus dining room
• Impressive main bathroom with floor to ceiling tiling
• Heated towel rails in both bathrooms
• Timber flooring/carpeted throughout
• Ethanol fireplace in main living area
• Brand new 20Kw ducted air-conditioning, plus split systems
• 10Kw SAE solar system
• Solar hot water
• DLUG
• Large outdoor entertaining area, complete with fairy lights
• Security screens on all windows and doors
• Security alarm and cameras
• Updated lighting throughout
Property Features:
• Immaculate family friendly tear-drop cul-de-sac
• Fully useable 4743m2 block (Zoned Rural-Residential)
• Side driveway access to rear of the property
• Gate entrance on rear property boundary
• Fully fenced In-ground fibreglass pool
• (New fibreglass refurbishment of pool with 5-year warranty. Commences 3/Nov/25)
• Eye catching firepit area, adjoining pool
• Property is fully fenced, with internal fencing around pool area
• 2 x 20,000L rainwater tanks, 1 x pump
• Front 6 x 6m carport
• Large rear carports, perfect for caravan/boat storage
• 4 x storage garden sheds
• Fully landscaped, low maintenance gardens and lawn area front and back
• Stunning fully useable grounds
• Multiple tap outlets for gardens
• New chicken Avery
Proximity:
• Walking distance to Oxenford shopping precinct, Bunnings, Kmart, Aldi, BCF, Woolworths
• Walking distance to Regatta Lake, sporting fields and local parks
• Located in the Oxenford State School and Helensvale High School catchment areas
• 2 minutes to the M1 motorway
• 10 minutes to the Helensvale/Coomera Train Stations
• 15 minutes to the Gold Coast University Hospital
• 15 minutes to the Gold Coast Hinterland/Tamborine
• 20 minutes to the Gold Coast Broadwater and world renowned beaches
The commanding position of this residence, combined with its outstanding facilities and endless potential, ensures it will be in high demand. If you're seeking the perfect blend of practicality, style, and convenience-all just minutes from everything-contact Clint Hynes or Robyn Wickham today to arrange your private inspection before it's too late.
Disclaimer: In preparing this information we have used our best endeavours to ensure the information contained herein is true and accurate, but we accept no responsibility and disclaim all liability in respect to any errors, omissions, inaccuracies, or misstatements that may occur. Any photographs show only certain parts of the property as it appeared at the time they were taken. Areas, amounts, measurements, distances and all other numerical information is approximate only. Potential buyers should make their own inspections and enquiries and seek their own independent legal advice before signing a contract of sale, to satisfy themselves that all details relating to the property are correct.
Property History for 6 Myall Ct, Oxenford, QLD 4210
- 21 Nov 2025Listed for Rent $1,200 / week
- 22 Oct 2025Sold for $2,125,000
- 08 Oct 2025Listed for Sale New To Market!

Recent sales nearby
See more recent sales nearby/assets/perm/teol6m4nf4i6zaoqsfa3h3ffue?signature=6665412db45dfdd75b428e86a87f037069b21bc08dd09b9272619b32f17e9ef7) 0
0/assets/perm/5v56mvv6kai6nhckz6c2d6ha6y?signature=169cf993fd39174a6bdd43b5d3a7e67788992cffa0f5d6bffafa4780bcb006e1) 0
0/assets/perm/jddrbmh7kei6tgblno6rs4bkd4?signature=c38ff3b32cdf0f2073c2ca7d03e1db99424e164d6f4777c1929ba73b8b31c69f) 0
0Similar properties For Sale nearby
See more properties for sale nearby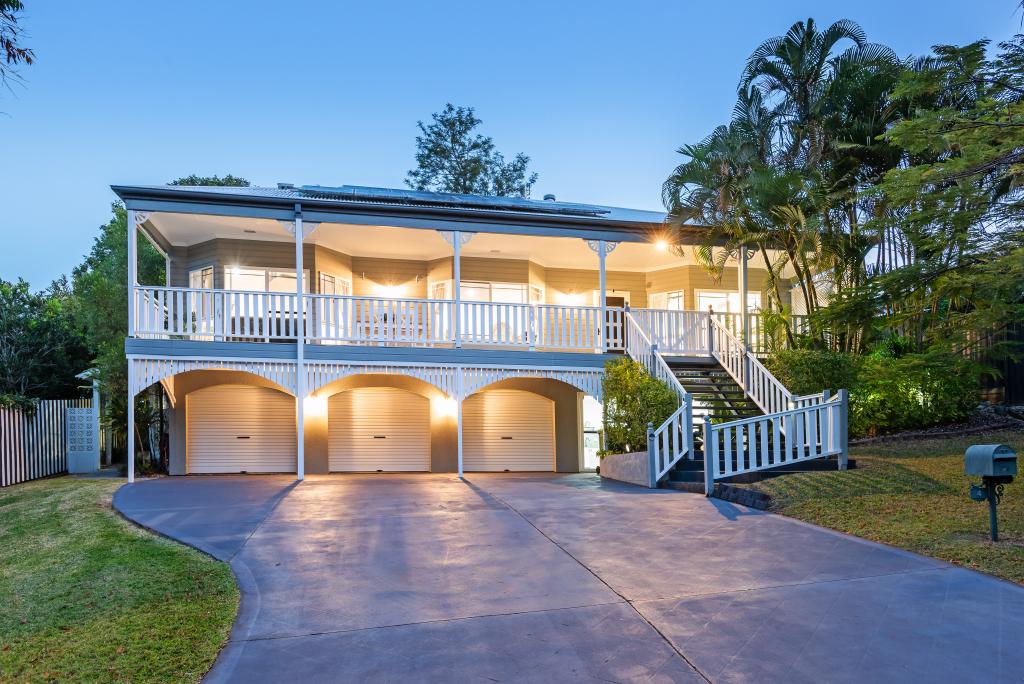 0
0
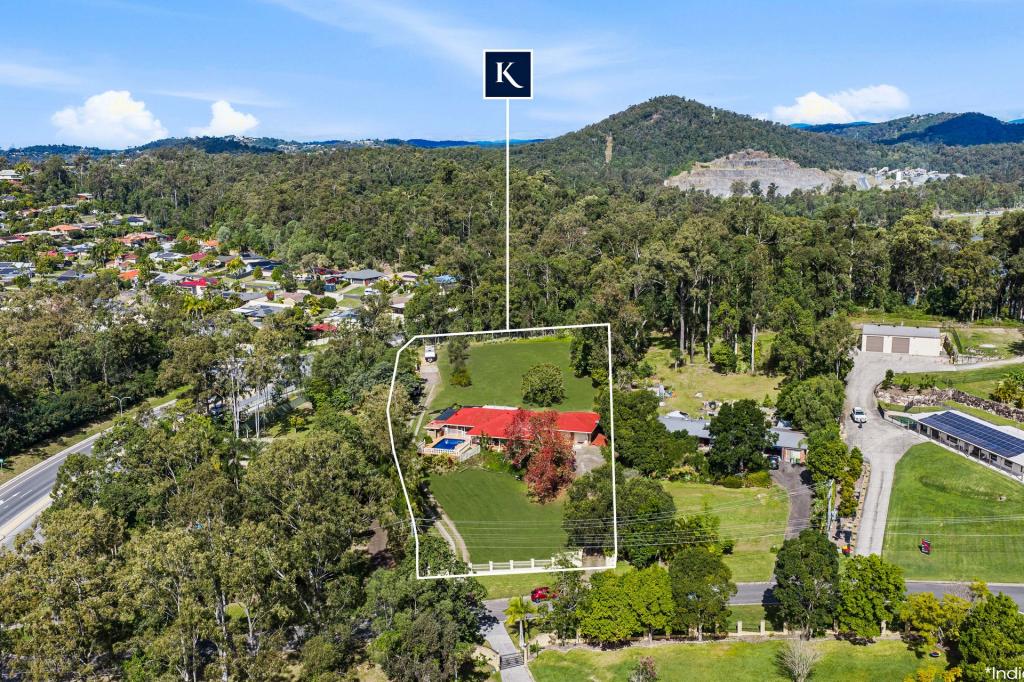 0
0


 0
0Similar properties For Rent nearby
See more properties for rent nearby 0
0
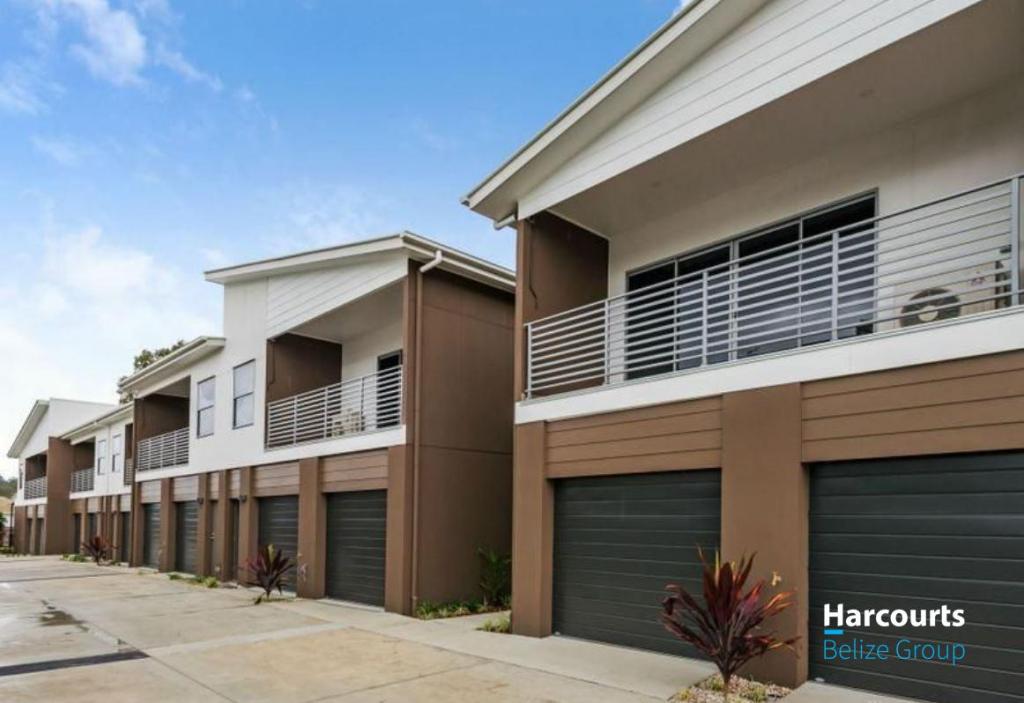 0
0
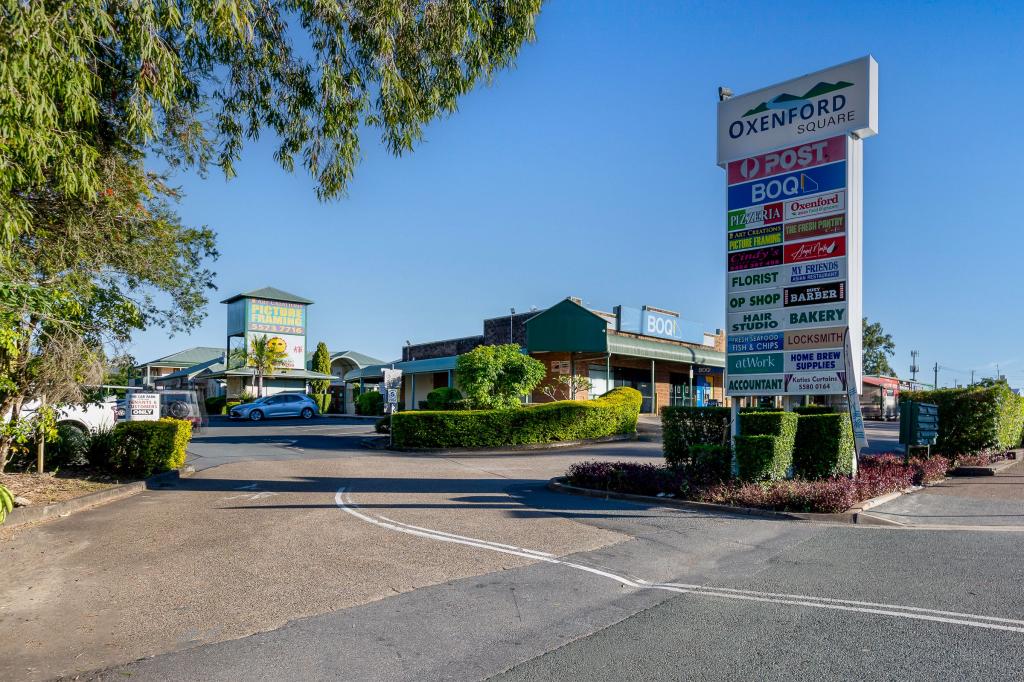 0
0About Oxenford 4210
The size of Oxenford is approximately 13.9 square kilometres. There are 37 parks, covering nearly 13.5% of the total area. The population of Oxenford in 2016 was 11842 people. By 2021 the population was 12273 showing a population growth of 3.6% in the area during that time. The predominant age group in Oxenford is 40-49 years. Households in Oxenford are primarily couples with children and are likely to be repaying $1800 - $2399 per month on mortgage repayments. In general, people in Oxenford work in a trades occupation.In 2021, 73.60% of the homes in Oxenford were owner-occupied compared with 69.70% in 2016.
Oxenford has 5,382 properties. Over the last 5 years, Houses in Oxenford have seen a 69.35% increase in median value, while Units have seen a 131.69% increase. As at 31 August 2026:
- The median value for Houses in Oxenford is $1,207,918 while the median value for Units is $813,417.
- Houses have a median rent of $890 while Units have a median rent of $678.
Suburb Insights for Oxenford 4210
Market Insights
Oxenford Trends for Houses
N/A
N/A
View TrendN/A
N/A
Oxenford Trends for Units
N/A
N/A
View TrendN/A
N/A
Neighbourhood Insights
© Copyright 2026. RP Data Pty Ltd trading as Cotality (Cotality). All rights reserved. No reproduction, distribution, or transmission of the copyrighted materials is permitted. The information is deemed reliable but not guaranteed.
While Cotality uses commercially reasonable efforts to ensure the Cotality Data is current, Cotality does not warrant the accuracy, currency or completeness of the Cotality Data and to the full extent permitted by law excludes all loss or damage howsoever arising (including through negligence) in connection with the Cotality Data.
This product uses cookies and other similar technologies to improve and customise your browsing experience, to tailor content and adverts, and for analytics and metrics regarding visitor usage on this product and other media. We may share cookie and analytics information with third parties for the purposes of advertising. By continuing to use our website, you consent to cookies being used. View our Privacy Policy here.
X
