
6 Artists AvenueOxenford QLD 4210
Property Details for 6 Artists Ave, Oxenford
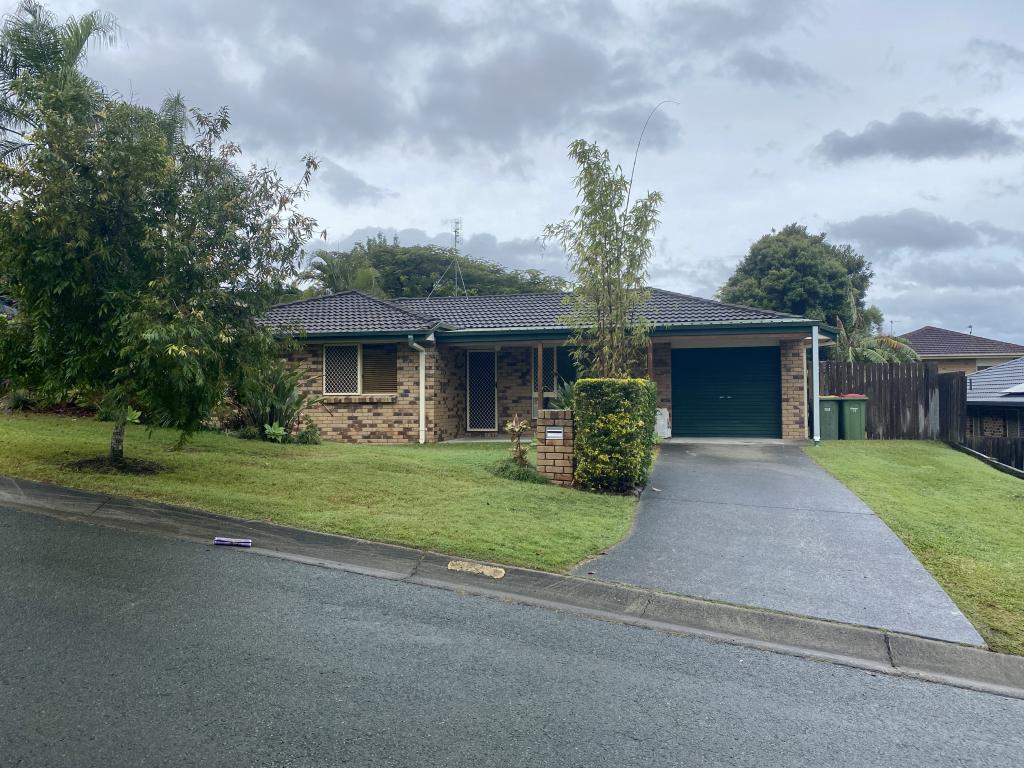
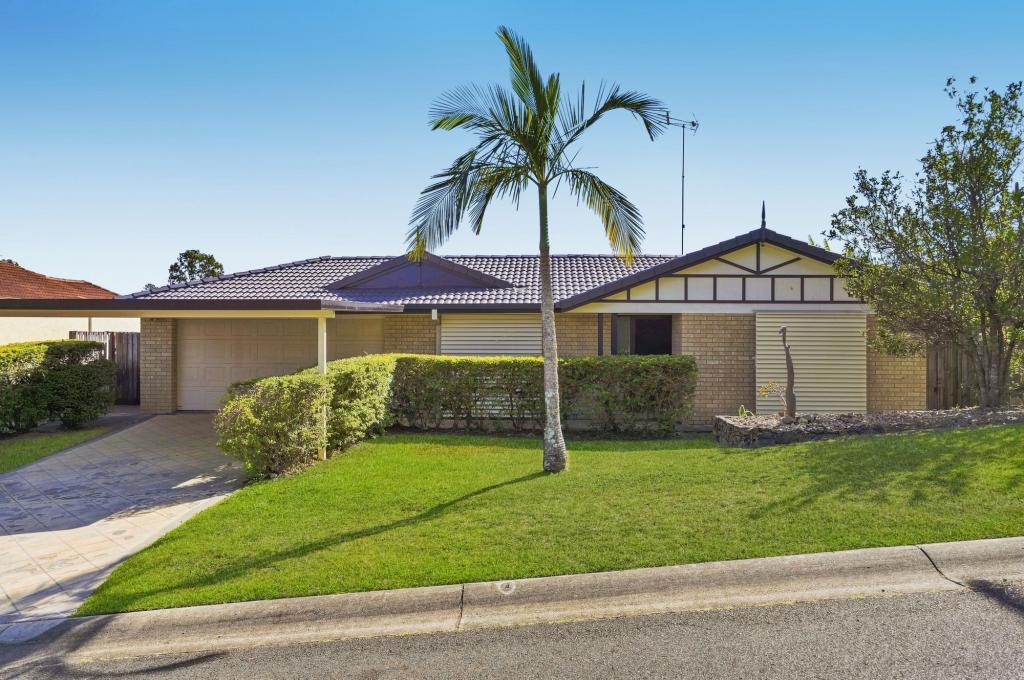
6 Artists Ave, Oxenford is a 4 bedroom, 1 bathroom House with 4 parking spaces and was built in 1992. The property has a land size of 745m2 and floor size of 119m2. While the property is not currently for sale or for rent, it was last sold in April 2025.
Last Listing description (June 2025)
ALEX DAY, BRAD WILSON & RAY WHITE ALLIANCE ARE EXCITED TO PRESENT 6 ARTISTS AVENUE, OXENFORD, TO MARKET!
INSPECTIONS AVAILABLE PRIOR TO ONLINE AUCTION, CONTACT US TODAY TO REGISTER FOR THE OPEN HOME - ATTEND IN PERSON OR VIRTUALLY VIA OUR ONLINE INSPECTIONS!
Discover an impeccable, open plan resort-style design on an exclusive 745 square meter block with ultimate privacy at the end of a cul-de-sac. The single storey abode devotes its craftsmanship to quality family living and impeccable entertaining, all whilst being primely situated in the convenient, central locale of Oxenford. Having been craftily renovated and modestly posing a sense of modernity, appreciate the masterful use of space across an open-plan living area, statement kitchen, four comfortable bedrooms serviced by a luxurious bathroom and a captivating outdoor appeal featuring an tropical in-ground pool and enormous patio area.
Take advantage of a refined, tranquil lifestyle. A highly esteemed kitchen is enriched by thick, stone waterfall stone bench tops, a refreshing, light colour palette and abundant functionality with ample bench space and cabinetry. Not to mention, take advantage of near-new electric appliances and an expansive island bench, promoting the perfect opportunity for a breakfast bar. Appreciate the openness of the dining and living spaces on either side of the kitchen, which effortlessly extend out to the exterior via sliding doors. Admire the warm timber-looks floors, sun-drenched interiors and premium airflow, complemented by air-conditioning.
Host guests in style in the outdoor oasis, promising both fun-filled and relaxing days spent in the sun-kissed pool, surrounded by gardens, creating a sense of tranquillity and unrivalled privacy. Not to mention, the enormous patio space overlooking the pool and grassy yard space, is perfect for summer barbecues or simple outdoor dining .
The master suite, situated at the front end of the home, offers king-sized comfort, a generous built-in wardrobe and the convenience of direct access into the bathroom. The three additional bedrooms also ensure comfort for the remainder of the family, featuring carpets, ceiling fans and built in robes. The shared bathroom mesmerises, capturing a luxurious deep-set bathtub, floor to ceiling tiling and a neutral palette complete with sleek stainless steel finishes - a soothing way to unwind from a long day!
Our auction process provides complete transparency and is an easy way for you to secure your dream home. This is a fantastic chance for any cash or pre-approved buyer, register your interest TODAY by contacting Alex or Brad to book your inspection time.
Features include:
Kitchen capturing stone waterfall benchtop, white bevel edge cabinetry, an electric cooktop, oven, and stainless steel dishwasher
Living room upon entrance, overlooked by the kitchen, boasting timber look floors, air-conditioning, LED downlights and roller blinds
Dining room on the opposite side of the kitchen, with direct external access out to the patio
Four bedrooms featuring roller blinds, built in wardrobes, ceiling fans and carpets
Two-way bathroom boasting a deep set bathtub, floor to ceiling tiling, a white vanity and separate, enclosed shower with stainless steel tapware
Laundry room with direct external access
Outdoor entertainment area overlooking the pool
Double carport, plus gated side access for a vehicle
Pebble crete in-ground pool with a salt water chlorinator and glass pool fencing
Fully-fenced yard with established, lush gardens
Kitchen and bathrooms renovated within the last 5 years
Split system air-conditioning unit in the lounge room
Electric hot water
Water tank, for external access
745m2 block
North facing
NBN (Hybrid Fibre Coaxial)
Built 1992
Brick walls and tiled roof
2.4m ceilings
Council Rates approximately $1,000 bi-annually
Water Rates approximately $275, plus usage, per quarter
Owner occupied
Why live in Oxenford?
Situated in a sought-after location, this property is within proximity to an array of conveniences including top schools, major shopping centres, highways, and public transport. Whether you're an investor looking to capitalize on this ready-to-go project or eager first home buyer, discover an unparalleled opportunity in a thriving community.
Disclaimer: This property is being sold by auction or without a price and therefore a price guide cannot be provided. The website may have filtered the property into a price bracket for website functionality purposes.
Important: Whilst every care is taken in the preparation of the information contained in this marketing, Ray White will not be held liable for the errors in typing or information. All information is considered correct at the time of printing.
Property History for 6 Artists Ave, Oxenford, QLD 4210
- 15 Apr 2025Sold for $927,000
- 27 Mar 2025Listed for Sale AUCTION UNLESS SOLD PRIOR!
- 15 Feb 2014Listed for Rent - Price not available

Recent sales nearby
See more recent sales nearby/assets/perm/cmm5rjv5eei6npmavnotyi3aqi?signature=efc1f8f971c154f987ca94728f6fe74ef2eaf75bd2de68c566fc2017e7406e3c) 0
0
/assets/perm/x6rz52f44yi6ndcrsomgzmdzdi?signature=b056e8be79319f116cd4e362d4cc2ba2167582c398a48ee5ed68a195975012a7) 0
0
/assets/perm/m37eja4xoui6zfacxnvslq2hgq?signature=e00352d21c532f0514ec2f1c73b8e339e60658afd2e19c66d45ec5fc5425b016) 0
0Similar properties For Sale nearby
See more properties for sale nearby
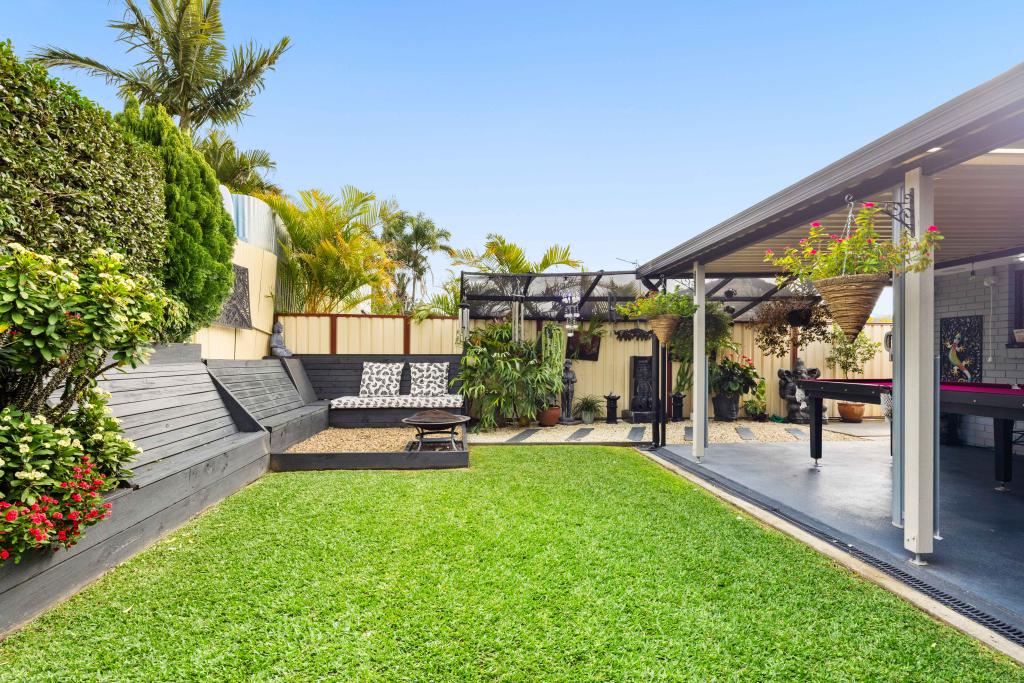 0
0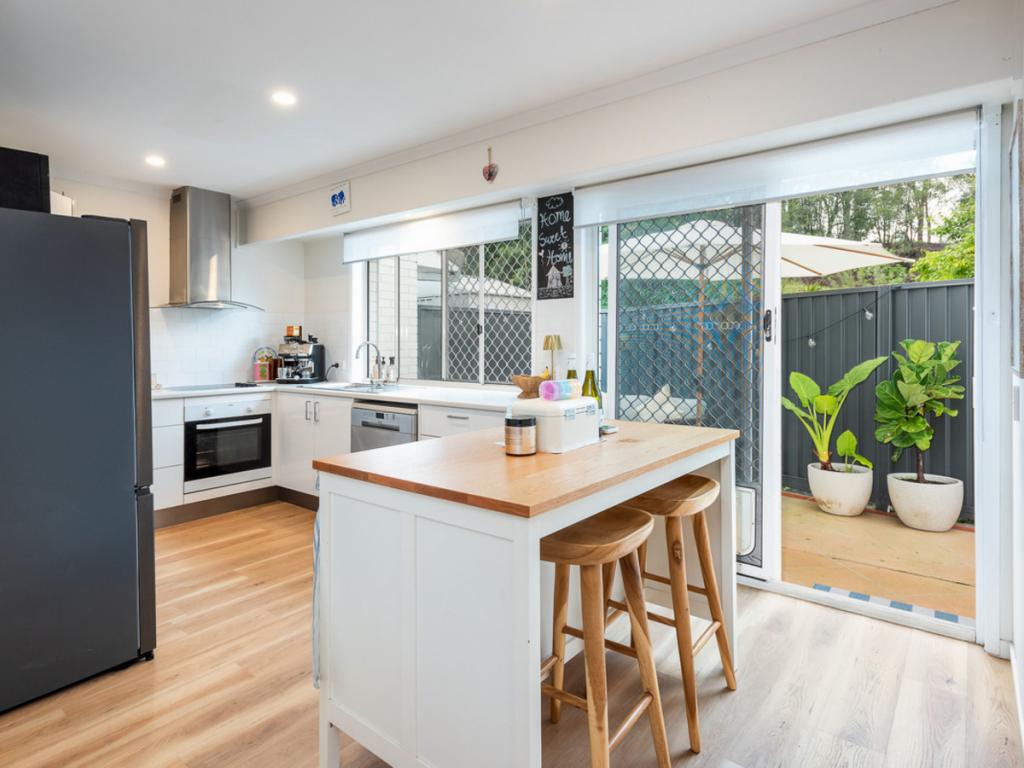 0
0
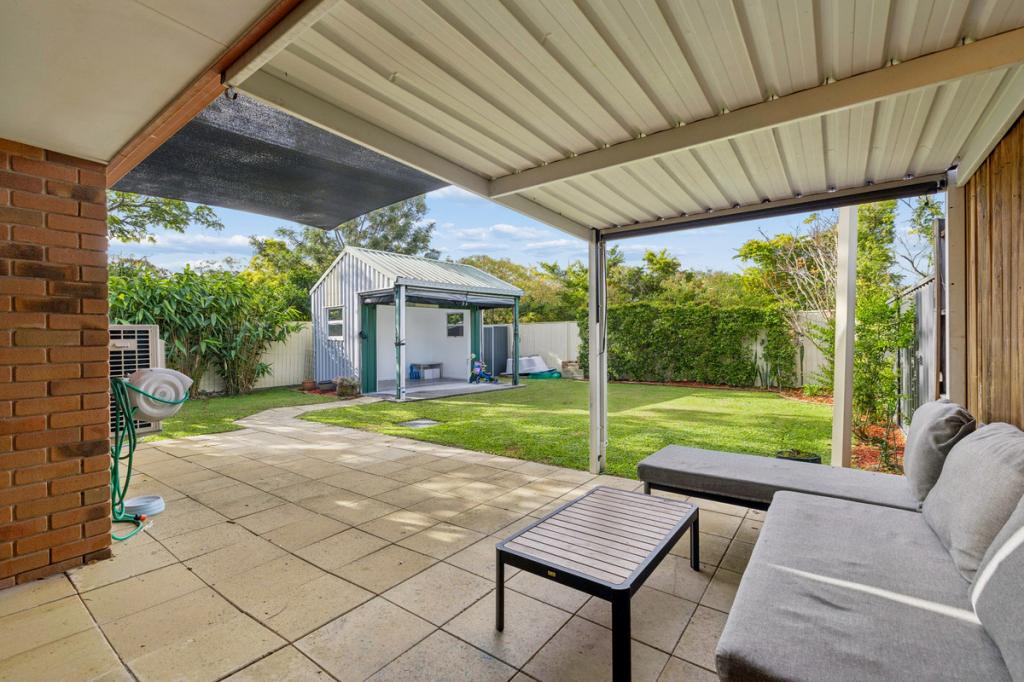 0
0
Similar properties For Rent nearby
See more properties for rent nearby 0
0
 0
0
 0
0

About Oxenford 4210
The size of Oxenford is approximately 13.9 square kilometres. There are 37 parks, covering nearly 13.5% of the total area. The population of Oxenford in 2016 was 11842 people. By 2021 the population was 12273 showing a population growth of 3.6% in the area during that time. The predominant age group in Oxenford is 40-49 years. Households in Oxenford are primarily couples with children and are likely to be repaying $1800 - $2399 per month on mortgage repayments. In general, people in Oxenford work in a trades occupation.In 2021, 73.60% of the homes in Oxenford were owner-occupied compared with 69.70% in 2016.
Oxenford has 5,381 properties. Over the last 5 years, Houses in Oxenford have seen a 80.52% increase in median value, while Units have seen a 132.45% increase. As at 31 July 2026:
- The median value for Houses in Oxenford is $1,254,538 while the median value for Units is $822,439.
- Houses have a median rent of $880 while Units have a median rent of $685.
Suburb Insights for Oxenford 4210
Market Insights
Oxenford Trends for Houses
N/A
N/A
View TrendN/A
N/A
Oxenford Trends for Units
N/A
N/A
View TrendN/A
N/A
Neighbourhood Insights
© Copyright 2026. RP Data Pty Ltd trading as Cotality (Cotality). All rights reserved. No reproduction, distribution, or transmission of the copyrighted materials is permitted. The information is deemed reliable but not guaranteed.
While Cotality uses commercially reasonable efforts to ensure the Cotality Data is current, Cotality does not warrant the accuracy, currency or completeness of the Cotality Data and to the full extent permitted by law excludes all loss or damage howsoever arising (including through negligence) in connection with the Cotality Data.
This product uses cookies and other similar technologies to improve and customise your browsing experience, to tailor content and adverts, and for analytics and metrics regarding visitor usage on this product and other media. We may share cookie and analytics information with third parties for the purposes of advertising. By continuing to use our website, you consent to cookies being used. View our Privacy Policy here.
X
