
5 Cawley PlaceOxenford QLD 4210
Property Details for 5 Cawley Pl, Oxenford
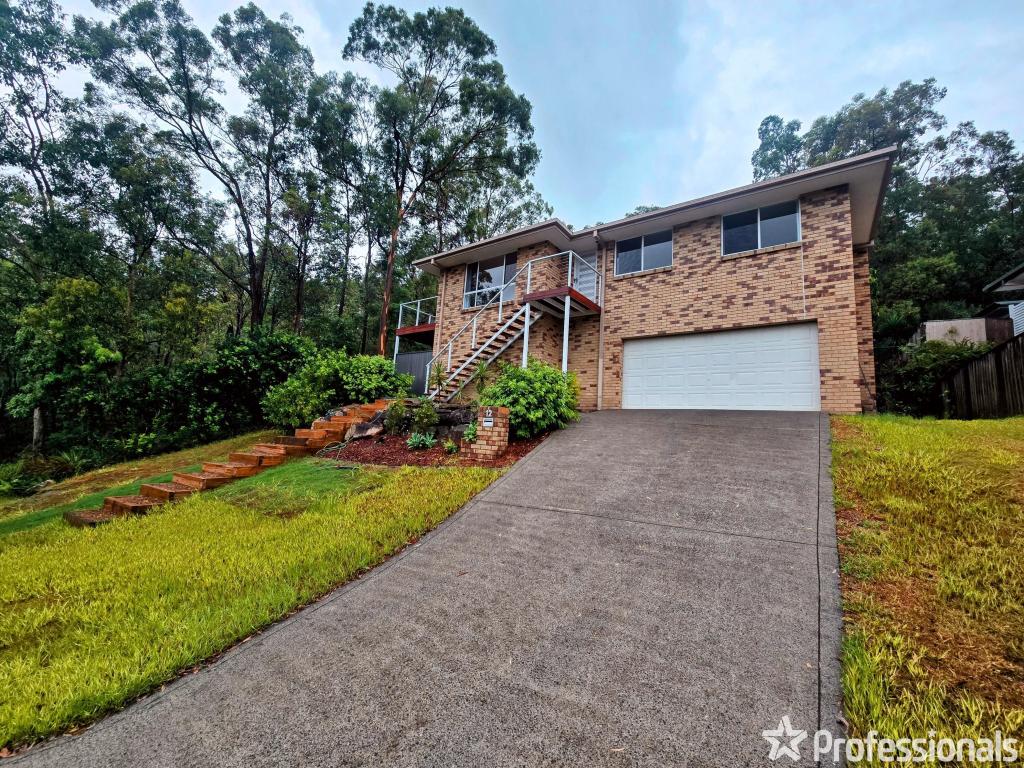
5 Cawley Pl, Oxenford is a 4 bedroom, 2 bathroom House with 8 parking spaces and was built in 1996. The property has a land size of 700m2 and floor size of 130m2. While the property is not currently for sale or for rent, it was last sold in July 2020.
Last Listing description (August 2020)
INTERACTIVE VIRTUAL TOURS ALSO AVAILABLE.
The owners are downsizing and need their much loved family home sold now. In fact they have listened to the market and reduced the price for an immediate sale. Nestled at the end of a leafy and picturesque cul-de-sac you will find this sensational 3 Bedroom Family Home with Study (or small 4th bedroom). Upon arrival you will be pleased to discover not one, but two double electric gates. One leading to the double lock up garage and the other, via approx. 7m side access, to a concrete pad (approx 4.9m). The concrete pad is sheltered by a high approx. 3m colourbond flyover, perfect to park and protect the large boat or caravan from the elements all year round, and out of view behind the security fencing and two double gates.
If entertaining your family and friends is high on your list, a large undercover Alfresco will accommodate the largest of families overlooking the inviting deep blue 8.3m saltwater pool and surrounding featured pebbled gardens. Sweeping Tree-lined hills and bushland views are the picturesque backdrop to this unique property. A quality 3.85m x 2.4m (approx) Storage/Garden Shed also accommodates the pool equipment in one separate section and the other can be used for garden and tool storage.
If that is not enough, the functional floor plan and spaces will ensure this home stands out even more from all other homes currently on the market and coming soon. A central kitchen features extra storage with a walk in pantry and ample cupboards plus a dishwasher. To keep you cool during the warm summer months you will find 3 split air-conditioners plus block out blinds adorning the majority of the windows. Upon entry the large family living area leads to the 4th bedroom/study and kitchen/dining area which separates the second spacious lounge room. Sliding doors seamlessly connect the outdoor entertaining and pool area to the indoor living spaces. Add 2 bathrooms (family and ensuite) then all your needs are met here.
Make no mistake this is the "whole package", one that you will not see for a long time so please call Deborah before its gone as our owners are not testing the waters... they are serious and motivated to sell now!
Showcasing:-
* 2 x Electric Double Gates with battery back-up
* Huge approx 7m wide side access PLUS undercover for Large Van/Boat
* Approx 8.3m swimming pool (approx 5 years old with approx. 10 years left warranty)
* Approx 3.85m x 2.4m Storage Shed
* 3/4 Bedroom Famly Home (master with ensuite)
* Good Sized family bathroom
* Super Sized undercover Alfresco
* 2 separate Living areas
* 3 Split Air-Conditioners plus fans throughout
* Central Kitchen with walk in pantry at end and loads of storage plus dishwasher
* Block Out Blinds and curtains
* approx 5mins to schools, theme parks and M1
* approx 5mins to local shopping centres
* approx 5-10 mins to both Coomera Westfield and Helensvale Westfield Shopping Centres
* approx 5 mins to medical centres, Oxenford shopping precinct
DISCLAIMER: We have in preparing this advertisement used our best endeavours to ensure the information contained is true and accurate, but accept no responsibility and disclaim all liability in respect to any errors, omissions, inaccuracies or misstatements contained. Prospective purchasers should make their own enquiries to verify the information contained in this advertisement.
Property History for 5 Cawley Pl, Oxenford, QLD 4210
- 11 Jul 2020Sold for $550,000
- 23 Mar 2020Listed for Sale Offers Over $560,000
- 02 Mar 2014Sold for $355,000

Recent sales nearby
See more recent sales nearby/assets/perm/2rc6fahlmqi63cfamhphqeg2ki?signature=473d8c5806971004edc9ec8ce8bb44a400f49ce2b9e32b2def24b7313497f62b) 0
0

/assets/perm/ocqtikh4iei63ddvc6q52lngoi?signature=66de7e13333e884f2d741266feabed5e58b99591c4bff26841ef8961cef8952c) 0
0/assets/perm/3q4gbvpidui6xkicwxvmxpnj5i?signature=65f31bcf9aff5a1ecb59a19635c16f77c8a668eefccf3dfd4495bc4b29ff4528) 0
0Similar properties For Sale nearby
See more properties for sale nearby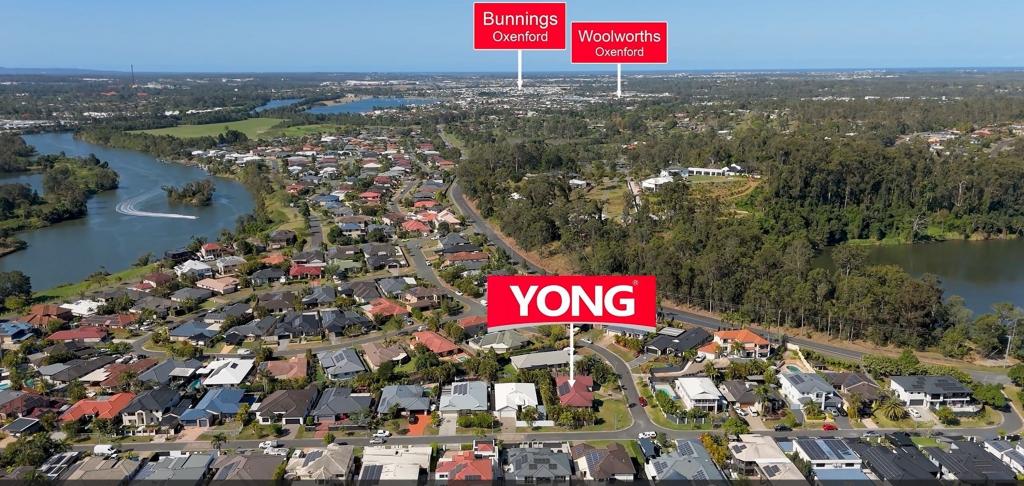 0
0

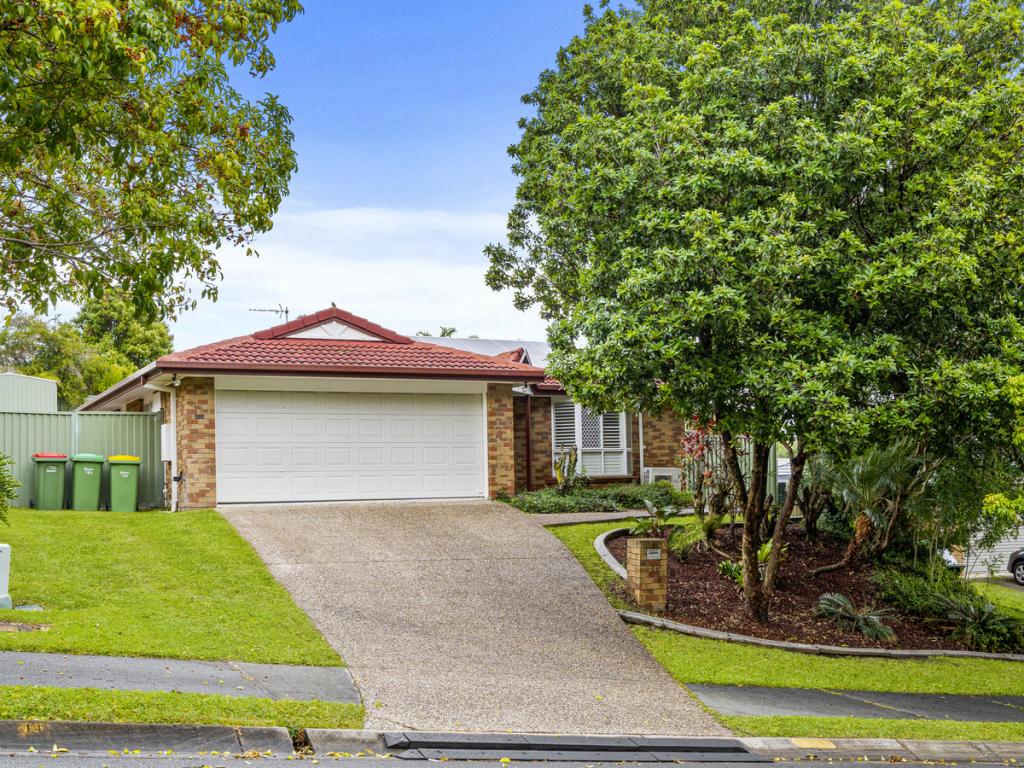 0
0
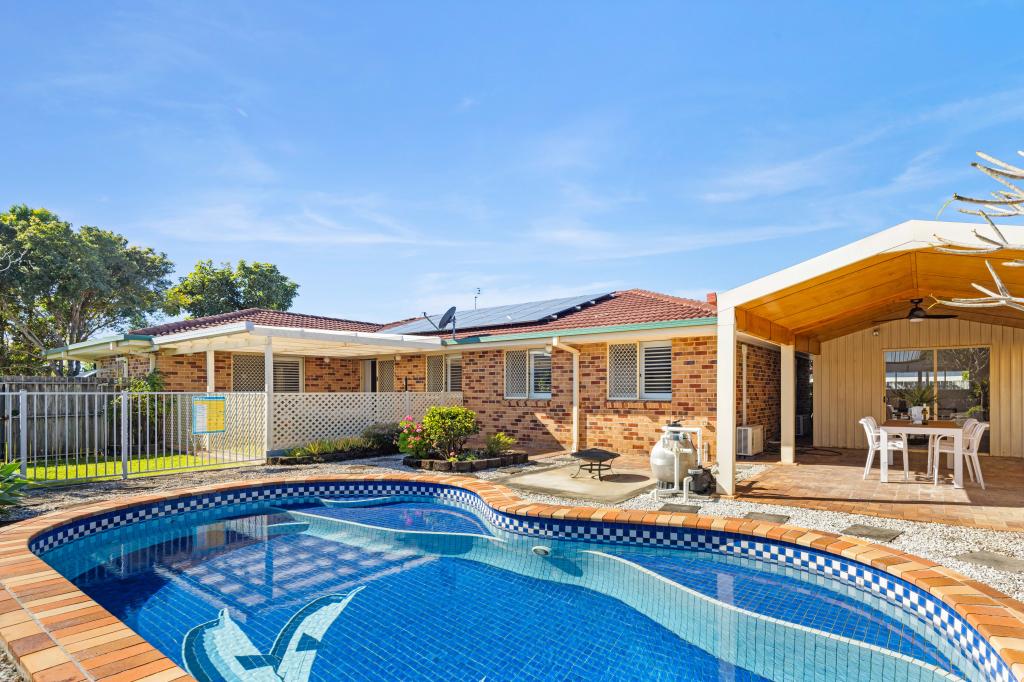 0
0Similar properties For Rent nearby
See more properties for rent nearby 0
0
 0
0
 0
0About Oxenford 4210
The size of Oxenford is approximately 13.9 square kilometres. There are 37 parks, covering nearly 13.5% of the total area. The population of Oxenford in 2016 was 11842 people. By 2021 the population was 12273 showing a population growth of 3.6% in the area during that time. The predominant age group in Oxenford is 40-49 years. Households in Oxenford are primarily couples with children and are likely to be repaying $1800 - $2399 per month on mortgage repayments. In general, people in Oxenford work in a trades occupation.In 2021, 73.60% of the homes in Oxenford were owner-occupied compared with 69.70% in 2016.
Oxenford has 5,385 properties. Over the last 5 years, Houses in Oxenford have seen a 80.52% increase in median value, while Units have seen a 132.45% increase. As at 31 July 2026:
- The median value for Houses in Oxenford is $1,254,538 while the median value for Units is $822,439.
- Houses have a median rent of $880 while Units have a median rent of $685.
Suburb Insights for Oxenford 4210
Market Insights
Oxenford Trends for Houses
N/A
N/A
View TrendN/A
N/A
Oxenford Trends for Units
N/A
N/A
View TrendN/A
N/A
Neighbourhood Insights
© Copyright 2026. RP Data Pty Ltd trading as Cotality (Cotality). All rights reserved. No reproduction, distribution, or transmission of the copyrighted materials is permitted. The information is deemed reliable but not guaranteed.
While Cotality uses commercially reasonable efforts to ensure the Cotality Data is current, Cotality does not warrant the accuracy, currency or completeness of the Cotality Data and to the full extent permitted by law excludes all loss or damage howsoever arising (including through negligence) in connection with the Cotality Data.
This product uses cookies and other similar technologies to improve and customise your browsing experience, to tailor content and adverts, and for analytics and metrics regarding visitor usage on this product and other media. We may share cookie and analytics information with third parties for the purposes of advertising. By continuing to use our website, you consent to cookies being used. View our Privacy Policy here.
X
