
44 Oregon WayOxenford QLD 4210
Property Details for 44 Oregon Way, Oxenford
44 Oregon Way, Oxenford is a 4 bedroom, 2 bathroom House with 2 parking spaces and was built in 1995. The property has a land size of 964m2 and floor size of 205m2. While the property is not currently for sale or for rent, it was last sold in February 2017.
Last Listing description (March 2017)
This time I know it s the real thing! Looking for an all-round family home? Mums and Dads get in quick because it s been a hot hot summer of selling and the good ones are going fast!
This sensational home features:
* Four large family appropriate bedrooms, one of which can double as the perfect home office or additional rumpus area for the children. Carefully planned, this floor plan is absolutely ideal for families as two children s bedrooms are placed off a private hallway and offer large windows with views over the backyard and mountain backdrop.
* The main bathroom is perfectly positioned between all three children s bedrooms and offers a two way entry, spick-and-span fixtures and fittings and a separate toilet.
* The country quaint fa ade offers a front porch and private foyer upon entry and the established tropical gardens set the tone for this relaxed residence. The corrugated tin roof, secluded alfresco nooks and traditional colonial colours create a family home that is both warm and inviting.
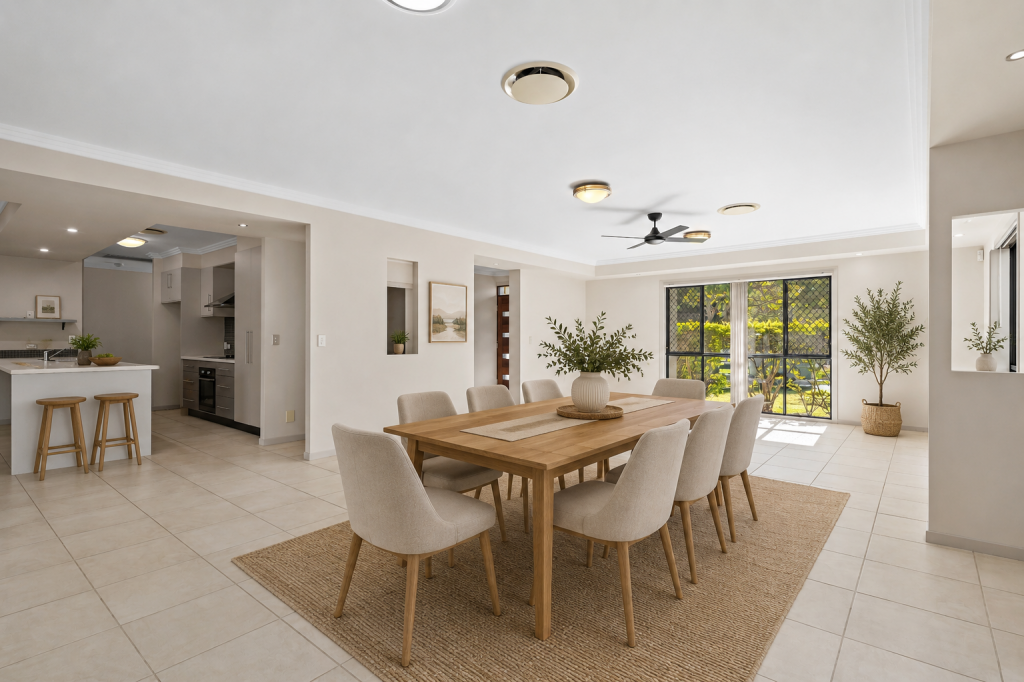
* The home provides two spacious living areas, both rooms offer enough space to host both lounge and dining. Separately positioned these spaces offer an independent area for each member of the family to find alone time. The huge family room has sliding doors out to a second front patio area and large bay windows that look out over the lush front garden bringing the surrounding nature indoors. The second living area will be the entertainment hub of the home as it adjoins both the kitchen and outdoor living area. Vaulted ceilings create a dramatic appeal to this space hosting both dining and an additional television area.
* Galley kitchens are always a family favorite and this one won t disappoint. Offering a wide work space, extensive bench tops and breakfast bar. A double door pantry, wall oven and microwave alcove, large fridge space, ample cupboards for storage and an appealing aspect all make for a great family kitchen.
* Additional indoor features include; impeccable decor, timber flooring, multiple split system air conditioning throughout, large separate laundry with sliding doors to the clothesline, high ceilings, security screens and so much more
*The veranda provides a unique multi-purpose space, which feels both indoors and outdoors, ideal for continued use as an extension of the indoor living spaces. Looking out over a private backyard and tropical indoor swimming pool this space truly is magical. For those that need room to stretch the legs this property also offers a flat backyard and to top it off the yard comes with the added bonus of an impressive 180 degree views over the western Hinterland. Spectacular!
*Additional outdoor features include: large rainwater tank, two well-appointed garden sheds, non-slip flooring around pool area and roll down awnings.
*Finally the double lock up garage can double as a third rumpus room / office or Grandma / teenage retreat as there are TV and phone points, built in kitchenette style cupboards/benches, fully tiled floor, air con and ceiling fan. The ideal space for a live-in Grandma or teenage retreat with separate access to the rear yard and privacy from the rest of the home. Potential conversions can be explored for those needing additional living space.
Positioned in an elevated location with views to the backdrop of Oxenford's Hinterland & mountains and surrounded by great homes in a family neighbourhood, this is your short opportunity to secure yourself a unique and appealing property.
The first buyers to inspect are guaranteed to be impressed. With so many attractions on offer this wonderful property is sure to find its lucky new owner quickly.
DISCLAIMER: We have in preparing this advertisement used our best endeavours to ensure the information contained is true and accurate, but accept no responsibility and disclaim all liability in respect to any errors, omissions, inaccuracies or misstatements contained. Prospective purchasers should make their own enquiries to verify the information contained in this advertisement.
Property History for 44 Oregon Way, Oxenford, QLD 4210
- 18 Feb 2017Sold for $623,500
- 31 Jan 2017Listed for Sale OFFERS OVER $597,000 (under offer)
- 18 Oct 2012Transferred for $460,000

Recent sales nearby
See more recent sales nearby/assets/perm/stihne56cei6njsrshpzfnzdvy?signature=94f82bc296d68b9abd07d38a3a99120bebe037e82945c85b24eae765e904cdb2) 0
0
/assets/perm/4xsrntv6sei6nksk3ugjr3tqee?signature=626ec626e1a21cd285e21cf444767dfa1db69f4b00dadf2b9f7d56c5f99d274f) 0
0Similar properties For Sale nearby
See more properties for sale nearby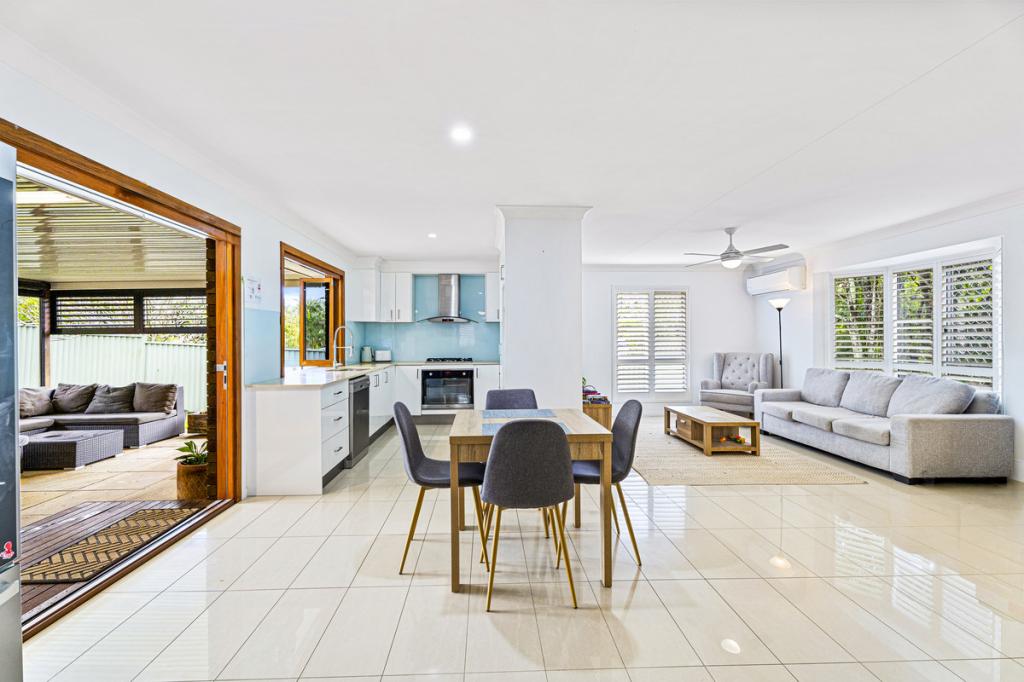 0
0

 0
0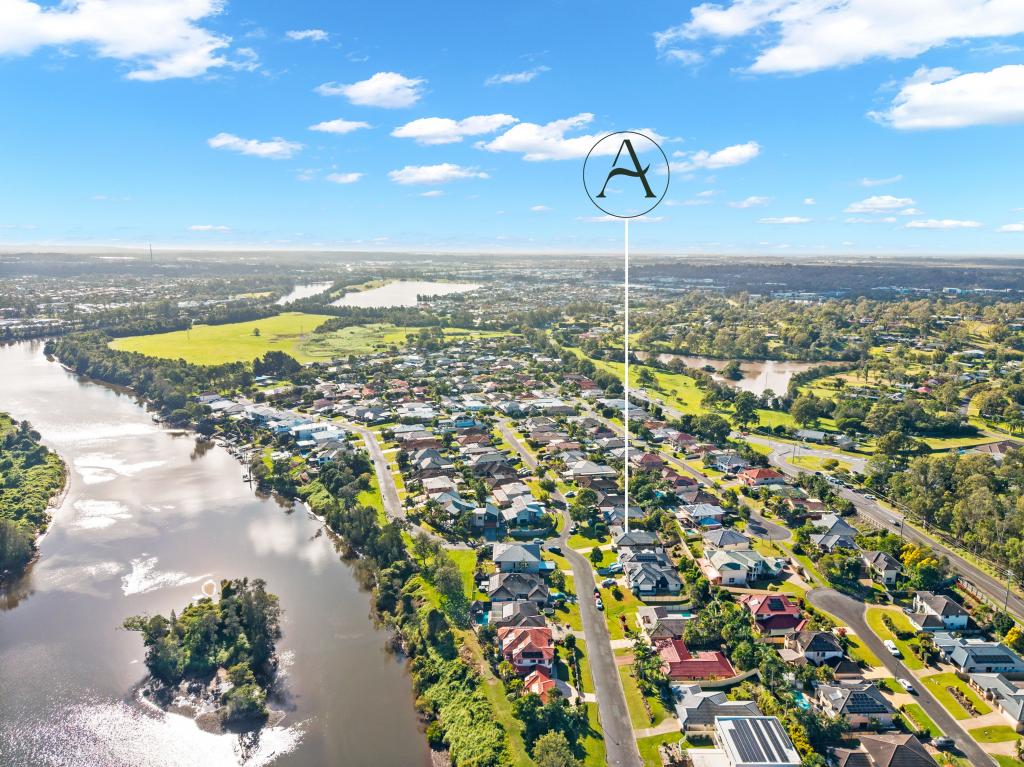 0
0Similar properties For Rent nearby
See more properties for rent nearby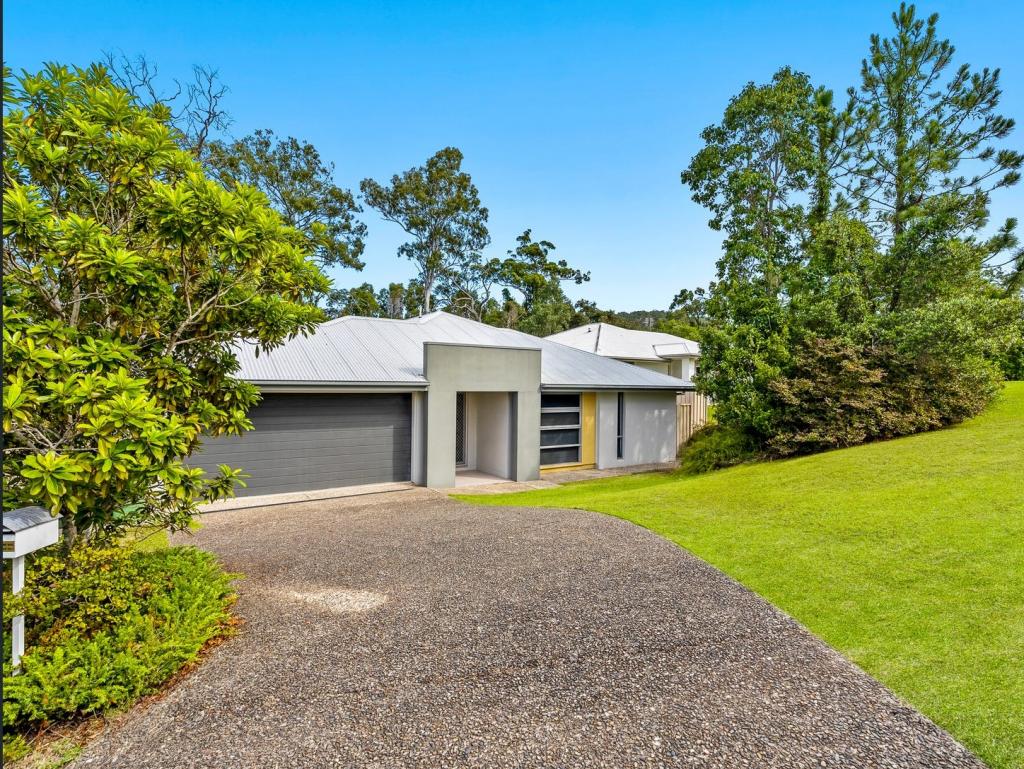 0
0

 0
0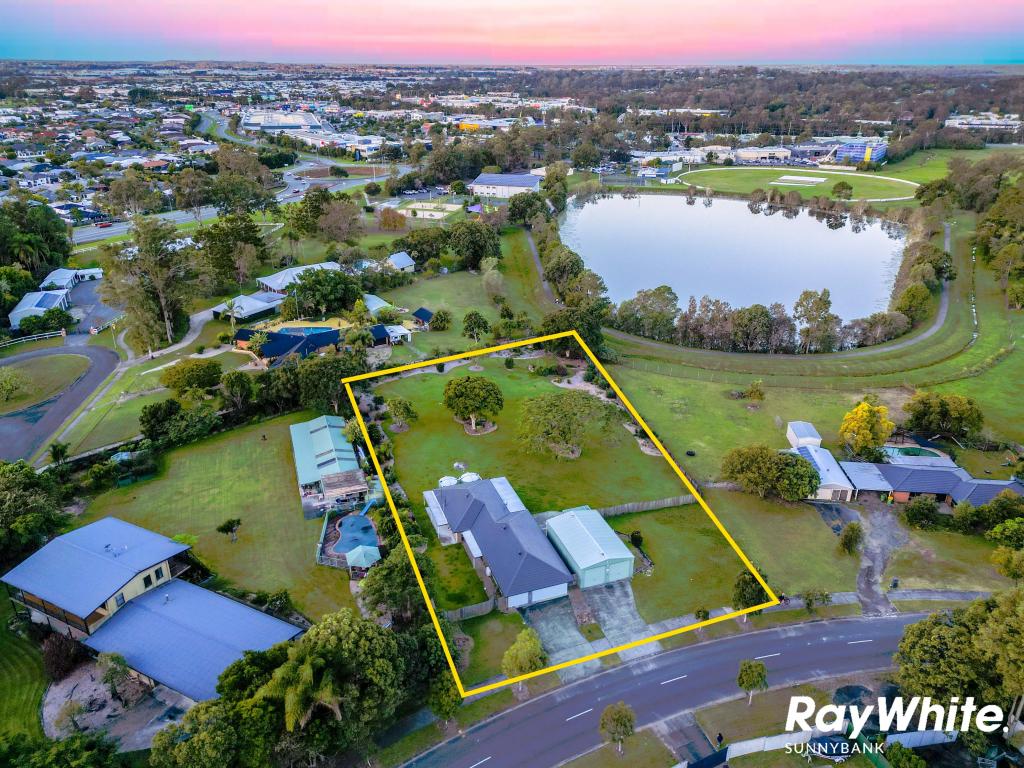 0
0
About Oxenford 4210
The size of Oxenford is approximately 13.9 square kilometres. There are 37 parks, covering nearly 13.5% of the total area. The population of Oxenford in 2016 was 11842 people. By 2021 the population was 12273 showing a population growth of 3.6% in the area during that time. The predominant age group in Oxenford is 40-49 years. Households in Oxenford are primarily couples with children and are likely to be repaying $1800 - $2399 per month on mortgage repayments. In general, people in Oxenford work in a trades occupation.In 2021, 73.60% of the homes in Oxenford were owner-occupied compared with 69.70% in 2016.
Oxenford has 5,376 properties. Over the last 5 years, Houses in Oxenford have seen a 87.43% increase in median value, while Units have seen a 148.81% increase. As at 30 June 2026:
- The median value for Houses in Oxenford is $1,275,268 while the median value for Units is $831,234.
- Houses have a median rent of $868 while Units have a median rent of $693.
Suburb Insights for Oxenford 4210
Market Insights
Oxenford Trends for Houses
N/A
N/A
View TrendN/A
N/A
Oxenford Trends for Units
N/A
N/A
View TrendN/A
N/A
Neighbourhood Insights
© Copyright 2026. RP Data Pty Ltd trading as Cotality (Cotality). All rights reserved. No reproduction, distribution, or transmission of the copyrighted materials is permitted. The information is deemed reliable but not guaranteed.
While Cotality uses commercially reasonable efforts to ensure the Cotality Data is current, Cotality does not warrant the accuracy, currency or completeness of the Cotality Data and to the full extent permitted by law excludes all loss or damage howsoever arising (including through negligence) in connection with the Cotality Data.
This product uses cookies and other similar technologies to improve and customise your browsing experience, to tailor content and adverts, and for analytics and metrics regarding visitor usage on this product and other media. We may share cookie and analytics information with third parties for the purposes of advertising. By continuing to use our website, you consent to cookies being used. View our Privacy Policy here.
X
