
42 Silver Dawn CrescentOxenford QLD 4210
Property Details for 42 Silver Dawn Cres, Oxenford
42 Silver Dawn Cres, Oxenford is a 4 bedroom, 3 bathroom House with 2 parking spaces and was built in 2007. The property has a land size of 544m2 and floor size of 201m2. While the property is not currently for sale or for rent, it was last sold in December 2024.
Last Listing description (April 2025)
This property was sold by Private Treaty by Danny Stanley & Rebecca Jackson.
Method of Sale: Private Treaty
Number of Enquiries: 124
Open Home Attendees: 44
For strategic advice on your next sales campaign, call Danny Stanley on 0407 876 841 and Rebecca Jackson on 0402 589 887.
Renovated Family Entertainer in a Welcoming Estate
If style, space and comfort are paramount, look no further than this turn-key two-level house in a community-orientated northern Gold Coast pocket.
Situated within The Reserve Estate and surrounded by friendly neighbours, the quintessential family home offers a leisurely way of life in proximity to leading schools and endless amenities.
Considerate renovations and extensions have maximised the appeal of the modern and functional interior. Fresh white paint, new vinyl timber flooring and elegant black fixtures are just some of the stylish upgrades carried out to enhance its homely ambience.
Parents will appreciate a spacious master suite with a walk-in robe and ensuite, which accompanies two further bedrooms upstairs. Meanwhile, a fourth bedroom featuring its own walk-in robe, ensuite and external access enjoys a more secluded setting on the lower level.
The open-plan kitchen, dining, living and lounge areas make up the heart of the home, where the whole family can come together and connect. Those wanting a more peaceful or productive space can retreat to the generous family room, which boasts a built-in study nook and sunny balcony.
Avid entertainers are well catered for with a host of outdoor amenities. Pour a drink and relax under the cabana to watch the children play in the pool, roast marshmallows around the firepit, or host a lively gathering with all your friends and family on the large, tiered deck.
The Highlights:
- Move-in ready, two-level family home
- East-facing, low-maintenance 544m2* block
- Convenient northern Gold Coast location within The Reserve Estate; community-orientated area with friendly neighbours
- Extended and modernly renovated; fresh paint, new vinyl timber flooring and black fixtures throughout
- Saltwater swimming pool; garden with outdoor shower
- Poolside cabana; covered entertaining deck plus smaller upper deck; firepit; vegetable patch
- Open-plan kitchen, dining, living and lounge space
- Kitchen features Smeg oven and four-burner gas cooktop, integrated dishwasher, double sink, soft-close cabinetry, island with storage and seating
- Master bedroom has walk-in robe and ensuite featuring walk-in shower with rain head, single vanity and toilet
- Three additional bedrooms; two have built-in robes; one is located on the ground level with private external access plus walk-in robe and ensuite with shower, single vanity and toilet
- Large family room featuring private balcony plus study nook with built-in desk
- Bathroom has free-standing bath, walk-in shower with rain head, single vanity and toilet
- Laundry with sink and access to external drying court
- Split-cycle air-conditioning and ceiling fans throughout
- Double garage; driveway offers additional off-street parking for cars and trailer
- Huge and versatile storage/ crawl space with plenty of room and potential
Water Rates: $713.76 per year excluding usage (approx)
Council Rates: $2,116.96 per year (approx)
Oxenford is a sought-after northern Gold Coast suburb favoured for its convenient access to local amenities and the major city of Brisbane. A choice of casual shopping and dining options are within a short drive, while the larger precinct of Westfield Helensvale is less than 7km away. Much-loved theme parks and attractions, including Warner Bros. Movie World, Wet'n'Wild, Dreamworld, WhiteWater World and Topgolf are within a 9km radius. Families will also appreciate proximity to highly regarded schools, including Jubilee Primary School, A.B. Paterson College, Assisi Catholic College, Saint Stephen's College and Coomera Anglican College, which all lie within 11km. The M1 is nearby, facilitating easy travel north or south.
Settle straight into a beautiful family home in a welcoming northern Gold Coast estate contact Danny Stanley 0407 876 841.
Disclaimer: Whilst every effort has been made to ensure the accuracy of these particulars, no warranty is given by the vendor or the agent as to their accuracy. Interested parties should not rely on these particulars as representations of fact but must instead satisfy themselves by inspection or otherwise.
Property History for 42 Silver Dawn Cres, Oxenford, QLD 4210
- 24 Dec 2024Sold for $1,120,000
- 15 Aug 2024Listed for Sale Contact Agent
- 19 Mar 2014Sold for $470,000

Recent sales nearby
See more recent sales nearby/assets/perm/teol6m4nf4i6zaoqsfa3h3ffue?signature=6665412db45dfdd75b428e86a87f037069b21bc08dd09b9272619b32f17e9ef7) 0
0
/assets/perm/5v56mvv6kai6nhckz6c2d6ha6y?signature=169cf993fd39174a6bdd43b5d3a7e67788992cffa0f5d6bffafa4780bcb006e1) 0
0/assets/perm/jddrbmh7kei6tgblno6rs4bkd4?signature=c38ff3b32cdf0f2073c2ca7d03e1db99424e164d6f4777c1929ba73b8b31c69f) 0
0Similar properties For Sale nearby
See more properties for sale nearby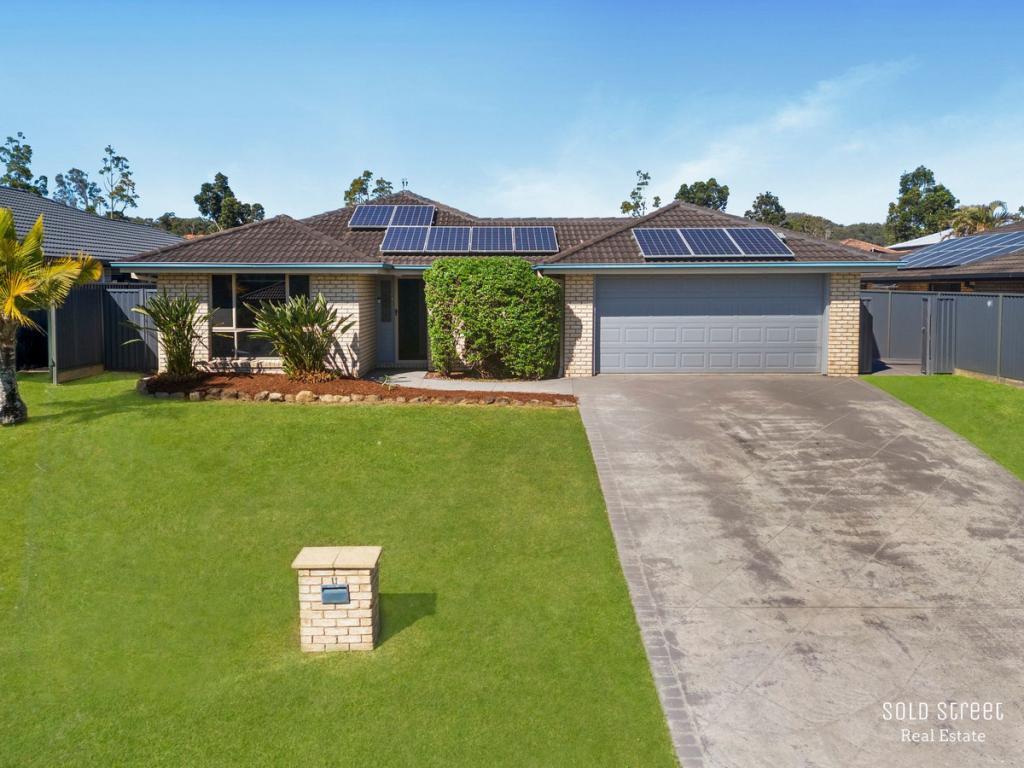 0
0

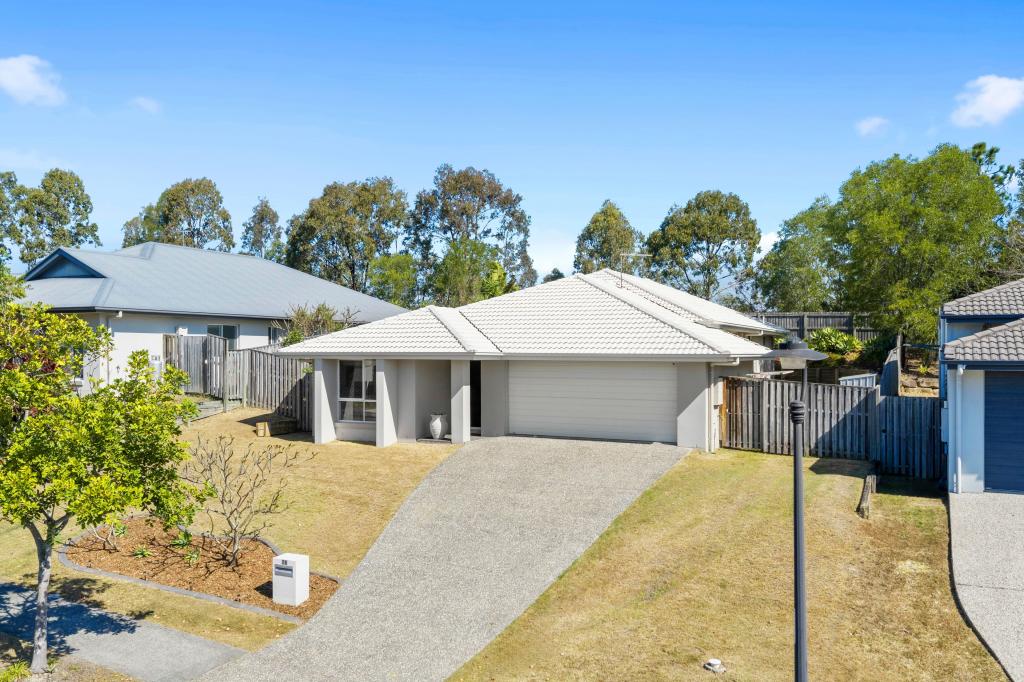 0
0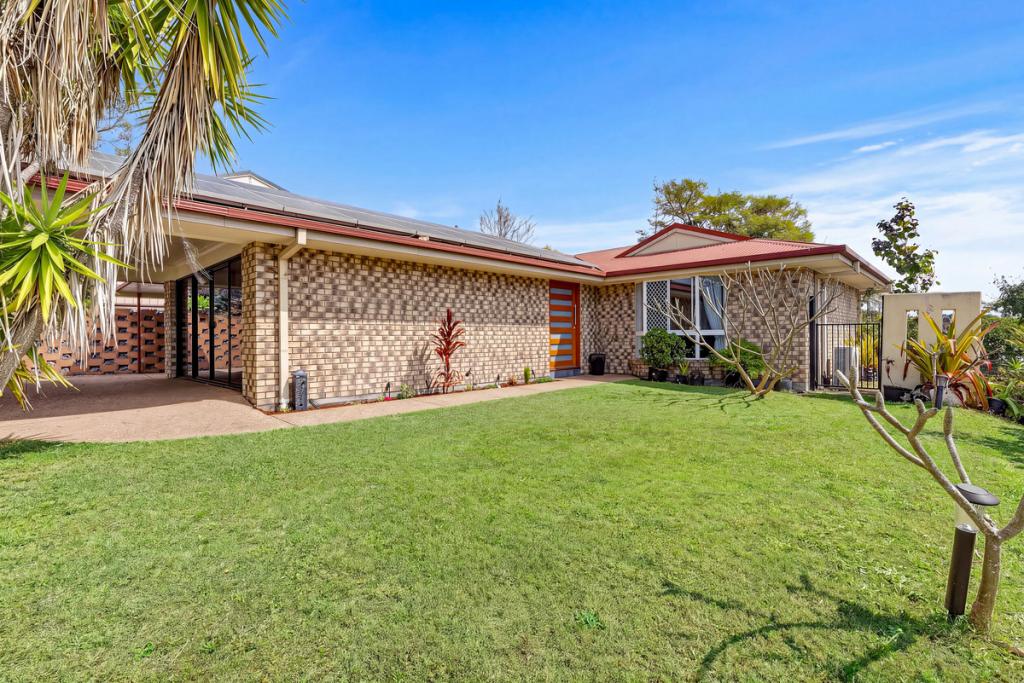 0
0
Similar properties For Rent nearby
See more properties for rent nearby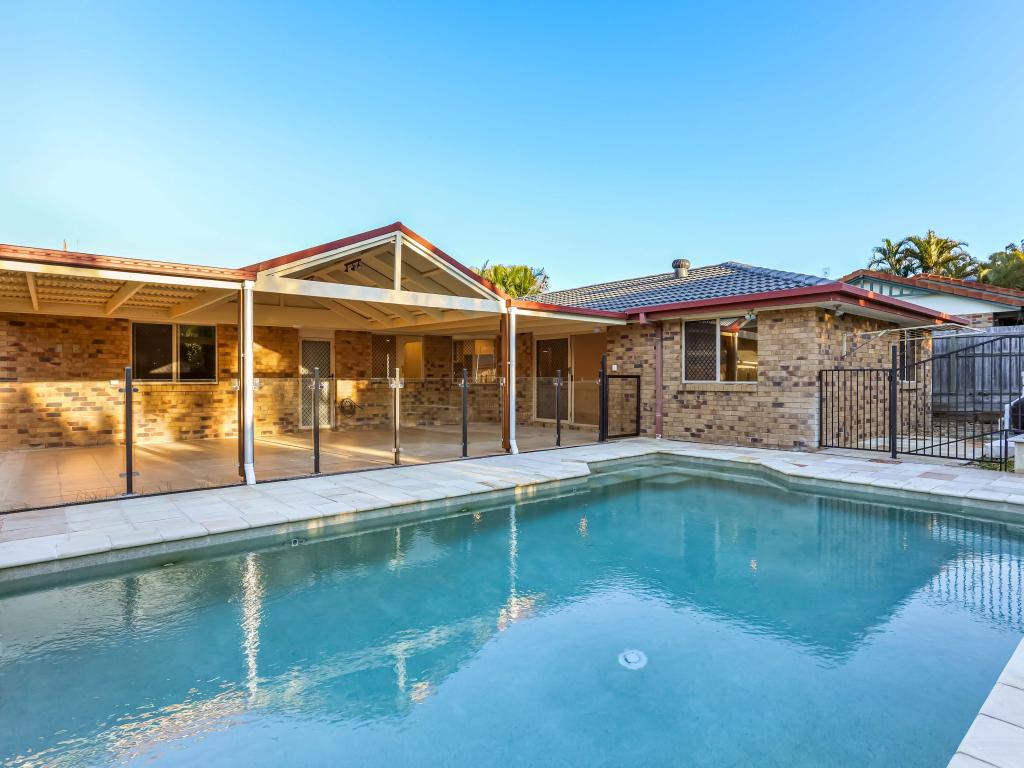 0
0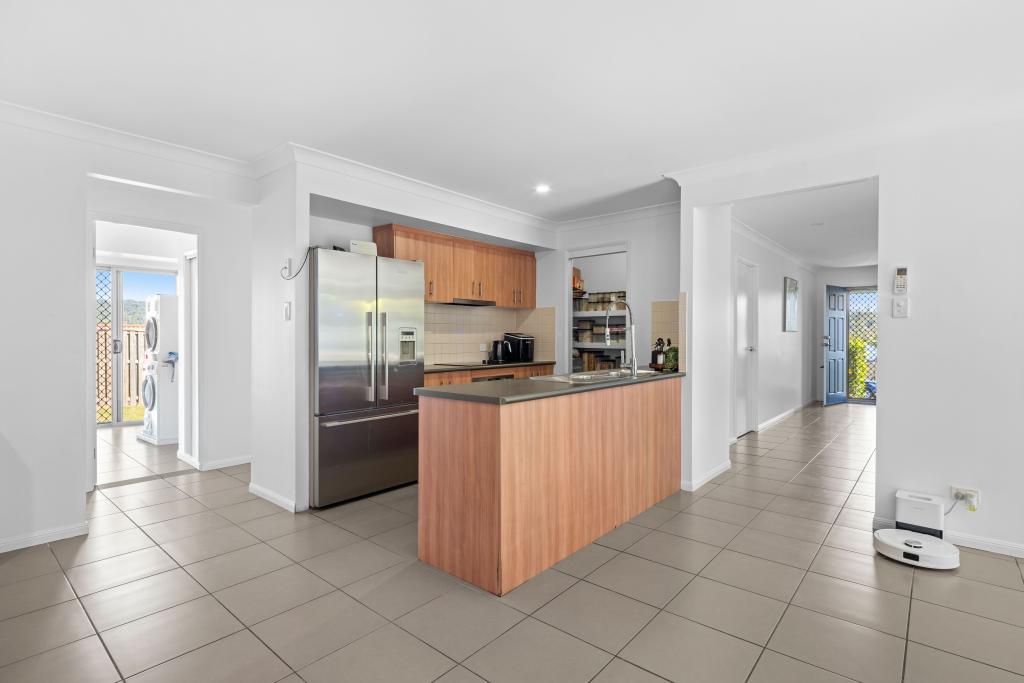 0
0About Oxenford 4210
The size of Oxenford is approximately 13.9 square kilometres. There are 37 parks, covering nearly 13.5% of the total area. The population of Oxenford in 2016 was 11842 people. By 2021 the population was 12273 showing a population growth of 3.6% in the area during that time. The predominant age group in Oxenford is 40-49 years. Households in Oxenford are primarily couples with children and are likely to be repaying $1800 - $2399 per month on mortgage repayments. In general, people in Oxenford work in a trades occupation.In 2021, 73.60% of the homes in Oxenford were owner-occupied compared with 69.70% in 2016.
Oxenford has 5,380 properties. Over the last 5 years, Houses in Oxenford have seen a 69.35% increase in median value, while Units have seen a 131.69% increase. As at 31 August 2026:
- The median value for Houses in Oxenford is $1,207,918 while the median value for Units is $813,417.
- Houses have a median rent of $890 while Units have a median rent of $678.
Suburb Insights for Oxenford 4210
Market Insights
Oxenford Trends for Houses
N/A
N/A
View TrendN/A
N/A
Oxenford Trends for Units
N/A
N/A
View TrendN/A
N/A
Neighbourhood Insights
© Copyright 2026. RP Data Pty Ltd trading as Cotality (Cotality). All rights reserved. No reproduction, distribution, or transmission of the copyrighted materials is permitted. The information is deemed reliable but not guaranteed.
While Cotality uses commercially reasonable efforts to ensure the Cotality Data is current, Cotality does not warrant the accuracy, currency or completeness of the Cotality Data and to the full extent permitted by law excludes all loss or damage howsoever arising (including through negligence) in connection with the Cotality Data.
This product uses cookies and other similar technologies to improve and customise your browsing experience, to tailor content and adverts, and for analytics and metrics regarding visitor usage on this product and other media. We may share cookie and analytics information with third parties for the purposes of advertising. By continuing to use our website, you consent to cookies being used. View our Privacy Policy here.
X
