
4 Murphys LaneOxenford QLD 4210

Property Details for 4 Murphys Lane, Oxenford
4 Murphys Lane, Oxenford is a 4 bedroom, 2 bathroom House with 4 parking spaces. The property has a land size of 1270m2. While the property is not currently for sale or for rent, it was last sold in February 2026. There are other 4 bedroom House sold in Oxenford in the last 12 months.
Last Listing description (February 2026)
THE ALEX DAY TEAM & RAY WHITE ALLIANCE ARE EXCITED TO PRESENT4 MURPHYS LANE, OXENFORDTO MARKET.
ONLINE AUCTION TUESDAY 17TH FROM 3PM - LIVESTREAM & OVER THE PHONE BIDDING. PLEASE CONTACT TO REGISTER
Set across an expansive 1,270sqm allotment, this beautifully transformed residence delivers the perfect fusion of lifestyle, luxury and future potential in one of Oxenford's most peaceful pockets. Fully renovated inside and out, this is a home that feels both grounded and elevated ideal for families, entertainers and savvy buyers seeking flexibility for the future.
Whether you're considering the potential to subdivide (subject to council approval), add a granny flat to generate additional income, or accommodate multi-generational living, this property offers options that are increasingly hard to find…
Behind full Colorbond fencing, privacy and peace of mind are assured, while the generous land opens the door to exciting possibilities. Step inside and be immediately struck by the quality and scale of the renovation. A formal lounge of vast proportions sets the tone, anchored by an elegant electric fireplace and framed by expansive windows that draw the picturesque surrounds inside.
Flowing seamlessly from here, the open-plan living and dining area showcases a striking illuminated media wall with fixed cabinetry, complemented by warm timber flooring and soft lighting throughout. The heart of the home is the fully renovated kitchen, where style meets functionality. Featuring a tiled splashback, breakfast bar, quality cabinetry finished with gold handles, lashings of storage, and top-tier appliances, this is a space designed for both everyday living and effortless entertaining.
Step outside and the lifestyle offering continues. A timber deck provides a beautiful vantage point to soak in the tranquil surroundings, ideal for morning coffees or sunset drinks. Below, a sparkling illuminated in-ground swimming pool, bordered by matte porcelain tiles, creates a resort-style setting perfect for entertaining, unwinding, and making memories. An elevated viewing platform further enhances the outdoor experience, offering a serene retreat where nature truly takes centre stage.
Back inside, accommodation is generous and thoughtfully appointed. Each bedroom features plush carpets, quality blinds and built-in robes, creating calm, comfortable retreats. The master suite enjoys the added luxury of a private ensuite, while the stunning primary bathroom services the remaining rooms with style. Complete with a freestanding bathtub, gold fixtures, an illuminated mirror above bespoke cabinetry, and built-in niches for everyday convenience.
Additional Features Include:
• Recently renovated interior
• Double car garage
• Solar system for a significant impact on electricity bills
• Individually zoned ducted air-conditioning
• LED lighting throughout
• Water tank
• Dedicated laundry with ample storage space
With its blend of space, sophistication and future opportunity, this is a home that caters to today while preparing for tomorrow.
A rare offering with room to grow, this 4 Murphys Lane, Oxenford is lifestyle living done right.
Thank you for taking the time to view this property. If you have any questions or interest, please contact Alex Day on 0423 983 360. We know it's competitive to be a buyer in today's market, so I'll do my best to be as transparent as possible and help you secure this one.
Important: Whilst every care is taken in the preparation of the information contained in this marketing, Ray White will not be held liable for the errors in typing or information. All information is considered correct at the time of printing.
Disclaimer: This property is being sold by auction or without a price and therefore a price guide cannot be provided. The website may have filtered the property into a price bracket for website functionality purposes.
Disclaimer: While the agent has made reasonable attempts and efforts to verify the accuracy of the information contained within this marketing and advertising material, the agent takes no responsibility for any inaccuracies. Any prospective buyer/s should not rely on the particulars contained within these advertising or marketing materials as representations of fact but rather should undertake their own due diligence (or obtain independent advice) to verify and satisfy themselves of the validity of the particulars contained within the marketing and advertising materials. To the extent there is any inconsistency between these advertising or marketing materials and the Form 2 Seller Disclosure Statement for the property, the Form 2 will prevail. If this property is being sold by auction or without a price, then a price guide cannot be provided. The website may have filtered the property into a price bracket for website functionality purposes.
Property History for 4 Murphys Lane, Oxenford, QLD 4210
- 17 Feb 2026Sold for $1,310,000
- 04 Feb 2026Listed for Sale AUCTION UNLESS SOLD PRIOR!
- 27 Jan 2022Listed for Rent - Price not available

Recent sales nearby
See more recent sales nearby/assets/perm/z32fsj3ri4i63k5mlwwzpmc3ru?signature=03e8b8ec5f34262421ba0ad822ff5d6d7409d243c809505dbf5986de25233ef1) 0
0/assets/perm/llljs777vii63nfvtpch4vomzm?signature=1aff1e5777ae19c7f0b4a4fc1cd37e7b1f575838b34f06bec666fad7f610362e) 0
0/assets/perm/7esleof6lai6nbkk3f5sfqe6pm?signature=86e4eec9bb34dc38521adf97c05487257c7d17e753dba4c7d5de321030acc40b) 0
0Similar properties For Sale nearby
See more properties for sale nearby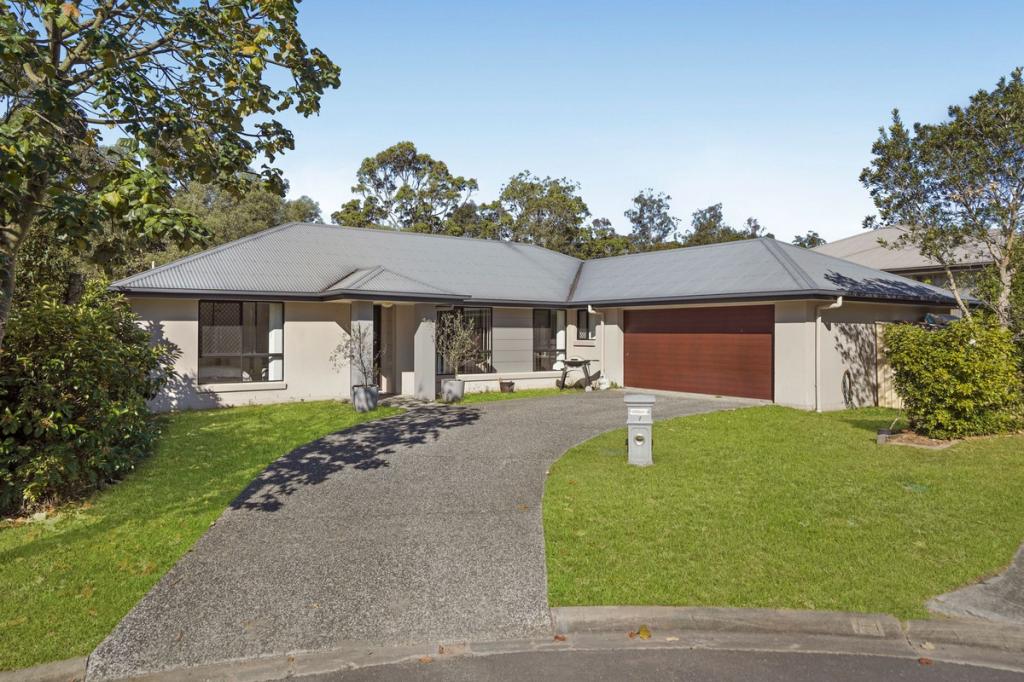 0
0
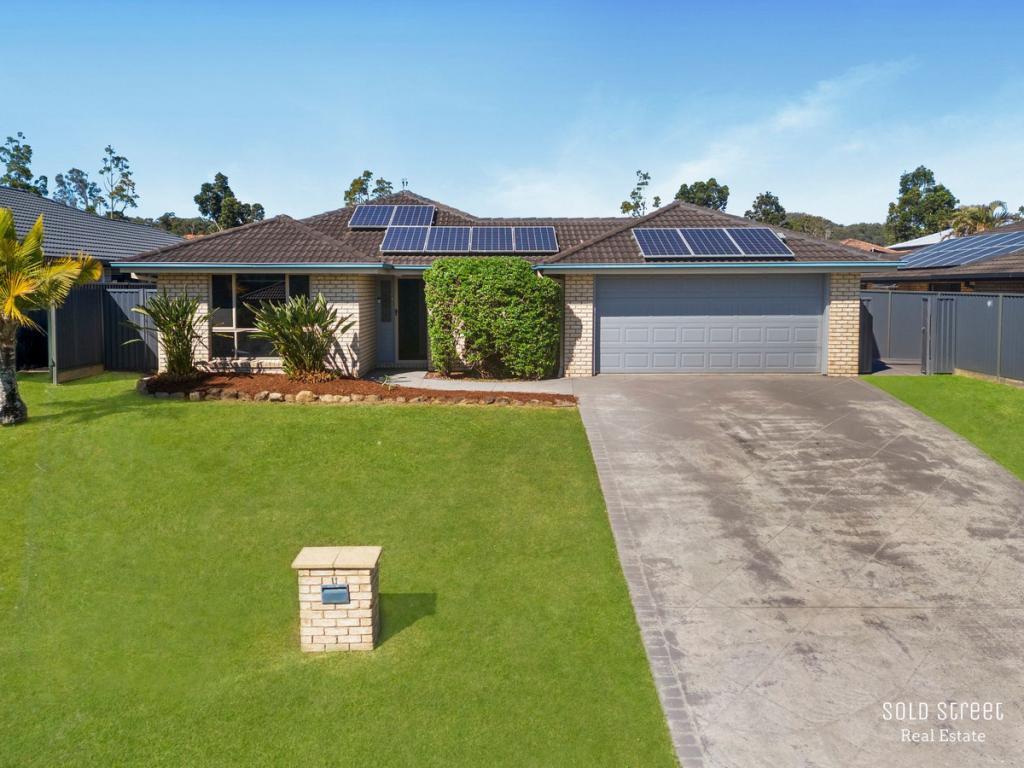 0
0

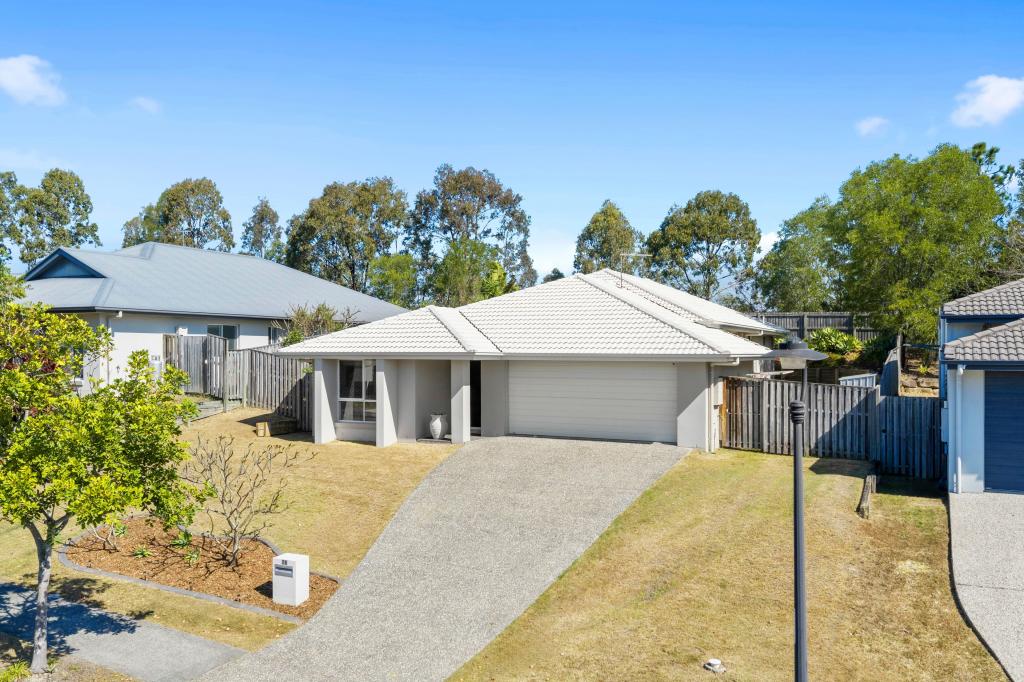 0
0Similar properties For Rent nearby
See more properties for rent nearby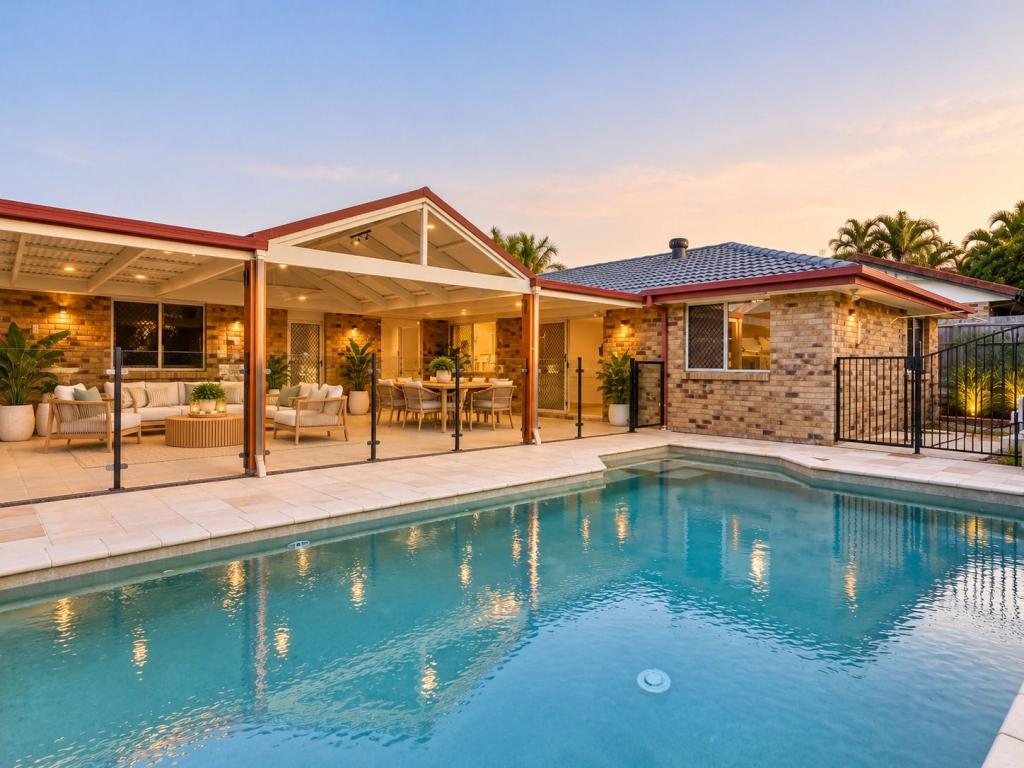 0
0 0
0About Oxenford 4210
The size of Oxenford is approximately 13.9 square kilometres. There are 37 parks, covering nearly 13.5% of the total area. The population of Oxenford in 2016 was 11842 people. By 2021 the population was 12273 showing a population growth of 3.6% in the area during that time. The predominant age group in Oxenford is 40-49 years. Households in Oxenford are primarily couples with children and are likely to be repaying $1800 - $2399 per month on mortgage repayments. In general, people in Oxenford work in a trades occupation.In 2021, 73.60% of the homes in Oxenford were owner-occupied compared with 69.70% in 2016.
Oxenford has 5,378 properties. Over the last 5 years, Houses in Oxenford have seen a 69.35% increase in median value, while Units have seen a 131.69% increase. As at 31 August 2026:
- The median value for Houses in Oxenford is $1,207,918 while the median value for Units is $813,417.
- Houses have a median rent of $890 while Units have a median rent of $678.
Suburb Insights for Oxenford 4210
Market Insights
Oxenford Trends for Houses
N/A
N/A
View TrendN/A
N/A
Oxenford Trends for Units
N/A
N/A
View TrendN/A
N/A
Neighbourhood Insights
© Copyright 2026. RP Data Pty Ltd trading as Cotality (Cotality). All rights reserved. No reproduction, distribution, or transmission of the copyrighted materials is permitted. The information is deemed reliable but not guaranteed.
While Cotality uses commercially reasonable efforts to ensure the Cotality Data is current, Cotality does not warrant the accuracy, currency or completeness of the Cotality Data and to the full extent permitted by law excludes all loss or damage howsoever arising (including through negligence) in connection with the Cotality Data.
This product uses cookies and other similar technologies to improve and customise your browsing experience, to tailor content and adverts, and for analytics and metrics regarding visitor usage on this product and other media. We may share cookie and analytics information with third parties for the purposes of advertising. By continuing to use our website, you consent to cookies being used. View our Privacy Policy here.
X
