
4 Lanier CloseOxenford QLD 4210
Property Details for 4 Lanier Cl, Oxenford
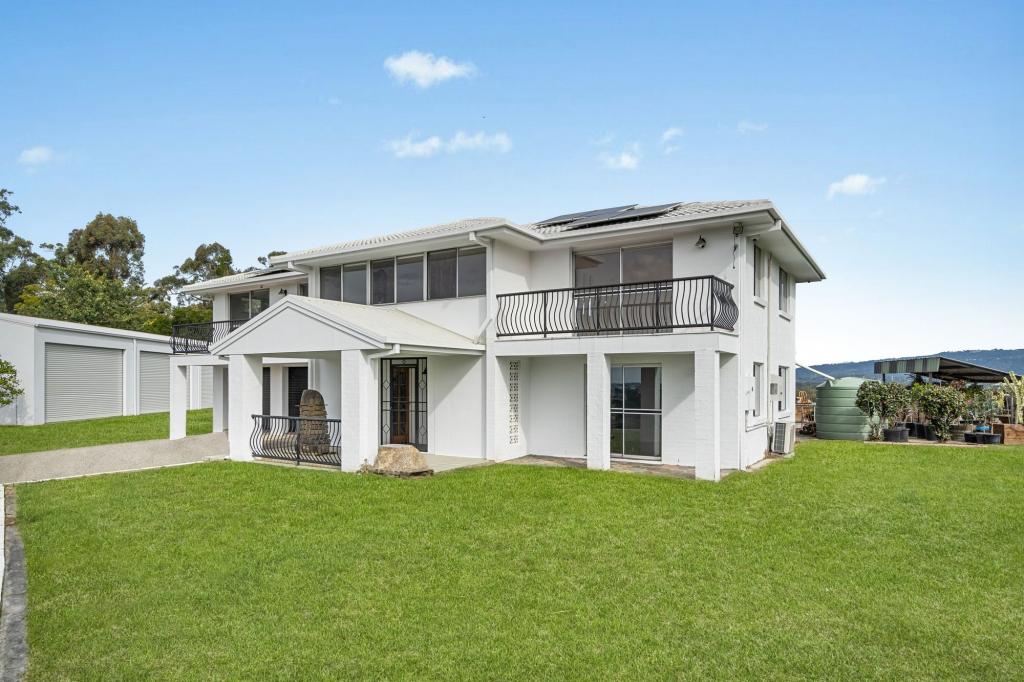
4 Lanier Cl, Oxenford is a 3 bedroom, 2 bathroom House with 2 parking spaces and was built in 2007. The property has a land size of 701m2 and floor size of 173m2. While the property is not currently for sale or for rent, it was last sold in May 2016.
Last Listing description (July 2016)
Have you been waiting for an entry level property for your family to call home in the sought after Regatta Waters Estate at Oxenford? Then this vacant property is just what you have been waiting for and is a rare find in the under $600,000 price point for the Estate. An investment property that is less than 10 years old and is very neat, tidy, well maintained and is pretty much a blank canvas to start adding in those owner occupied touches that will immediately increase the growth profit and equity that Regatta Waters Estate is well-known and sought after for.
Settle back and enjoy:
* A flat 700m2 easement free block located near the end of a quiet cul-de-sac and short walk to the Regatta Waters Lake and Damian Leeding Park. Perfect for families with children or couples wanting the leisurely laid-back lifestyle that this Estate affords.
* Large tiled Lounge Room at the front of the residence with ceiling fan and air conditioning and is adjacent to entryway foyer and overlooks the manicured front yard.
* Purpose built carpeted Study or Bed 4 with double timber doors and ceiling fan. This could be easily utilised as a 4th bedroom if required or even a Formal Dining or Sitting Room.
* Open plan tiled living areas consisting of Kitchen, Dining and Family Room adjoining a large L shaped outdoor Patio and fully fenced yard with established trees.
* Large Kitchen with wide fridge space, overhead cupboard with wine rack, plenty of cupboards and bench space, corner pantry, 4 burner gas cooking and electric oven, near new dishwasher and stylish stone benchtops with breakfast bar.
* Beds 2 and 3 are carpeted and both host double glass sliding wardrobes, ceiling fans and large windows.
* Conveniently located master bathroom with modern single vanity, stone look bench, bath and corner shower with separate toilet and linen closet.
* The Master carpeted bedroom with Ensuite is located at the rear end of the home with walk-in robe, ceiling fan, multiple windows and sunny northern aspect overlooking the backyard.
* You shall also find a separate laundry with lots of cupboard and storage space and bench, security screens and vertical blinds throughout, auto double lock up garage and low maintenance grounds and gardens with good drainage, water tank and enough side access to build in a pool out back or even the front - use your imagination and see the extreme potential this home has to offer one lucky buyer.
Regatta Waters Estate is fast becoming one of the most sought after executive residential areas on the Northern Gold Coast with no pricey body corporate fees attached. Offering a perfect mixture of family friendly community, lifestyle, recreation and location with full use of the community amenities including; water sport and fishing recreation, boat ramp on Coomera River with direct Broadwater access, fitness facilities and equipment with a 5km waterside walking track around the lake and multiple playground and BBQ facilities. Mere minutes' drive or walk to Oxenford central shopping village with Bunnings, Kmart, Aldi, Woolworths and speciality stores, restaurants and cafA s. School bus services available for several local reputable private and state schools with direct M1 highway access both North and South, just 30 minutes to Gold Coast beaches and Broadwater.
DISCLAIMER: We have in preparing this advertisement used our best endeavors to ensure the information contained is true and accurate, but accept no responsibility and disclaim all liability in respect to any errors, omissions, inaccuracies or misstatements contained. Prospective purchasers should make their own enquiries to verify the information contained in this advertisement.
Property History for 4 Lanier Cl, Oxenford, QLD 4210
- 18 May 2016Sold for $525,000
- 20 Apr 2016Listed for Sale OFFERS OVER $524,000
- 15 Nov 2012Listed for Rent - Price not available

Recent sales nearby
See more recent sales nearby/assets/perm/suvmzcv6ayi6nduyiupde2dyfq?signature=54d30d4c2cb856eb686eff65dd7705865f496ddfb0beff20beec96689a406cbe) 0
0
/assets/perm/ame7m2h5bui63iwzgmv6lsanly?signature=6930ca222d64bc5d95b1c35ff9391a5fbec8eb50beae579fa2a487c225aa1ad4) 0
0/assets/perm/4v67p3p7hei63owcn4qyttjgwi?signature=05adb1510dece4559e78376b07dc8632685ba19fe7ee85df505b52534fea6b5c) 0
0
Similar properties For Sale nearby
See more properties for sale nearby
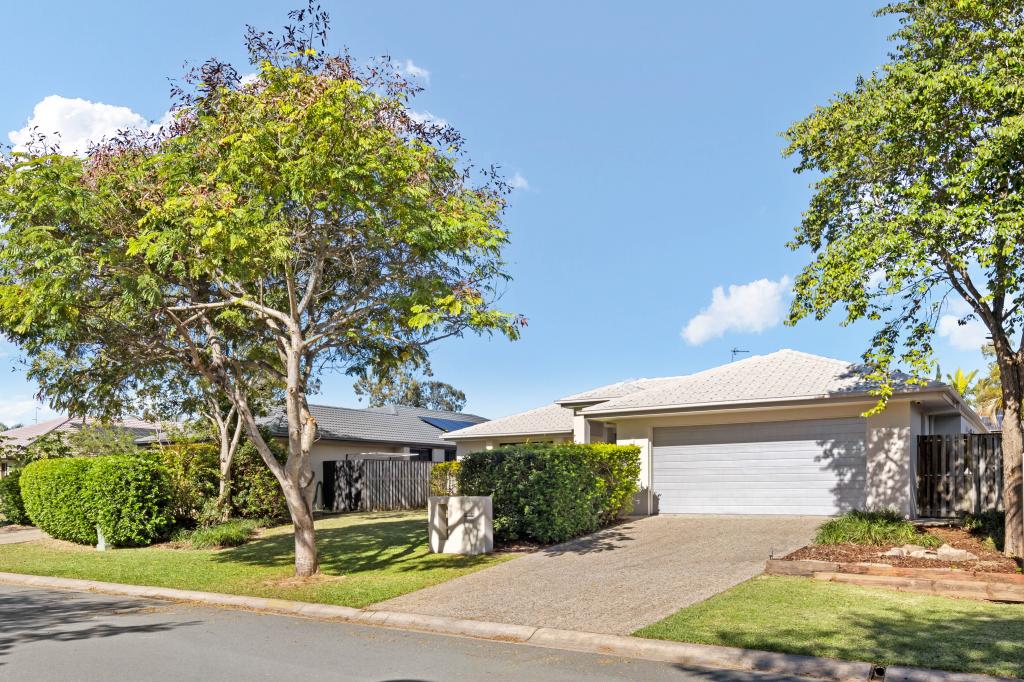 0
0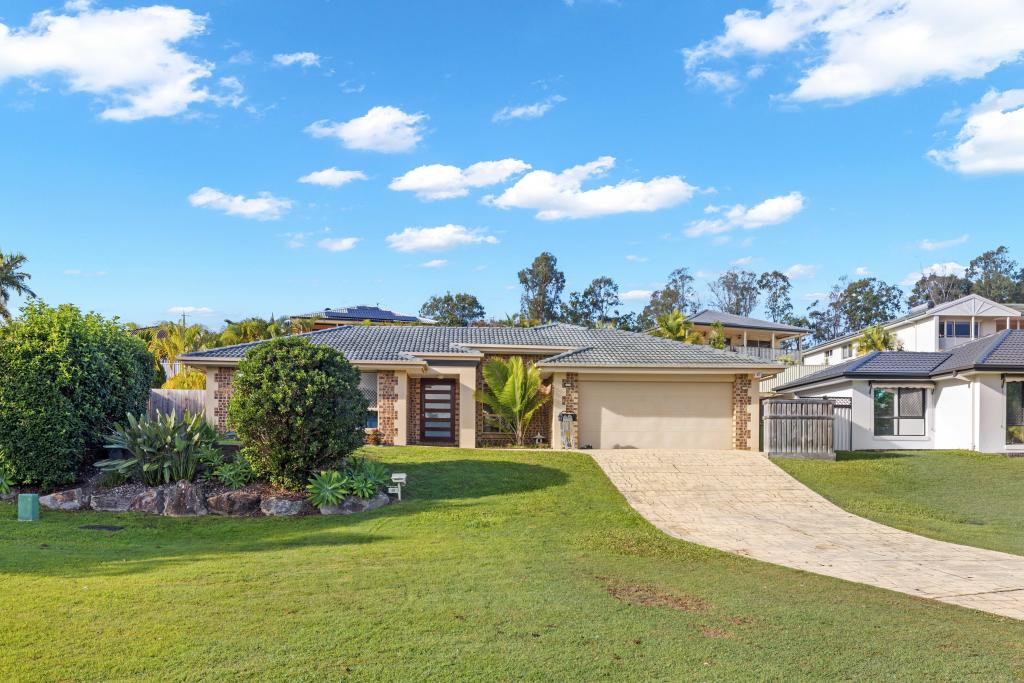 0
0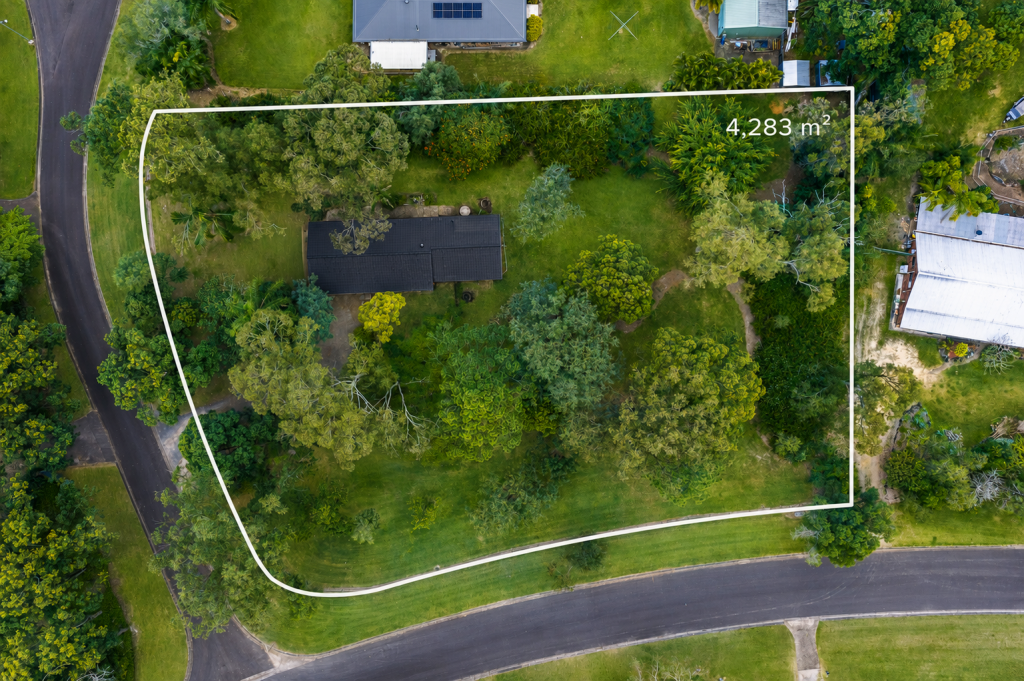 0
0Similar properties For Rent nearby
See more properties for rent nearby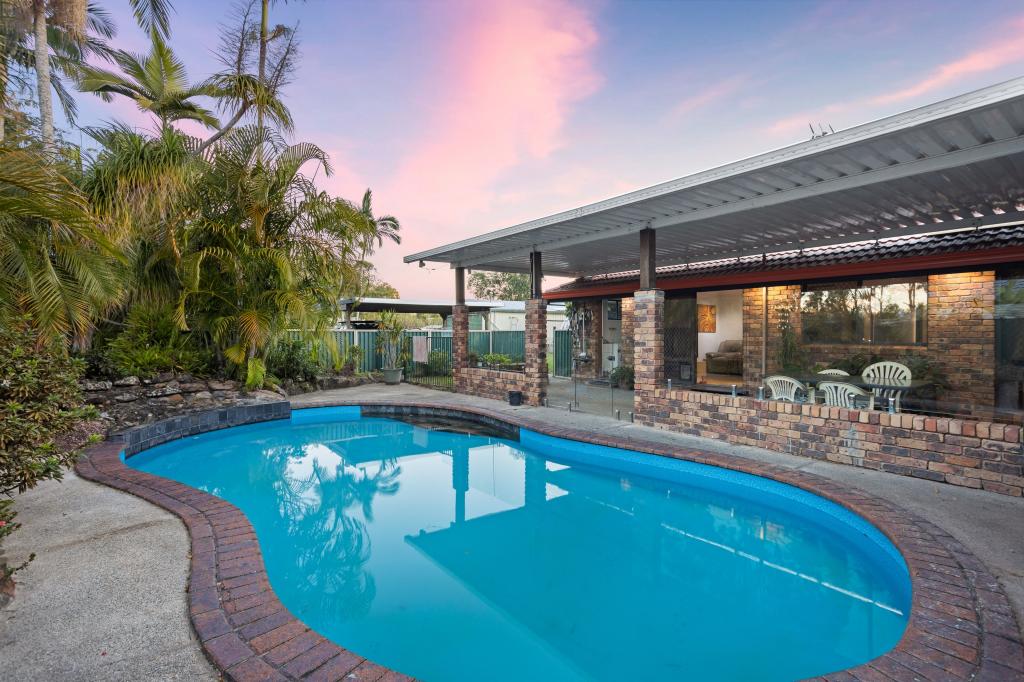 0
0 0
0
 0
0

About Oxenford 4210
The size of Oxenford is approximately 13.9 square kilometres. There are 37 parks, covering nearly 13.5% of the total area. The population of Oxenford in 2016 was 11842 people. By 2021 the population was 12273 showing a population growth of 3.6% in the area during that time. The predominant age group in Oxenford is 40-49 years. Households in Oxenford are primarily couples with children and are likely to be repaying $1800 - $2399 per month on mortgage repayments. In general, people in Oxenford work in a trades occupation.In 2021, 73.60% of the homes in Oxenford were owner-occupied compared with 69.70% in 2016.
Oxenford has 5,375 properties. Over the last 5 years, Houses in Oxenford have seen a 80.52% increase in median value, while Units have seen a 132.45% increase. As at 31 July 2026:
- The median value for Houses in Oxenford is $1,254,538 while the median value for Units is $822,439.
- Houses have a median rent of $880 while Units have a median rent of $685.
Suburb Insights for Oxenford 4210
Market Insights
Oxenford Trends for Houses
N/A
N/A
View TrendN/A
N/A
Oxenford Trends for Units
N/A
N/A
View TrendN/A
N/A
Neighbourhood Insights
© Copyright 2026. RP Data Pty Ltd trading as Cotality (Cotality). All rights reserved. No reproduction, distribution, or transmission of the copyrighted materials is permitted. The information is deemed reliable but not guaranteed.
While Cotality uses commercially reasonable efforts to ensure the Cotality Data is current, Cotality does not warrant the accuracy, currency or completeness of the Cotality Data and to the full extent permitted by law excludes all loss or damage howsoever arising (including through negligence) in connection with the Cotality Data.
This product uses cookies and other similar technologies to improve and customise your browsing experience, to tailor content and adverts, and for analytics and metrics regarding visitor usage on this product and other media. We may share cookie and analytics information with third parties for the purposes of advertising. By continuing to use our website, you consent to cookies being used. View our Privacy Policy here.
X
