
39 Regatta AvenueOxenford QLD 4210
Property Details for 39 Regatta Ave, Oxenford
39 Regatta Ave, Oxenford is a 4 bedroom, 2 bathroom House with 2 parking spaces and was built in 2005. The property has a land size of 640m2 and floor size of 269m2. While the property is not currently for sale or for rent, it was last sold in September 2014.
Last Listing description (September 2014)
'REGATTA WATERS' HIGHSET STUNNER WITH HUGE BEDROOMS + POOL
It's not every day that you come across a spacious family sized home that still feels cosy and inviting.
With huge bedrooms, large open floorplan and meticulously maintained throughout, this superb 4 bedroom (+ Study) 2 level Metricon built home within 'Regatta Waters' estate is just that. The 3 double sized bedrooms all have room for 2nd beds / study desks or dressers within each and the King size master accommodates a parent's lounge retreat and hosts an open ensuite with spa. With 3 large living areas downstairs and a spacious lounge room upstairs there's plenty of room for everyone. Enjoy your breakie coffee from the timber balcony offering lovely views and spectacular sunsets behind the hills... this wonderful home is all about the space, location and lifestyle. A sparkling in-ground saltwater pool tops it all off, overlooked by the large alfresco area creating easy outdoor living with a manageable backyard and garden shed. This is one very neat, tidy and well presented property ready for immediate sale and occupancy.
* Approx. 40sqs on a private 640sq large FLAT grassed yard with space for kids and pets to play
* 3 double sized bedrooms with built in sliding wardrobes (triple doors to 2 bedrooms) and fans
* King sized master suite with large WIR and open ensuite with corner spa bath
* Large Study or possible 5th bedroom downstairs currently utilised as a formal dining room
* Impressive in-ground saltwater pool surrounded by sandstone pavers and frameless glass fencing - very low maintenance
* 3 separate living areas including downstairs formal carpeted lounge and informal tiled family/rumpus area with meals adjoining kitchen plus upstairs spacious lounge retreat or children's playroom
* Well-appointed spacious kitchen overlooking pool and yard with ample cupboards and dishwasher
* Spectacular front balcony off upstairs lounge offering glimpses of lake and hinterland views
* Immaculate 'as new' carpets, internally and externally re-painted only this year
* Downstairs large powder room with separate laundry
* Large undercover tiled alfresco entertaining area
* 3 split-system air conditioners and ceiling fans throughout
* 3 x 3m garden shed with side access (both sides) - 3m to Eastern boundary for small boat or trailer
* Auto DLUG with stylish timber tone doors and double solid timber front doors creating lovely street appeal
'Regatta Waters' estate offers lakeside living close to the Oxenford shopping precinct with Woolworths complex, McDonalds, Bunnings and new Medical SuperClinic facility with easy and convenient M1 highway access both North and South. With walking tracks extending right around the lake, playgounds with BBQ areas and the Coomera River boat ramp just moments away from the home, this is all about lifestyle and location. There is also a large choice of both public and private schools only a couple of minutes away with bus services available, Bonny Babes Daycare centre and Oxenford Community Youth Centre all nearby, this wonderful property is desirable on so many levels.
The sellers are extremely motivated and have priced this sensational family home to sell immediately.
Offers over $625,000.00
Property History for 39 Regatta Ave, Oxenford, QLD 4210
- 26 Sep 2014Sold for $630,000
- 30 Aug 2014Listed for Sale OFFERS OVER $625,000
- 21 Mar 2012Sold for $590,000

Recent sales nearby
See more recent sales nearby/assets/perm/6xlh6s772yi6tcuyxph7mbwuvq?signature=1a2211191461997f58b041291dd9445ee052a7f6256d974e83fd09f1f108c9b1) 0
0
/assets/perm/e5q76temvai6xhgnlfilhxljoa?signature=311f4ba5499ec0d559f79b1b8ac5ad552d30f0ca0b52b258dd827864285b9c67) 0
0/assets/perm/2rc6fahlmqi63cfamhphqeg2ki?signature=473d8c5806971004edc9ec8ce8bb44a400f49ce2b9e32b2def24b7313497f62b) 0
0

Similar properties For Sale nearby
See more properties for sale nearby
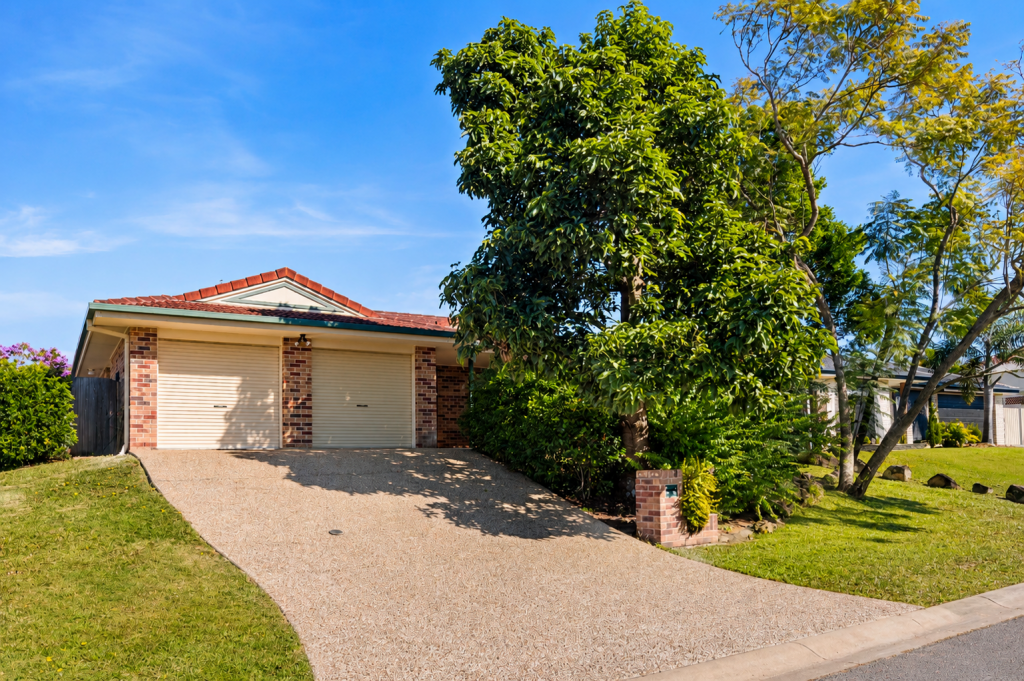 0
0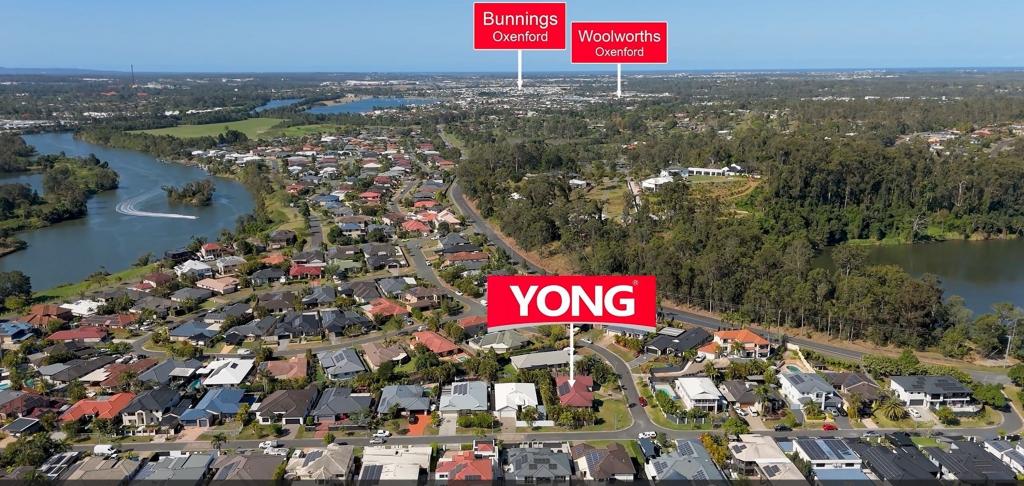 0
0

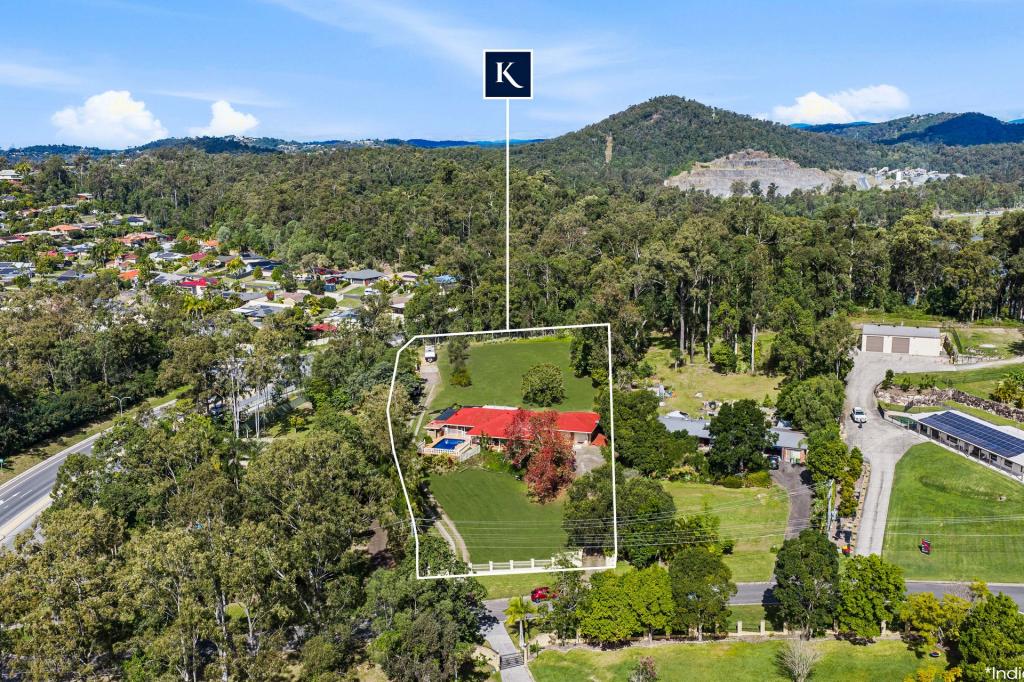 0
0

Similar properties For Rent nearby
See more properties for rent nearby 0
0
 0
0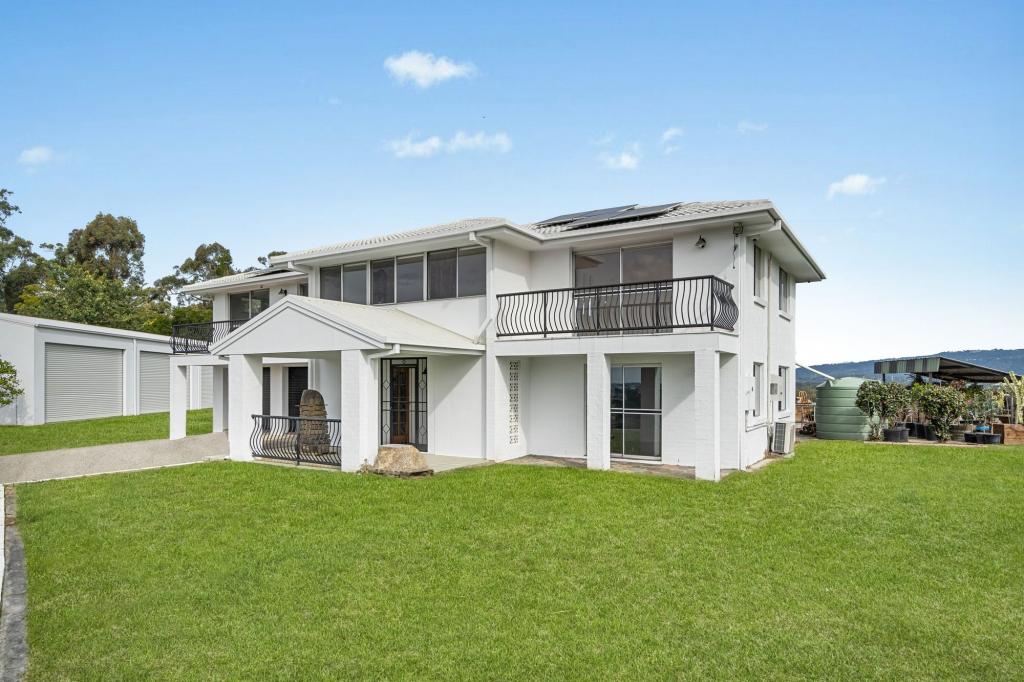 0
0

About Oxenford 4210
The size of Oxenford is approximately 13.9 square kilometres. There are 37 parks, covering nearly 13.5% of the total area. The population of Oxenford in 2016 was 11842 people. By 2021 the population was 12273 showing a population growth of 3.6% in the area during that time. The predominant age group in Oxenford is 40-49 years. Households in Oxenford are primarily couples with children and are likely to be repaying $1800 - $2399 per month on mortgage repayments. In general, people in Oxenford work in a trades occupation.In 2021, 73.60% of the homes in Oxenford were owner-occupied compared with 69.70% in 2016.
Oxenford has 5,381 properties. Over the last 5 years, Houses in Oxenford have seen a 80.52% increase in median value, while Units have seen a 132.45% increase. As at 31 July 2026:
- The median value for Houses in Oxenford is $1,254,538 while the median value for Units is $822,439.
- Houses have a median rent of $880 while Units have a median rent of $685.
Suburb Insights for Oxenford 4210
Market Insights
Oxenford Trends for Houses
N/A
N/A
View TrendN/A
N/A
Oxenford Trends for Units
N/A
N/A
View TrendN/A
N/A
Neighbourhood Insights
© Copyright 2026. RP Data Pty Ltd trading as Cotality (Cotality). All rights reserved. No reproduction, distribution, or transmission of the copyrighted materials is permitted. The information is deemed reliable but not guaranteed.
While Cotality uses commercially reasonable efforts to ensure the Cotality Data is current, Cotality does not warrant the accuracy, currency or completeness of the Cotality Data and to the full extent permitted by law excludes all loss or damage howsoever arising (including through negligence) in connection with the Cotality Data.
This product uses cookies and other similar technologies to improve and customise your browsing experience, to tailor content and adverts, and for analytics and metrics regarding visitor usage on this product and other media. We may share cookie and analytics information with third parties for the purposes of advertising. By continuing to use our website, you consent to cookies being used. View our Privacy Policy here.
X
