
33 Bahkeeta StreetOxenford QLD 4210
Property Details for 33 Bahkeeta St, Oxenford
33 Bahkeeta St, Oxenford is a 4 bedroom, 2 bathroom House with 2 parking spaces and was built in 2006. The property has a land size of 507m2 and floor size of 311m2. While the property is not currently for sale or for rent, it was last sold in November 2023.
Last Listing description (October 2024)
Presented to the market in The Reserve Estate is this meticulous property, which offers an abundance of space and modern comforts, making it the perfect family haven. With 4 bedrooms plus an office or optional 5th bedroom, a sparkling swimming pool, a brand-new kitchen featuring a butler's pantry, separate living areas, a sunroom, and two outdoor entertaining areas, this home is ready for you to move in and enjoy, just in time for the Summer!
As you step inside, you'll be greeted by the warmth and elegance of this family-friendly home. The spacious living areas provide versatility and room for everyone to enjoy their own space. Step outside, and you'll find the perfect setting for year-round entertainment with two covered outdoor areas. Whether you're lounging by the pool or enjoying a BBQ with friends beside the putting green, this property has it all. The electric gate to the front ensures your security and privacy, while covered parking for 2 cars offers convenience and peace of mind.
Situated in the sought-after Reserve estate, this property is close to all amenities and just a short drive to some of the Northern Gold Coast's best public and private schools. You'll have everything you need at your doorstep while enjoying the tranquillity of this well-established neighbourhood.
- 4 Bedrooms + Office / 5 Bedrooms
- 2 Bathrooms + Powder Room
- Secure Car Parking For 3 Cars + Side Access Potential
- 507m2 Land Size Approx.
- 311m2 House Size Approx.
- 2 Living Areas
- 2 Outdoor Entertaining Areas
- Sunroom With BBQ & Teppanyaki Grill
- In Ground Pool with Solar Heating & Jets
- 6kW Solar System
- Renovated Kitchen with Caesar Stone Bench Tops
- Gas Stove & Built In Coffee Machine
- Butlers Pantry with Sink & Built In Microwave
- Separate Oversized Laundry
- LED Lighting & Blinds
- Ceiling Fans & Split System Air-Conditioning (Master Bedroom & Living Room)
- Ensuite With Double Vanity
- Under Stair Storage Cupboard
- Workshop (with Power) & Garden Shed
- Kids Playhouse
- Low Maintenance
- Only One Neighbour
- No Body Corp Fees
For all of your home loan needs, please contact our friendly broker, Conrad Palmer on 0410 296 050.
Important: Whilst every care is taken in the preparation of the information contained in this marketing, Ray White Upper Coomera will not be held liable for the errors in typing or information. All information is considered correct at the time of printing.
Property History for 33 Bahkeeta St, Oxenford, QLD 4210
- 17 Nov 2023Sold for $965,000
- 14 Sep 2023Listed for Sale Expressions Of Interest
- 16 Nov 2015Sold for $475,000

Recent sales nearby
See more recent sales nearby/assets/perm/z32fsj3ri4i63k5mlwwzpmc3ru?signature=03e8b8ec5f34262421ba0ad822ff5d6d7409d243c809505dbf5986de25233ef1) 0
0
/assets/perm/llljs777vii63nfvtpch4vomzm?signature=1aff1e5777ae19c7f0b4a4fc1cd37e7b1f575838b34f06bec666fad7f610362e) 0
0/assets/perm/nkmaqwn6tui6nhj6bwespvz2dq?signature=64bc9fdd76e0fcbd260d3c5b387d61b6c022ab67c45fba3f27a1a71694c83d63) 0
0Similar properties For Sale nearby
See more properties for sale nearby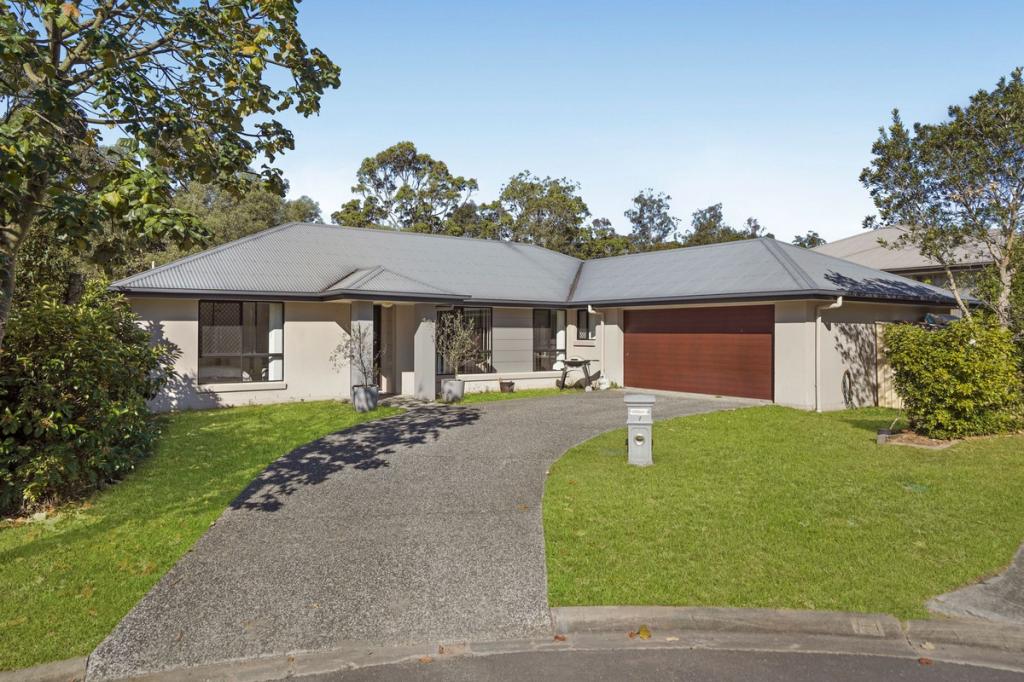 0
0
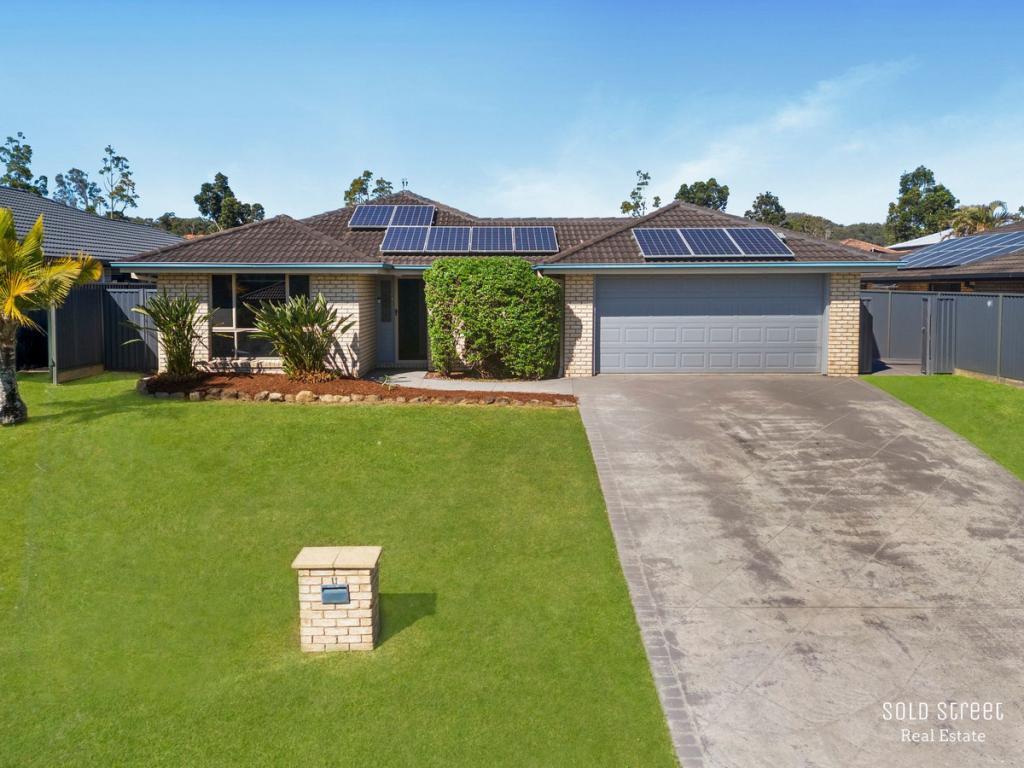 0
0

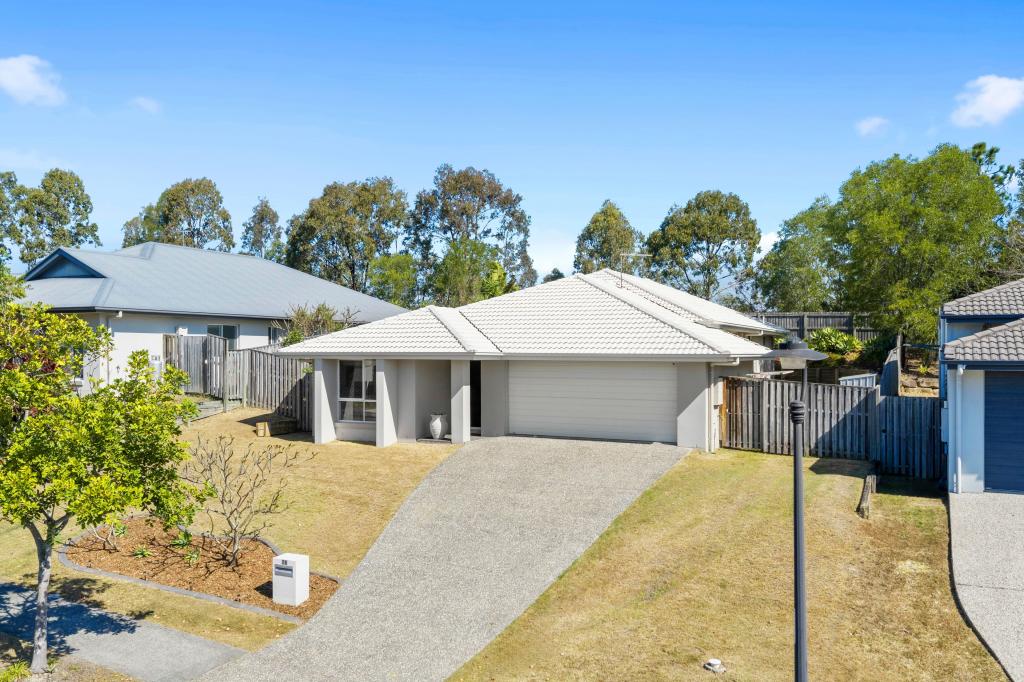 0
0Similar properties For Rent nearby
See more properties for rent nearby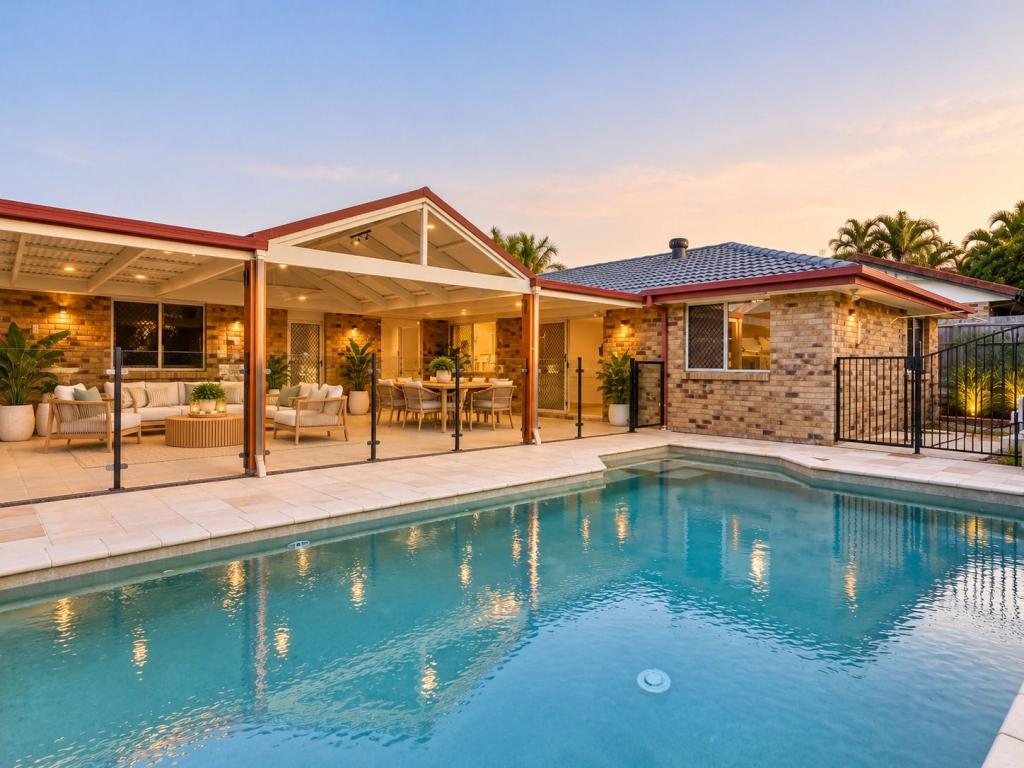 0
0 0
0About Oxenford 4210
The size of Oxenford is approximately 13.9 square kilometres. There are 37 parks, covering nearly 13.5% of the total area. The population of Oxenford in 2016 was 11842 people. By 2021 the population was 12273 showing a population growth of 3.6% in the area during that time. The predominant age group in Oxenford is 40-49 years. Households in Oxenford are primarily couples with children and are likely to be repaying $1800 - $2399 per month on mortgage repayments. In general, people in Oxenford work in a trades occupation.In 2021, 73.60% of the homes in Oxenford were owner-occupied compared with 69.70% in 2016.
Oxenford has 5,377 properties. Over the last 5 years, Houses in Oxenford have seen a 69.35% increase in median value, while Units have seen a 131.69% increase. As at 31 August 2026:
- The median value for Houses in Oxenford is $1,207,918 while the median value for Units is $813,417.
- Houses have a median rent of $890 while Units have a median rent of $678.
Suburb Insights for Oxenford 4210
Market Insights
Oxenford Trends for Houses
N/A
N/A
View TrendN/A
N/A
Oxenford Trends for Units
N/A
N/A
View TrendN/A
N/A
Neighbourhood Insights
© Copyright 2026. RP Data Pty Ltd trading as Cotality (Cotality). All rights reserved. No reproduction, distribution, or transmission of the copyrighted materials is permitted. The information is deemed reliable but not guaranteed.
While Cotality uses commercially reasonable efforts to ensure the Cotality Data is current, Cotality does not warrant the accuracy, currency or completeness of the Cotality Data and to the full extent permitted by law excludes all loss or damage howsoever arising (including through negligence) in connection with the Cotality Data.
This product uses cookies and other similar technologies to improve and customise your browsing experience, to tailor content and adverts, and for analytics and metrics regarding visitor usage on this product and other media. We may share cookie and analytics information with third parties for the purposes of advertising. By continuing to use our website, you consent to cookies being used. View our Privacy Policy here.
X
