
31 Harriet LaneOxenford QLD 4210

Property Details for 31 Harriet Lane, Oxenford
31 Harriet Lane, Oxenford is a 5 bedroom, 3 bathroom House with 2 parking spaces. The property has a land size of 1145m2. While the property is not currently for sale or for rent, it was last sold in January 2026. There are other 5 bedroom House sold in Oxenford in the last 12 months.
Last Listing description (January 2026)
Sold by Alex Day
This property was sold at auction by Alex Day.
Method of sale: Auction
OFI Attendees: 91
Enquiries: 158
Offers: 14
Online Views: 42,796
Days on Market: 14
To achieve a premium price for your home, call Alex on 0423 983 360.
THE ALEX DAY TEAM & RAY WHITE ALLIANCE ARE EXCITED TO PRESENT 31 HARRIET LANE, OXENFORD TO MARKET.
ONLINE AUCTION SUNDAY 25TH JANUARY AT THE EVENT, HOSTED AT THE ROYAL PINES RESORT. LIVESTREAM VIDEO & PHONE BIDDING IS AVAILABLE
Tucked away in a quiet, leafy pocket of Oxenford, 31 Harriet Lane delivers an exceptional blend of space, modern comfort and family-friendly living. Set on a generous block with room for kids, pets and outdoor enjoyment, the home immediately impresses with its thoughtful design and welcoming feel. Inside, five spacious bedrooms with built-in wardrobes are complemented by a luxurious master retreat featuring a walk-in robe, while three beautifully appointed bathrooms add everyday convenience. Ducted air conditioning and ceiling fans throughout ensure year-round comfort, completing a home that balances practicality with understated luxury.
The heart of the home is a sun-filled, open-plan kitchen, dining, and living area where natural light floods through expansive windows, showcasing modern finishes and thoughtful design. The kitchen, with ample bench space and quality cabinetry, is perfect for both everyday family life and entertaining, keeping everyone connected whether preparing meals or hosting friends. This inviting space effortlessly accommodates bustling breakfasts, casual lunches, or lively weekend gatherings, making it the true center of family life.
Step outside to a backyard oasis designed for both fun and relaxation. The fully fenced yard provides a safe space for children and pets to play, while the covered patio sets the scene for alfresco dining, entertaining, or a peaceful morning coffee surrounded by greenery. A sparkling saltwater pool offers endless summer enjoyment, and the addition of a sauna creates a private retreat. Framed by lush forested surroundings, the outdoor areas combine privacy, serenity, and practicality, with side access for trailers or boats and a double garage for secure parking. Every detail has been carefully considered to offer a versatile, stylish, and inviting space for the whole family to enjoy.
Key features
• Five generously sized bedrooms, all featuring built-in wardrobes, with the master suite boasting a luxurious walk-in wardrobe and a private retreat-like feel.
• Three beautifully designed bathrooms, including a freestanding bath in one, combining practicality with elegance.
• Fans in every bedroom and ducted air conditioning throughout ensure comfort in every season.
• A bright, open-plan kitchen, dining, and living area flooded with natural sunlight, creating a warm, inviting space for family life.
• Modern kitchen fixtures, high-quality cabinetry, and ample bench space make cooking and entertaining a pleasure.
• Covered patio ideal for year-round entertaining, outdoor dining, or enjoying a quiet morning coffee surrounded by greenery.
• Large, fully fenced backyard offering a safe space for children and pets to play freely, as well as room for hobbies or gardening.
• Sparkling saltwater pool providing endless fun and relaxation, complemented by a sauna for spa-style wellness at home.
• Beautifully landscaped backyard with forested greenery creating privacy, serenity, and a connection to nature.
• Single side access on both sides of the home, perfect for boats, trailers, or extra storage, adding flexibility to the property.
• Double car garage providing secure parking and additional storage space.
• 13KW solar panel system reducing energy costs and supporting sustainable living.
• Interiors designed to maximize natural light, with bright, airy rooms and a sense of openness throughout.
• Ideal for families seeking a combination of luxury, comfort, and functionality, with space for both living and entertaining.
• Situated in a quiet, leafy Oxenford street, close to schools, parks, local shops, cafes, and dining, while still within easy reach of Gold Coast beaches and hinterland escapes.
Beyond the confines of this incredible property, the Oxenford lifestyle is second to none. Families will appreciate the convenience of nearby schools, parks, and recreational facilities, while the local shopping precincts, cafes, and restaurants make daily errands effortless and leisure time enjoyable. Weekends can be spent exploring the Gold Coast's famous beaches, discovering hinterland walking trails, or enjoying the vibrant local markets and dining spots that give the area its charm. With a perfect balance of tranquility, modern convenience, and family-friendly amenities, 31 Harriet Lane offers more than just a home-it's a lifestyle. Here, children can grow and explore, adults can entertain and relax, and everyone can enjoy the serenity, privacy, and beauty that make this property a true sanctuary in the heart of Oxenford. It's a rare opportunity to embrace a home and lifestyle that caters to every facet of family life, comfort, and enjoyment, all in one remarkable package.
Thank you for taking the time to view this property. If you have any questions or interest, please contact Alex Day on
0423 983 360. We know it's competitive to be a buyer in today's market, so I'll do my best to be as transparent as possible and help you secure this one.
Important: Whilst every care is taken in the preparation of the information contained in this marketing, Ray White will not be held liable for the errors in typing or information. All information is considered correct at the time of printing.
Disclaimer: This property is being sold by auction or without a price and therefore a price guide cannot be provided. The website may have filtered the property into a price bracket for website functionality purposes
Property History for 31 Harriet Lane, Oxenford, QLD 4210
- 25 Jan 2026Sold for $1,605,000
- 07 Jan 2026Listed for Sale SOLD BY ALEX DAY
- 07 Nov 2023Sold for $1,300,000

Recent sales nearby
See more recent sales nearby/assets/perm/bzdwy5mgiei6xjqfsh2ehp5n2y?signature=9c108bdf0686cfdc8fdc9bac1e92c84b61cd4ce34dd051b047c77ce055f63e31) 0
0/assets/perm/d67ba6hd3ei6xmu5wo4qzphl7u?signature=5e5c36fae9991483d5c1df22c6487b833b89c2c6777acaf3f6780b2501a2d9f6) 0
0/assets/perm/zmckef546ai6njwjinm6pyll54?signature=703940bfb5ad03648422094f74a3978ec3e362e23cba38fce6782236befc7021) 0
0

Similar properties For Sale nearby
See more properties for sale nearby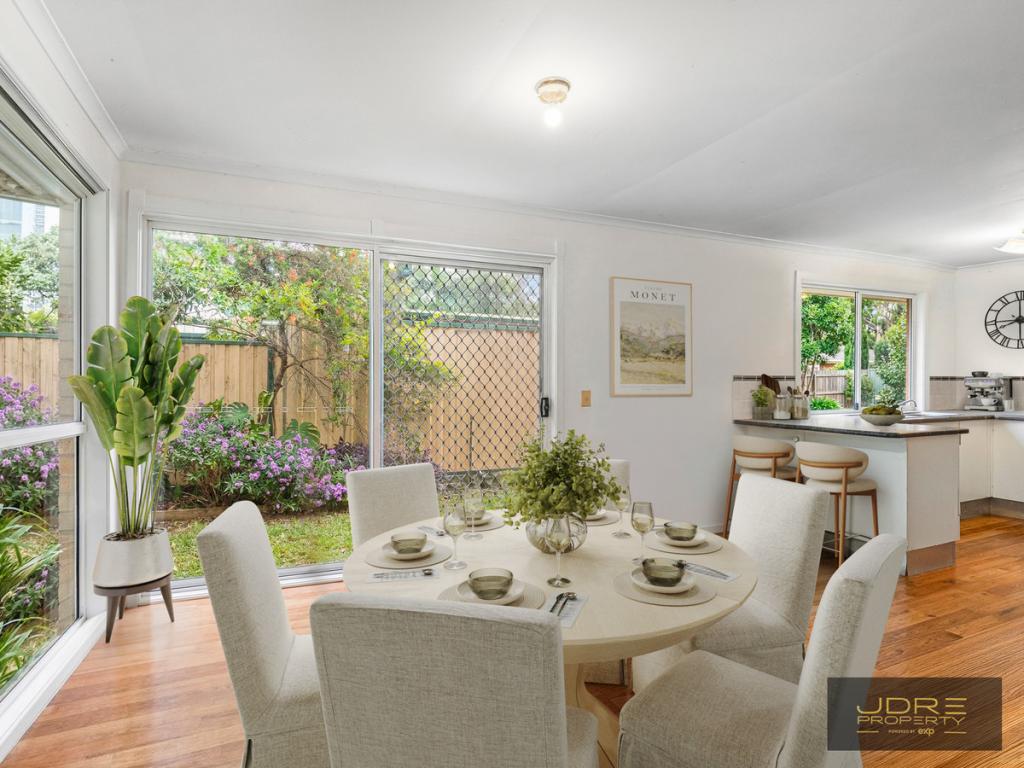 0
0
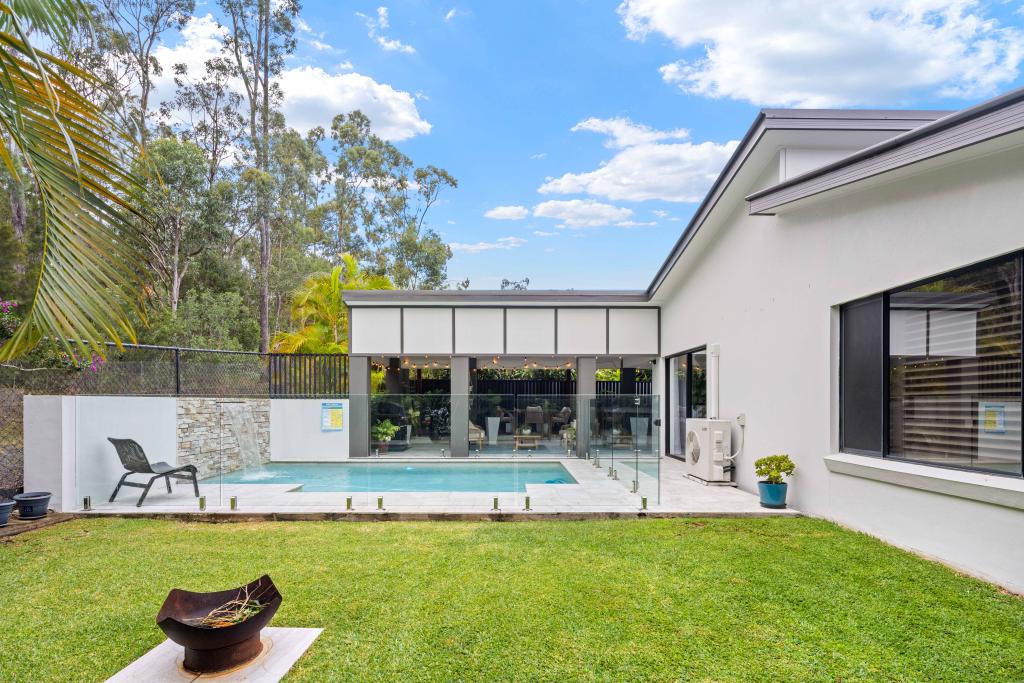 0
0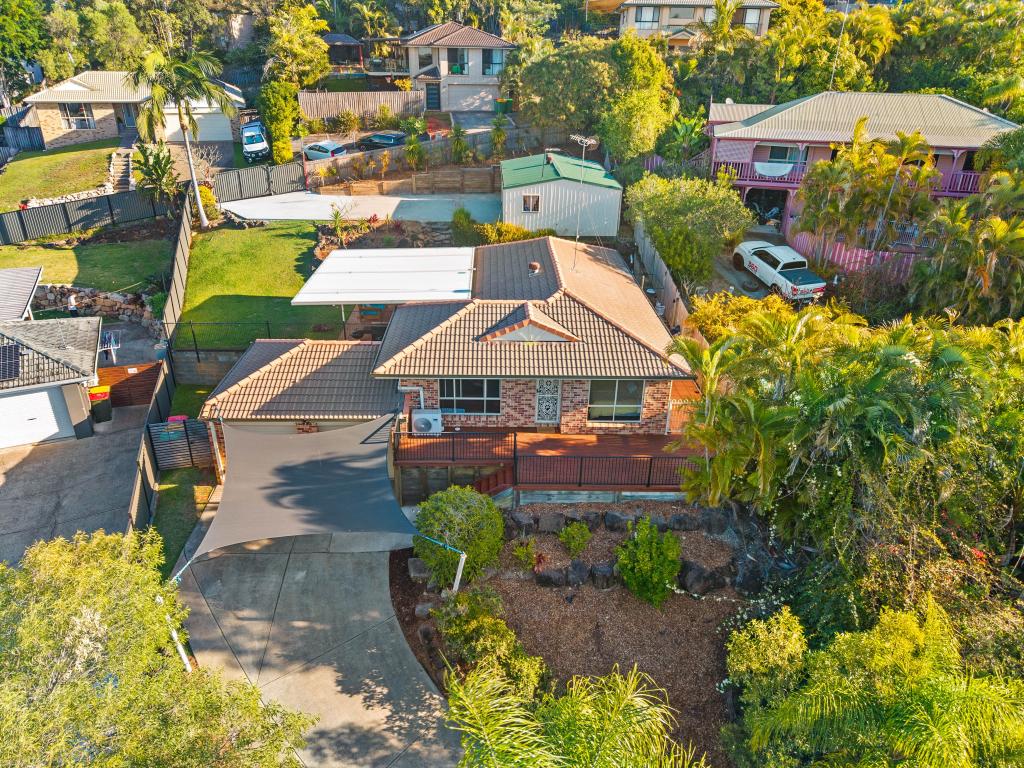 0
0Similar properties For Rent nearby
See more properties for rent nearby 0
0
 0
0 0
0
About Oxenford 4210
The size of Oxenford is approximately 13.9 square kilometres. There are 37 parks, covering nearly 13.5% of the total area. The population of Oxenford in 2016 was 11842 people. By 2021 the population was 12273 showing a population growth of 3.6% in the area during that time. The predominant age group in Oxenford is 40-49 years. Households in Oxenford are primarily couples with children and are likely to be repaying $1800 - $2399 per month on mortgage repayments. In general, people in Oxenford work in a trades occupation.In 2021, 73.60% of the homes in Oxenford were owner-occupied compared with 69.70% in 2016.
Oxenford has 5,381 properties. Over the last 5 years, Houses in Oxenford have seen a 80.52% increase in median value, while Units have seen a 132.45% increase. As at 31 July 2026:
- The median value for Houses in Oxenford is $1,254,538 while the median value for Units is $822,439.
- Houses have a median rent of $880 while Units have a median rent of $685.
Suburb Insights for Oxenford 4210
Market Insights
Oxenford Trends for Houses
N/A
N/A
View TrendN/A
N/A
Oxenford Trends for Units
N/A
N/A
View TrendN/A
N/A
Neighbourhood Insights
© Copyright 2026. RP Data Pty Ltd trading as Cotality (Cotality). All rights reserved. No reproduction, distribution, or transmission of the copyrighted materials is permitted. The information is deemed reliable but not guaranteed.
While Cotality uses commercially reasonable efforts to ensure the Cotality Data is current, Cotality does not warrant the accuracy, currency or completeness of the Cotality Data and to the full extent permitted by law excludes all loss or damage howsoever arising (including through negligence) in connection with the Cotality Data.
This product uses cookies and other similar technologies to improve and customise your browsing experience, to tailor content and adverts, and for analytics and metrics regarding visitor usage on this product and other media. We may share cookie and analytics information with third parties for the purposes of advertising. By continuing to use our website, you consent to cookies being used. View our Privacy Policy here.
X
