
3 Campaspie CourtOxenford QLD 4210
Property Details for 3 Campaspie Ct, Oxenford
3 Campaspie Ct, Oxenford is a 4 bedroom, 0 bathroom House with 8 parking spaces and was built in 1990. The property has a land size of 5033m2 and floor size of 317m2. While the property is not currently for sale or for rent, it was last sold in August 2022.
Last Listing description (October 2022)
Simply remarkable are the words spoken when it comes to describing this expansive property. Situated within one of the most sought-after positions in Oxenford, rests this incredible dual living residence on a prime 5,033sqm block, offering everything you could ever want in your dream home.
As soon as you pull up at the property, you can immediately see the endless improvements that have been made by the owners, from the fully secure front fence through to the basketball court and pool, you'll never be short of ways to entertain. The designer kitchen comes equipped with butler's pantry, stone bench tops and an abundance of storage space.
One of the defining characteristics of this home is the functionality it affords to the modern family lifestyle. With two separate living areas as well as separate dining and the expansive master bedroom located downstairs, and all remaining bedrooms located on the second level, it is hard to fault the ingenuity in the design of this floorplan. Every inch of this home has clearly been built with the modern family lifestyle in mind.
With all this on offer, it's hard to imagine that your wow moment truly arrives from the moment you step outside! When it comes to enjoying the outdoors, you are spoilt for choice! You can select from the huge undercover patio area, an afternoon in the large in ground pool, or shoot some hoops on the fantastic 10m x 7m basketball court! For those seeking the touch of practicality you will be able to make use of the large shed/workshop, ideal for storing all the toys.
Featuring:
MAIN HOUSE
5 large bedrooms, all with double wardrobes, plus room off the master to be potentially converted into an art room/gym or office area.
Master suite offering expansive walk-in robe and ensuite
2 separate living areas plus separate dining room
3 bathrooms all with stone bench tops
Designer kitchen with butler's pantry & stone bench tops
Abundance of natural light throughout
Split air-conditioning throughout
Large patio for entertaining
Extensive laundry
Great size in-ground pool with glass fencing
Porcelain tiles and timber flooring throughout.
10x7m basketball court
Large 15 x 12m shed - double roller door
Carport for 3 cars
Carport under house with extension
Storage under house.
Access to drive right around property
Fully fenced
INTERNAL DUAL LIVING
One bedroom, one bathroom
Air-conditioned in living
Dining, kitchen, and lounge combined
Large patio and BBQ kitchen outside.
Vinyl flooring, carpet in bedroom
The list of features is simply endless, and you must inspect to truly appreciate the quality on offer here! The location of this property only adds to its value, and the lucky new owners will find themselves only minutes from everything they need, including schools, shopping, and amenities, not to mention rapid access to public transport and the M1 motorway. This incredible property is sure to be snapped up fast, so contact Clint Hynes Property Team today to secure your private inspection before you miss out!
DISCLAIMER: We have in preparing this advertisement used our best endeavors to ensure the information contained is true and accurate; however, accept no responsibility and disclaim all liability in respect to any errors, omissions, inaccuracies or misstatements contained. Prospective purchasers should make their own enquiries to verify the information contained in this advertisement.
Property History for 3 Campaspie Ct, Oxenford, QLD 4210
- 28 Aug 2022Sold for $1,800,000
- 04 Aug 2022Listed for Sale Contact Agent
- 25 Sep 2015Transferred for $490,000

Recent sales nearby
See more recent sales nearby/assets/perm/cmm5rjv5eei6npmavnotyi3aqi?signature=efc1f8f971c154f987ca94728f6fe74ef2eaf75bd2de68c566fc2017e7406e3c) 0
0
/assets/perm/x6rz52f44yi6ndcrsomgzmdzdi?signature=b056e8be79319f116cd4e362d4cc2ba2167582c398a48ee5ed68a195975012a7) 0
0
/assets/perm/m37eja4xoui6zfacxnvslq2hgq?signature=e00352d21c532f0514ec2f1c73b8e339e60658afd2e19c66d45ec5fc5425b016) 0
0Similar properties For Sale nearby
See more properties for sale nearby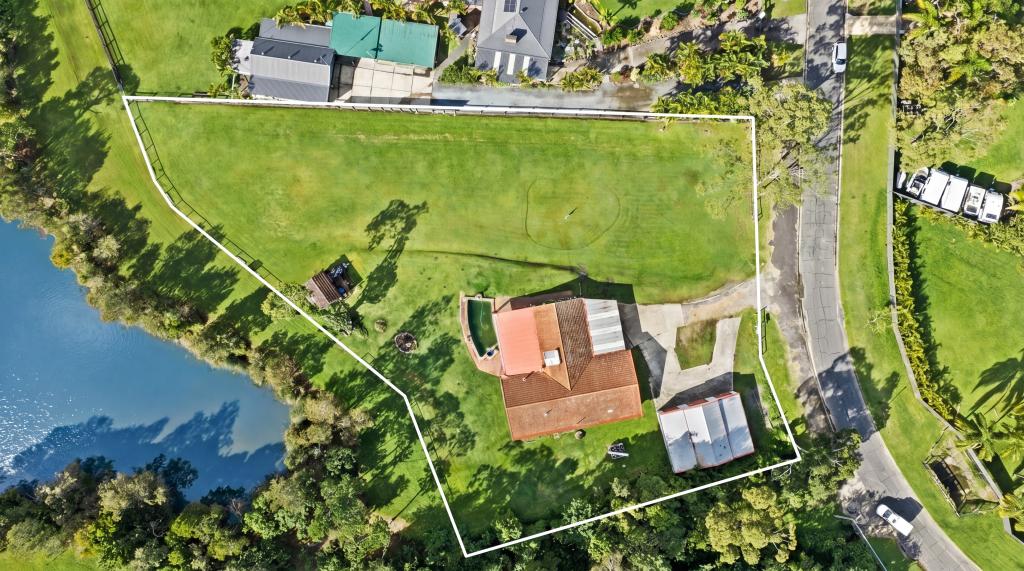 0
0
 0
0 0
0Similar properties For Rent nearby
See more properties for rent nearby 0
0 0
0 0
0
About Oxenford 4210
The size of Oxenford is approximately 13.9 square kilometres. There are 37 parks, covering nearly 13.5% of the total area. The population of Oxenford in 2016 was 11842 people. By 2021 the population was 12273 showing a population growth of 3.6% in the area during that time. The predominant age group in Oxenford is 40-49 years. Households in Oxenford are primarily couples with children and are likely to be repaying $1800 - $2399 per month on mortgage repayments. In general, people in Oxenford work in a trades occupation.In 2021, 73.60% of the homes in Oxenford were owner-occupied compared with 69.70% in 2016.
Oxenford has 5,378 properties. Over the last 5 years, Houses in Oxenford have seen a 69.35% increase in median value, while Units have seen a 131.69% increase. As at 31 August 2026:
- The median value for Houses in Oxenford is $1,207,918 while the median value for Units is $813,417.
- Houses have a median rent of $890 while Units have a median rent of $678.
Suburb Insights for Oxenford 4210
Market Insights
Oxenford Trends for Houses
N/A
N/A
View TrendN/A
N/A
Oxenford Trends for Units
N/A
N/A
View TrendN/A
N/A
Neighbourhood Insights
© Copyright 2026. RP Data Pty Ltd trading as Cotality (Cotality). All rights reserved. No reproduction, distribution, or transmission of the copyrighted materials is permitted. The information is deemed reliable but not guaranteed.
While Cotality uses commercially reasonable efforts to ensure the Cotality Data is current, Cotality does not warrant the accuracy, currency or completeness of the Cotality Data and to the full extent permitted by law excludes all loss or damage howsoever arising (including through negligence) in connection with the Cotality Data.
This product uses cookies and other similar technologies to improve and customise your browsing experience, to tailor content and adverts, and for analytics and metrics regarding visitor usage on this product and other media. We may share cookie and analytics information with third parties for the purposes of advertising. By continuing to use our website, you consent to cookies being used. View our Privacy Policy here.
X
