
29 Crestridge CrescentOxenford QLD 4210
Property Details for 29 Crestridge Cres, Oxenford
29 Crestridge Cres, Oxenford is a 4 bedroom, 2 bathroom House with 2 parking spaces and was built in 1998. The property has a land size of 1242m2 and floor size of 137m2. While the property is not currently for sale or for rent, it was last sold in March 2024.
Last Listing description (April 2024)
Fully renovated and affording elevated views over the surrounding suburbs this home is ready to move in right away. This outstanding 4 bedroom home offers something for the whole family. The moment you step through the front gate, you instantly know the property has been designed to accommodate every need of the modern family, from the additional parking and storage to the updated finishes and eye-catching timber flooring throughout this home is a must see.
Continuing, the large astro-turfed play area for the kids is what every family is looking for, not to mention the fully decked pool area with plenty of space to lounge in the sun, creating the perfect atmosphere for outdoor entertaining. Separately, the property has been designed to fully encompass the elevated views that this 1,242m2 block offers with its large veranda, complete with access from both the master-bedroom and main living area. Additionally, the practicality of this property was not overlooked in its design, with the large double bay carport with automatic roller-door and extended slab for parking the boat, trailer or whatever your heart desires.
From top to bottom this magnificent home offers functionality, privacy and a modern touch that is an extremely rare find. Every detail, from the sleek kitchen to the serene outdoor spaces, is crafted to elevate your living experience to new heights.
Internal Features:
4 Spacious bedrooms including master with WIR and renovated ensuite
2 well-appointed bathrooms
Great living areas with polished timber flooring
Split system air-conditioning in main living, master bedroom, 2nd and 3rd bedroom
Renovated kitchen, with near new appliances, colour matched dishwasher and corner pantry
Wood Heater in main living
Near new ceiling fans in all bedrooms
Large ceiling fan in main living area
LED downlights throughout the home
Skylight in the living area
External Features:
Large 1,242m2 block
Great fully decked pool with completed fencing
Fantastic storage under the home adjoining the separate paved / astro-turfed area
Beautiful veranda with elevated panoramic views
Large double bay carport with roller doors and extended slab for extra parking
Private position for relaxed living
The finish and location of this property only adds to the value, and the lucky new owners will find themselves minutes away from everything they require, including all schools, shopping and amenities, as well as rapid access to the M1 motorway and train station. This location is also only 15-20 minutes from the world famous beaches and hinterland of the Gold Coast. So if you are looking for that picture perfect property that offers everything you have ever dreamed of in your next family home, then contact Cooper Brown or Clint Hynes today and book your inspection!
DISCLAIMER: We have in preparing this advertisement used our best endeavours to ensure the information contained is true and accurate; however, accept no responsibility and disclaim all liability in respect to any errors, omissions, inaccuracies, or misstatements contained. Prospective purchasers should make their own enquiries to verify the information contained in this advertisement.
'This property is being sold by auction or without a price and therefore a price guide cannot be provided. The website may have filtered the property into a price bracket for website functionality purposes.'
Property History for 29 Crestridge Cres, Oxenford, QLD 4210
- 07 Mar 2024Listed for Sale Sold Prior to Auction
- 07 Mar 2024Sold for $842,500
- 03 Mar 2014Sold for $435,000

Recent sales nearby
See more recent sales nearby/assets/perm/llljs777vii63nfvtpch4vomzm?signature=1aff1e5777ae19c7f0b4a4fc1cd37e7b1f575838b34f06bec666fad7f610362e) 0
0
/assets/perm/oyoo3sqon4i65kceze4p2jabym?signature=50aec1b0a5052ce8a341adaf9d4586f14d4981b9088d682db658cb6a8c9d502a) 0
0
/assets/perm/prlvxrv6gyi6nj5d3vag7gp544?signature=d560a4a05aa246377c5c6a13b2abece3cf365b3f16d2f75a05c3a808955c74b7) 0
0Similar properties For Sale nearby
See more properties for sale nearby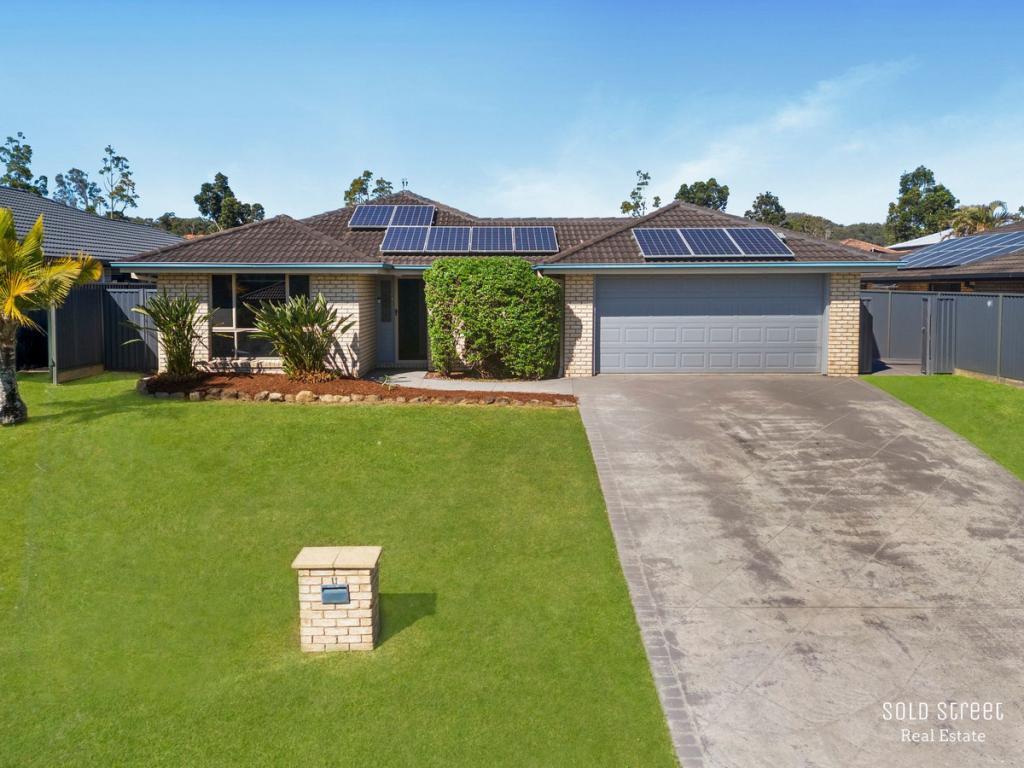 0
0
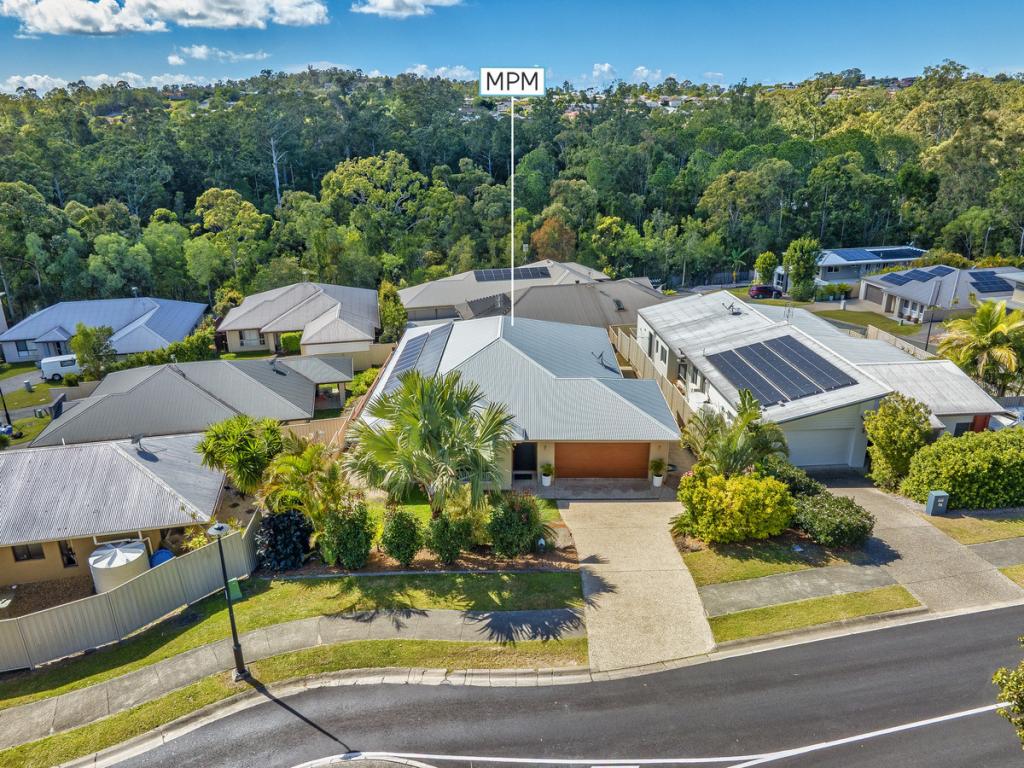 0
0

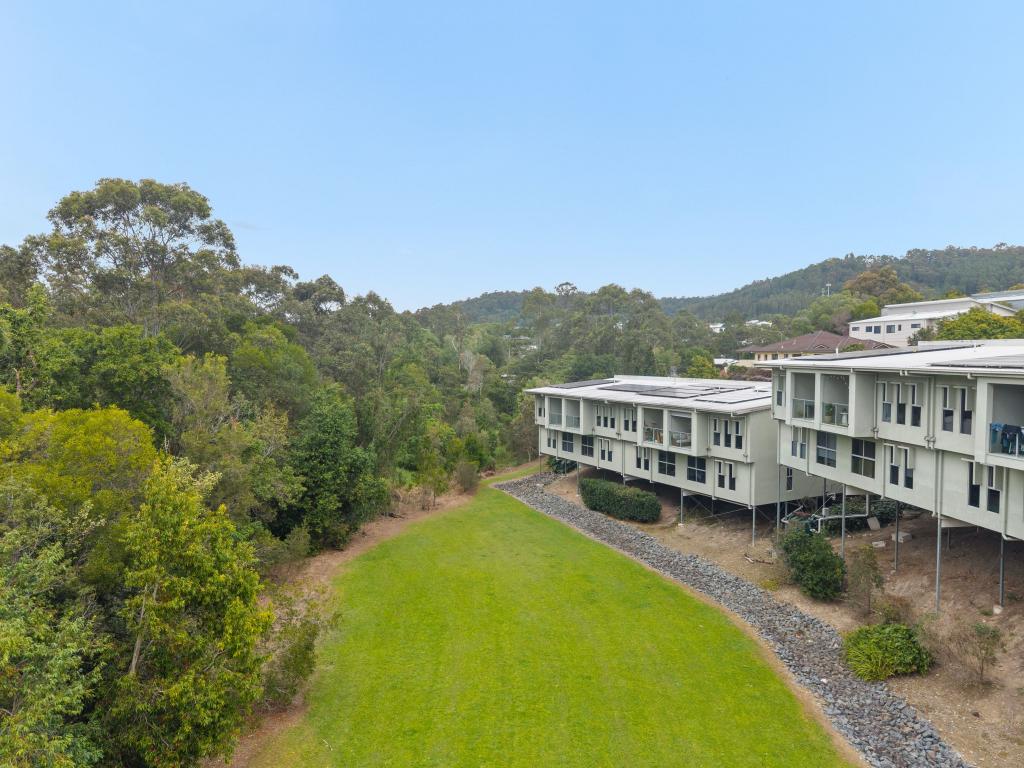 0
0Similar properties For Rent nearby
See more properties for rent nearby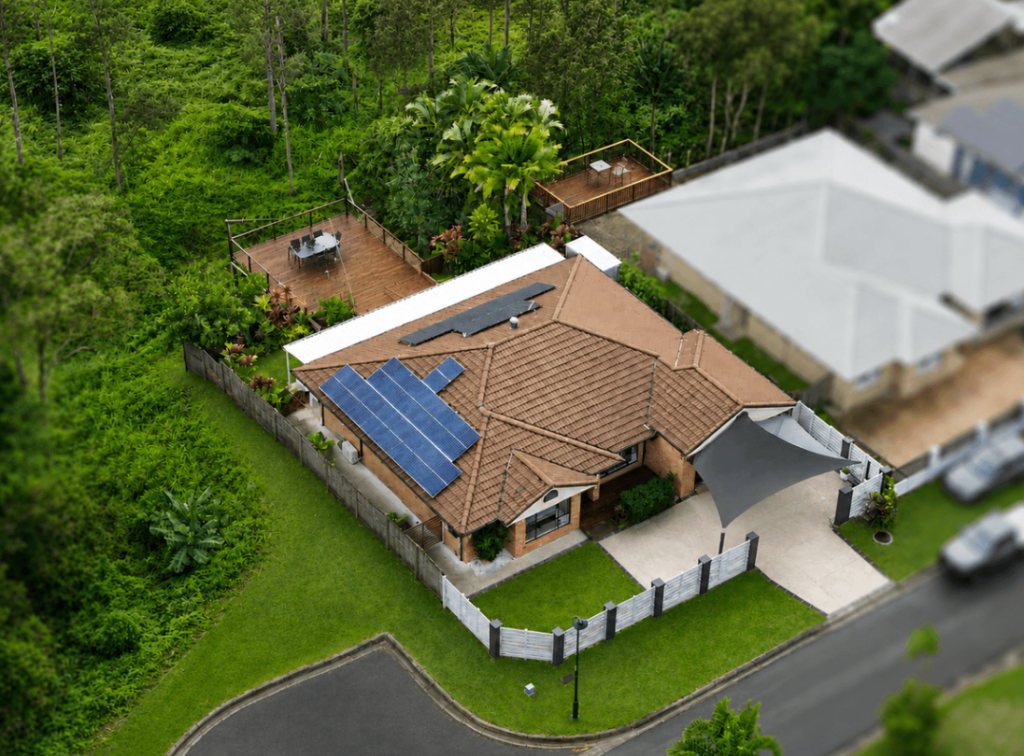 0
0
 0
0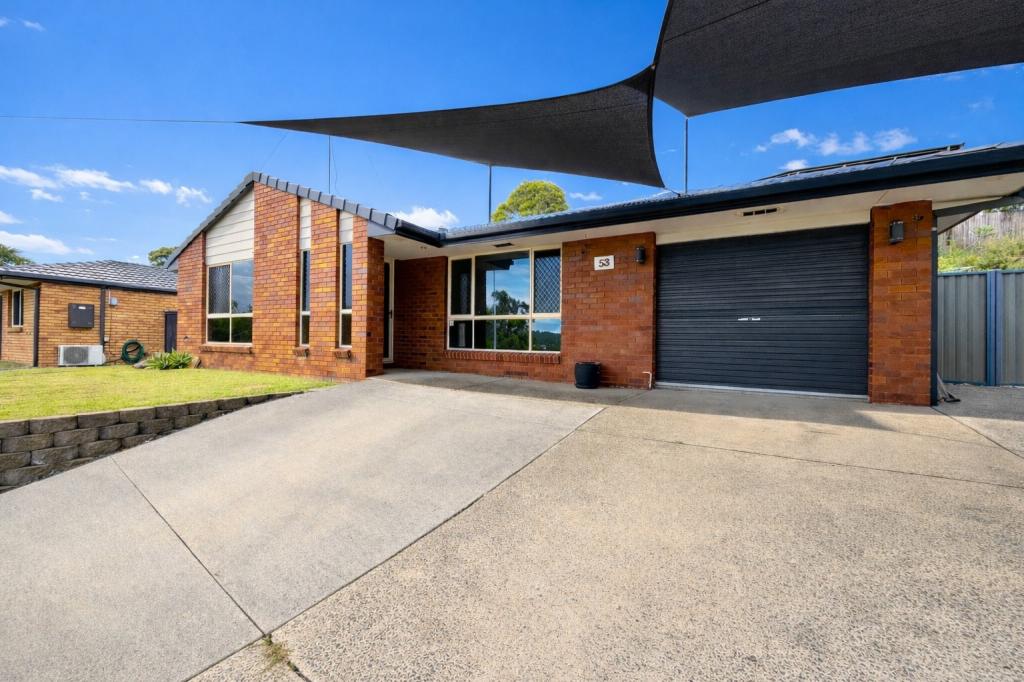 0
0
About Oxenford 4210
The size of Oxenford is approximately 13.9 square kilometres. There are 37 parks, covering nearly 13.5% of the total area. The population of Oxenford in 2016 was 11842 people. By 2021 the population was 12273 showing a population growth of 3.6% in the area during that time. The predominant age group in Oxenford is 40-49 years. Households in Oxenford are primarily couples with children and are likely to be repaying $1800 - $2399 per month on mortgage repayments. In general, people in Oxenford work in a trades occupation.In 2021, 73.60% of the homes in Oxenford were owner-occupied compared with 69.70% in 2016.
Oxenford has 5,380 properties. Over the last 5 years, Houses in Oxenford have seen a 69.35% increase in median value, while Units have seen a 131.69% increase. As at 31 August 2026:
- The median value for Houses in Oxenford is $1,207,918 while the median value for Units is $813,417.
- Houses have a median rent of $890 while Units have a median rent of $678.
Suburb Insights for Oxenford 4210
Market Insights
Oxenford Trends for Houses
N/A
N/A
View TrendN/A
N/A
Oxenford Trends for Units
N/A
N/A
View TrendN/A
N/A
Neighbourhood Insights
© Copyright 2026. RP Data Pty Ltd trading as Cotality (Cotality). All rights reserved. No reproduction, distribution, or transmission of the copyrighted materials is permitted. The information is deemed reliable but not guaranteed.
While Cotality uses commercially reasonable efforts to ensure the Cotality Data is current, Cotality does not warrant the accuracy, currency or completeness of the Cotality Data and to the full extent permitted by law excludes all loss or damage howsoever arising (including through negligence) in connection with the Cotality Data.
This product uses cookies and other similar technologies to improve and customise your browsing experience, to tailor content and adverts, and for analytics and metrics regarding visitor usage on this product and other media. We may share cookie and analytics information with third parties for the purposes of advertising. By continuing to use our website, you consent to cookies being used. View our Privacy Policy here.
X
