
28 Crestridge CrescentOxenford QLD 4210

Property Details for 28 Crestridge Cres, Oxenford

28 Crestridge Cres, Oxenford is a 3 bedroom, 2 bathroom House with 2 parking spaces. The property has a land size of 613m2. While the property is not currently for sale or for rent, it was last sold in March 2026. There are other 3 bedroom House sold in Oxenford in the last 12 months.
Last Listing description (March 2026)
THE ALEX DAY TEAM & RAY WHITE ALLIANCE ARE EXCITED TO PRESENT 28 CRESTRIDGE CRESCENT, OXENFORD TO MARKET.
INSPECTIONS AVAILABLE PRIOR TO ONLINE AUCTION, CONTACT US TODAY TO REGISTER FOR THE OPEN HOME - ATTEND IN PERSON OR VIRTUALLY VIA OUR ONLINE INSPECTIONS!
28 Crestridge Crescent, Oxenford presents a beautifully and extensively upgraded home, following an investment of over $250,000 in recent improvements. Far more than a cosmetic renovation, the property has undergone significant upgrades throughout, offering buyers the peace of mind of a modernised residence without the time, cost or uncertainty of undertaking further works themselves.
The home has benefited from over $250,000 in recent upgrades and improvements, representing a comprehensive transformation well beyond a standard renovation. Completed works include:
? Complete strip-out and replacement of kitchen, laundry and bathrooms.
? All new aluminium windows and doors throughout
? Entire roof replaced including new gutters, fascia and eaves
? All new quality floor tiles and carpets
? Approximately $70,000 invested in a brand new outdoor entertaining patio
? Massive under-house storage area created
? All new landscaping including premium TifTuf turf
? All new aluminium fencing
? New electrical fittings and upgrades throughout
Unlike many renovated homes which focus purely on surface-level finishes, this property has benefited from extensive upgrades designed to improve everyday functionality, long-term durability and overall liveability - helping to minimise the need for costly future improvements.
The renovated kitchen serves as the heart of the home, complete with quality appliances, sleek cabinetry and ample bench space, flowing seamlessly into the open plan living and dining areas. Stylishly updated bathrooms, refreshed flooring and modern fixtures throughout create a move-in-ready opportunity ideal for families, first home buyers or investors seeking a low-maintenance property. Indoor living transitions smoothly to the outdoor entertaining area. Elevated to capture a tranquil, leafy outlook, the entertaining deck enjoys a beautiful treetop aspect with sweeping views across the surrounding hills. Framed by established native trees, the outlook offers a wonderful sense of privacy and serenity, creating the perfect backdrop for relaxed afternoons or evening drinks as the sky changes colour at sunset. The elevated position allows for cooling breezes and an abundance of natural light, enhancing the home's peaceful atmosphere while still being conveniently positioned within the heart of Oxenford.
Key Features:
? Fully renovated throughout with modern finishes
? Potential fourth bedroom
? Spacious, tiled open plan living and dining areas
? Contemporary kitchen with a breakfast bar, quality appliances & ample storage
? Stylishly updated bathrooms
? Generous bedrooms with built-in storage
? Master bedroom with private ensuite
? Air conditioning in living areas & master suite
? Outdoor entertaining area ideal for gatherings and watching the sunset
? Secure double car garage with kitchenette & laundry
? Dual-living potential
? Low-maintenance yard
? Move-in ready with nothing to spend
Situated in a family-friendly pocket of Oxenford, the home enjoys close proximity to major conveniences and lifestyle attractions. You're just minutes from Westfield Helensvale, local shopping villages, cafes and everyday essentials, while highly regarded public and private schools are within easy reach. Commuters will appreciate quick access to the M1 and Helensvale train and tram station, and for weekend fun, the Gold Coast's renowned theme parks including Warner Bros. Movie World and Wet'n'Wild are nearby, with stunning beaches only a short drive away.
Thank you for taking the time to view this property. If you have any questions or interest, please contact Alex Day on 0423 983 360. We know it's competitive to be a buyer in today's market, so I'll do my best to be as transparent as possible and help you secure this one.
Important: Whilst every care is taken in the preparation of the information contained in this marketing, Ray White will not be held liable for the errors in typing or information. All information is considered correct at the time of printing.
Disclaimer: While the agent has made reasonable attempts and efforts to verify the accuracy of the information contained within this marketing and advertising material, the agent takes no responsibility for any inaccuracies. Any prospective buyer/s should not rely on the particulars contained within these advertising or marketing materials as representations of fact but rather should undertake their own due diligence (or obtain independent advice) to verify and satisfy themselves of the validity of the particulars contained within the marketing and advertising materials. To the extent there is any inconsistency between these advertising or marketing materials and the Form 2 Seller Disclosure Statement for the property, the Form 2 will prevail. If this property is being sold by auction or without a price, then a price guide cannot be provided. The website may have filtered the property into a price bracket for website functionality purposes.
Property History for 28 Crestridge Cres, Oxenford, QLD 4210
- 03 Mar 2026Sold for $1,400,000
- 26 Feb 2026Listed for Sale SOLD BY ALEX DAY
- 07 Jun 2021Sold for $545,000

Recent sales nearby
See more recent sales nearby/assets/perm/je3iujf6pei6nh52gg5j7jyicu?signature=1702b271e5ce9e43d8c7321527fc451062a2781f0daa806567b64ee3bfd1df37) 0
0/assets/perm/ame7m2h5bui63iwzgmv6lsanly?signature=6930ca222d64bc5d95b1c35ff9391a5fbec8eb50beae579fa2a487c225aa1ad4) 0
0/assets/perm/suvmzcv6ayi6nduyiupde2dyfq?signature=54d30d4c2cb856eb686eff65dd7705865f496ddfb0beff20beec96689a406cbe) 0
0Similar properties For Sale nearby
See more properties for sale nearby
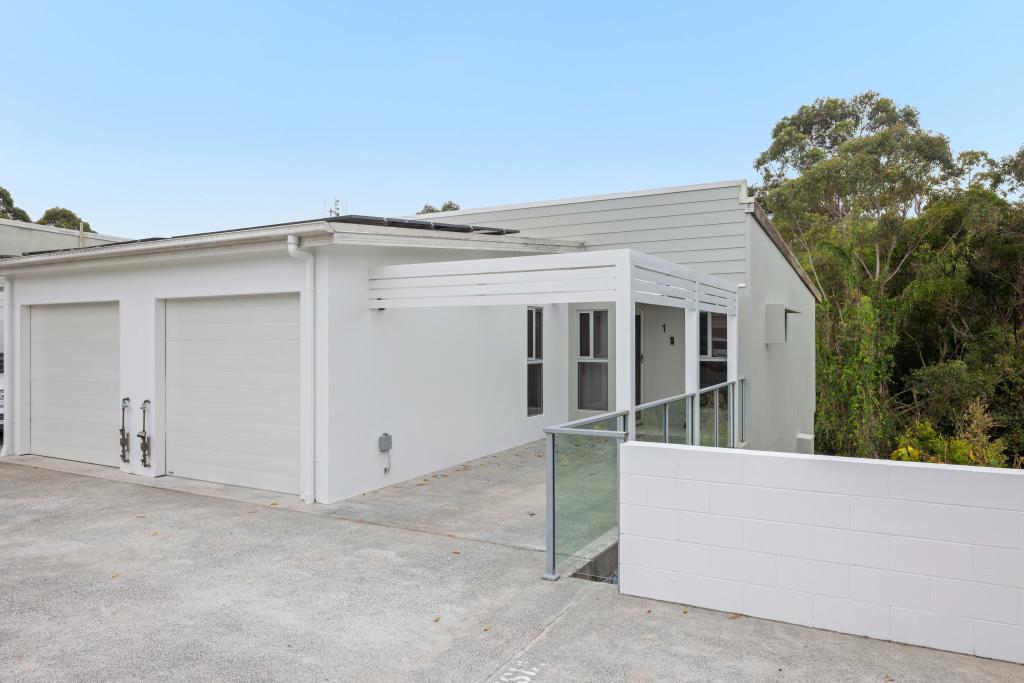 0
0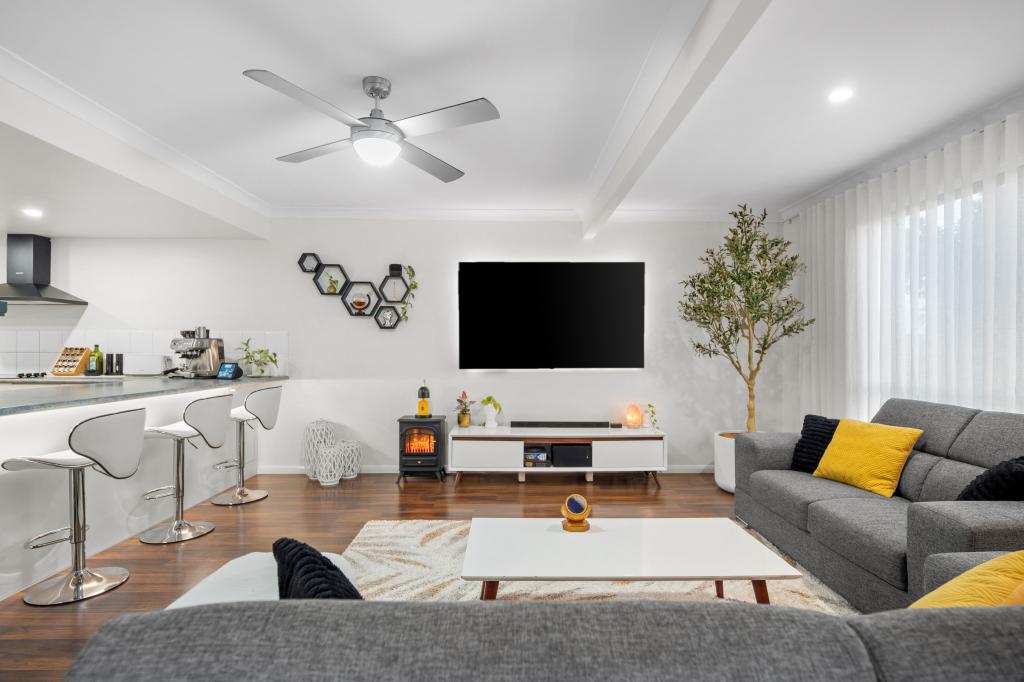 0
0
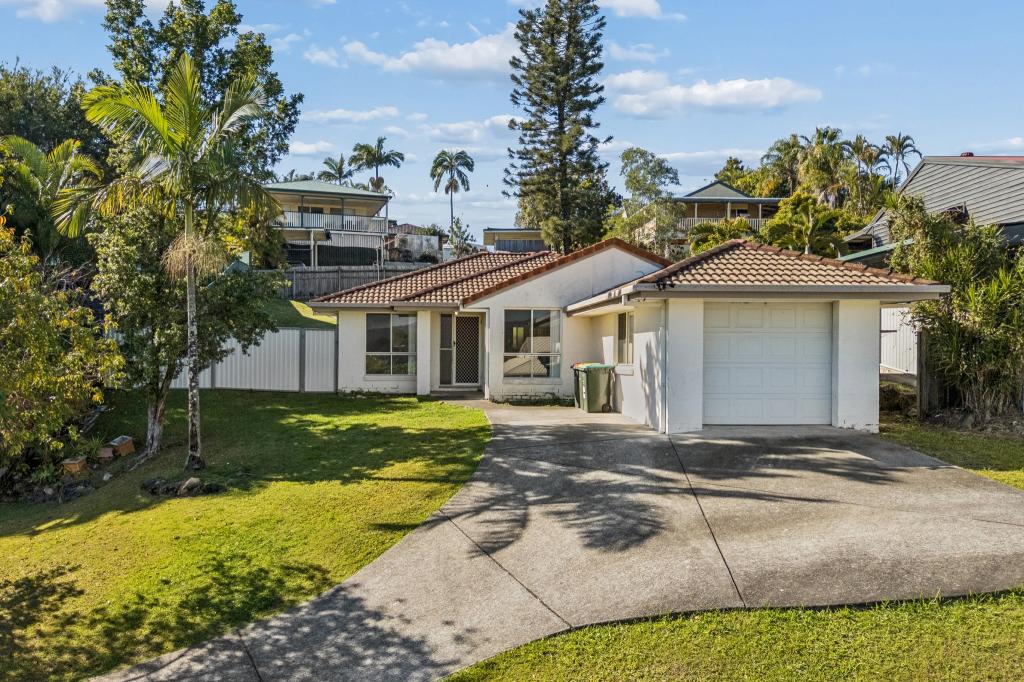 0
0

Similar properties For Rent nearby
See more properties for rent nearby 0
0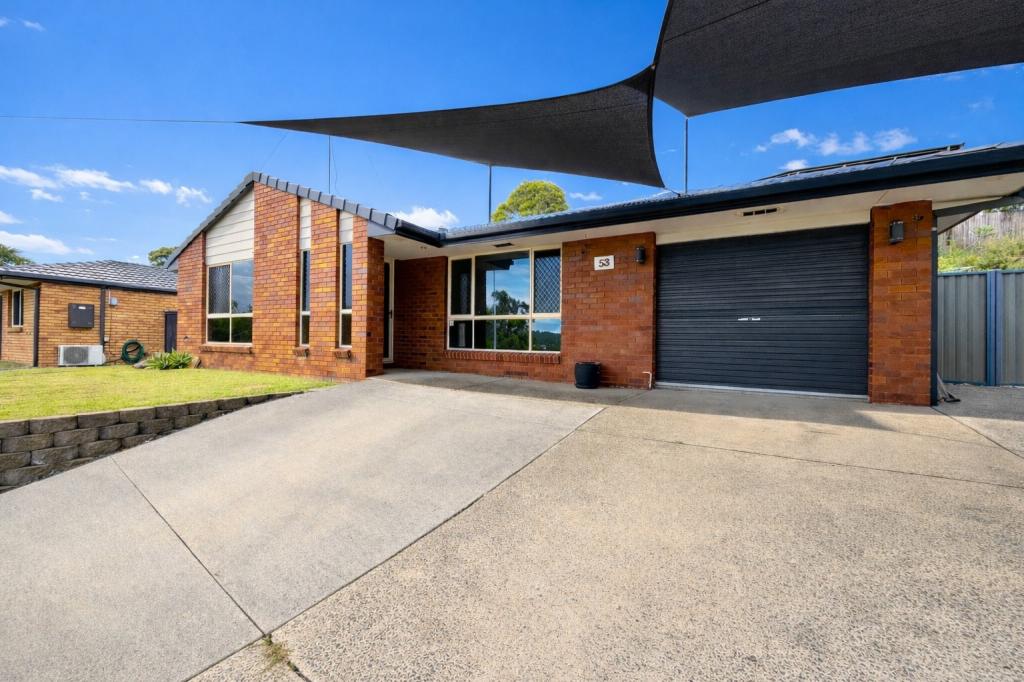 0
0
 0
0
About Oxenford 4210
The size of Oxenford is approximately 13.9 square kilometres. There are 37 parks, covering nearly 13.5% of the total area. The population of Oxenford in 2016 was 11842 people. By 2021 the population was 12273 showing a population growth of 3.6% in the area during that time. The predominant age group in Oxenford is 40-49 years. Households in Oxenford are primarily couples with children and are likely to be repaying $1800 - $2399 per month on mortgage repayments. In general, people in Oxenford work in a trades occupation.In 2021, 73.60% of the homes in Oxenford were owner-occupied compared with 69.70% in 2016.
Oxenford has 5,381 properties. Over the last 5 years, Houses in Oxenford have seen a 80.52% increase in median value, while Units have seen a 132.45% increase. As at 31 July 2026:
- The median value for Houses in Oxenford is $1,254,538 while the median value for Units is $822,439.
- Houses have a median rent of $880 while Units have a median rent of $685.
Suburb Insights for Oxenford 4210
Market Insights
Oxenford Trends for Houses
N/A
N/A
View TrendN/A
N/A
Oxenford Trends for Units
N/A
N/A
View TrendN/A
N/A
Neighbourhood Insights
© Copyright 2026. RP Data Pty Ltd trading as Cotality (Cotality). All rights reserved. No reproduction, distribution, or transmission of the copyrighted materials is permitted. The information is deemed reliable but not guaranteed.
While Cotality uses commercially reasonable efforts to ensure the Cotality Data is current, Cotality does not warrant the accuracy, currency or completeness of the Cotality Data and to the full extent permitted by law excludes all loss or damage howsoever arising (including through negligence) in connection with the Cotality Data.
This product uses cookies and other similar technologies to improve and customise your browsing experience, to tailor content and adverts, and for analytics and metrics regarding visitor usage on this product and other media. We may share cookie and analytics information with third parties for the purposes of advertising. By continuing to use our website, you consent to cookies being used. View our Privacy Policy here.
X
