
260 Universal StreetOxenford QLD 4210

Property Details for 260 Universal St, Oxenford
260 Universal St, Oxenford is a 4 bedroom, 2 bathroom House with 2 parking spaces. The property has a land size of 640m2. While the property is not currently for sale or for rent, it was last sold in November 2025. There are other 4 bedroom House sold in Oxenford in the last 12 months.
Last Listing description (November 2025)
This property was sold prior to auction by Alex Day.
Method of sale: Post Auction
Marketing campaign: Online, Social & Database
Enquiries: 53
Offers: 13
Online Views: 3,509
Days on Market: 9
To achieve a premium price for your home, call Alex on 0423 983 360.
THE ALEX DAY TEAM & COREY AND STEPH TEAM & RAY WHITE ALLIANCE ARE EXCITED TO PRESENT 260 UNIVERSAL STREET, OXENFORD TO MARKET.
Step into 260 Universal Street, Oxenford, and you'll immediately feel at home in this thoughtfully designed family residence. Boasting four spacious bedrooms and two well-appointed bathrooms, this property perfectly balances functionality and style. The master suite is a sanctuary of comfort, featuring a generous walk-in robe and a private ensuite that provides a peaceful retreat after a busy day. The remaining three bedrooms each include built-in wardrobes, providing plenty of storage without compromising on space or style.
The heart of the home is the open-plan kitchen and dining area, designed for effortless everyday living and entertaining. The kitchen features modern finishes and ample bench space, making cooking a pleasure while keeping you connected with family or guests. Beyond the kitchen, there are two separate living areas, offering flexibility to suit your lifestyle. The front living area could serve as a quiet lounge, an additional home office, or even an extra bedroom-perfectly complementing the home's existing dedicated office space and providing freedom to adapt to your family's needs.
Step outside and discover a backyard designed for entertaining and relaxation. A covered patio overlooks a sparkling pool, creating the perfect setting for summer barbecues, weekend gatherings, or simply enjoying a quiet morning coffee while watching the kids play. The fully fenced yard ensures safety and privacy, while newly installed split system air conditioning and a 10kW solar panel system mean comfort and energy efficiency are always taken care of. The home also features a new electric hot water heat pump, providing energy efficiency, reliability, and peace of mind.
Key features
• 4 Bedrooms- Master with walk-in robe and ensuite; all other bedrooms with built-in wardrobes
• 2 Bathrooms- Modern and well-appointed, designed for family convenience
• Living Areas plus office - 2 spacious lounges; the front living area is versatile as a lounge, extra bedroom, or additional office space, complementing the home's existing dedicated office.
• Open-Plan Kitchen & Dining- Functional layout perfect for family living and entertaining
• Outdoor Entertaining- Covered patio and sparkling swimming pool; fully fenced backyard for privacy and safety
• Comfort & Efficiency- 3 split-system air conditioners, new hot water electric heat pump, 10kW solar panels
• Energy-Saving Features- Solar panels reduce electricity costs and increase sustainability
• Storage & Practicality- Built-in wardrobes in all bedrooms and ample storage throughout
• Side Access gates: Convenient side gate access, with extra space at the front of the property-perfect for trailers, boats, or additional parking.
• Family-Friendly Layout- Flexible spaces to suit growing families
• Prime Location- Quiet, welcoming neighborhood close to local shops, cafes, schools, parks, and recreational facilities
Beyond the home, Oxenford itself is a thriving, family-friendly community. Residents love the proximity to local cafes, shopping hubs, and essential amenities, while still enjoying a quiet and welcoming neighborhood atmosphere. Parks, playgrounds, and schools are all close by, making it an ideal location for families seeking both convenience and a strong sense of community. With everything from recreational options to everyday necessities at your fingertips, 260 Universal Street offers not just a house, but a lifestyle-where family life, relaxation, and convenience meet perfectly.
Thank you for taking the time to view this property. If you have any questions or interest, please contact Alex Day on
0423 983 360. We know it's competitive to be a buyer in today's market, so I'll do my best to be as transparent as possible and help you secure this one.
Important: Whilst every care is taken in the preparation of the information contained in this marketing, Ray White will not be held liable for the errors in typing or information. All information is considered correct at the time of printing.
Property History for 260 Universal St, Oxenford, QLD 4210
- 28 Nov 2025Sold for $1,300,000
- 19 Nov 2025Listed for Sale CONTACT ALEX DAY
- 28 Feb 2021Sold for $710,000

Recent sales nearby
See more recent sales nearby/assets/perm/llljs777vii63nfvtpch4vomzm?signature=1aff1e5777ae19c7f0b4a4fc1cd37e7b1f575838b34f06bec666fad7f610362e) 0
0/assets/perm/oyoo3sqon4i65kceze4p2jabym?signature=50aec1b0a5052ce8a341adaf9d4586f14d4981b9088d682db658cb6a8c9d502a) 0
0
/assets/perm/prlvxrv6gyi6nj5d3vag7gp544?signature=d560a4a05aa246377c5c6a13b2abece3cf365b3f16d2f75a05c3a808955c74b7) 0
0Similar properties For Sale nearby
See more properties for sale nearby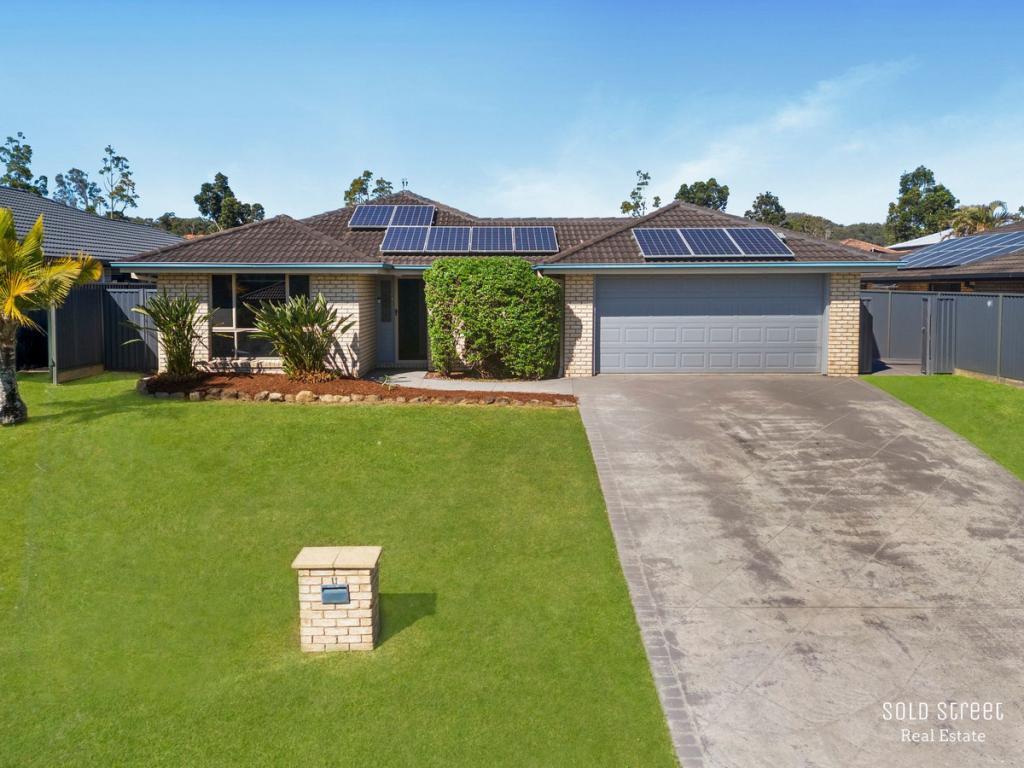 0
0
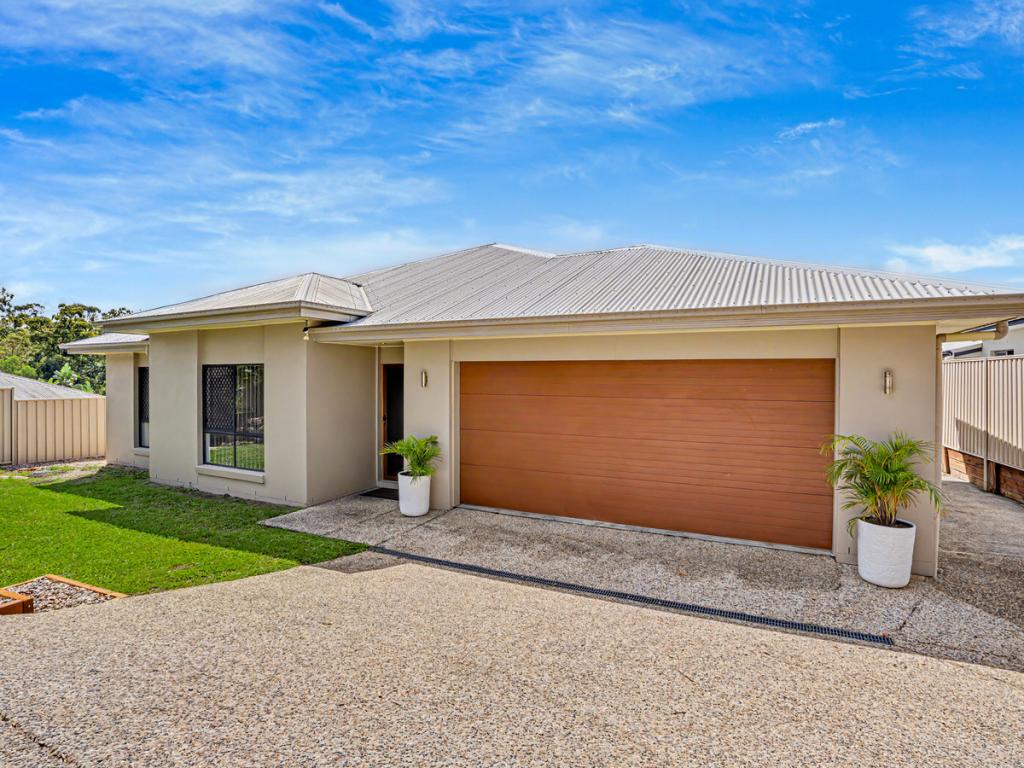 0
0

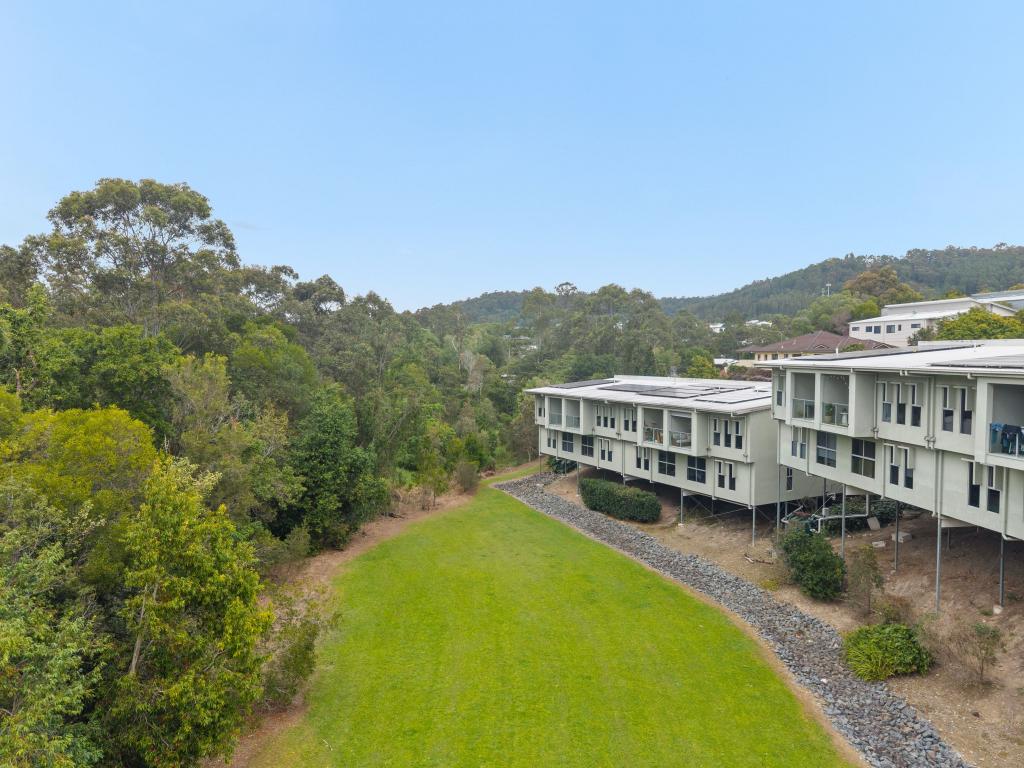 0
0Similar properties For Rent nearby
See more properties for rent nearby 0
0
 0
0 0
0
About Oxenford 4210
The size of Oxenford is approximately 13.9 square kilometres. There are 37 parks, covering nearly 13.5% of the total area. The population of Oxenford in 2016 was 11842 people. By 2021 the population was 12273 showing a population growth of 3.6% in the area during that time. The predominant age group in Oxenford is 40-49 years. Households in Oxenford are primarily couples with children and are likely to be repaying $1800 - $2399 per month on mortgage repayments. In general, people in Oxenford work in a trades occupation.In 2021, 73.60% of the homes in Oxenford were owner-occupied compared with 69.70% in 2016.
Oxenford has 5,381 properties. Over the last 5 years, Houses in Oxenford have seen a 80.52% increase in median value, while Units have seen a 132.45% increase. As at 31 July 2026:
- The median value for Houses in Oxenford is $1,254,538 while the median value for Units is $822,439.
- Houses have a median rent of $880 while Units have a median rent of $685.
Suburb Insights for Oxenford 4210
Market Insights
Oxenford Trends for Houses
N/A
N/A
View TrendN/A
N/A
Oxenford Trends for Units
N/A
N/A
View TrendN/A
N/A
Neighbourhood Insights
© Copyright 2026. RP Data Pty Ltd trading as Cotality (Cotality). All rights reserved. No reproduction, distribution, or transmission of the copyrighted materials is permitted. The information is deemed reliable but not guaranteed.
While Cotality uses commercially reasonable efforts to ensure the Cotality Data is current, Cotality does not warrant the accuracy, currency or completeness of the Cotality Data and to the full extent permitted by law excludes all loss or damage howsoever arising (including through negligence) in connection with the Cotality Data.
This product uses cookies and other similar technologies to improve and customise your browsing experience, to tailor content and adverts, and for analytics and metrics regarding visitor usage on this product and other media. We may share cookie and analytics information with third parties for the purposes of advertising. By continuing to use our website, you consent to cookies being used. View our Privacy Policy here.
X
