
23 Killarney CourtOxenford QLD 4210
Property Details for 23 Killarney Ct, Oxenford
23 Killarney Ct, Oxenford is a 6 bedroom, 3 bathroom House with 2 parking spaces and was built in 1980. The property has a land size of 2405m2 and floor size of 163m2. While the property is not currently for sale or for rent, it was last sold in September 2017.
Last Listing description (April 2024)
Perched high above the tranquil Coomera riverside, discover a unique property boasting an expansive 2,405m land parcel with 80 metres of river frontage. With huge upside potential, this riverfront renovator presents a tantalising opportunity for developers and visionaries alike.
With renovations completed, between all the separate living quarters there is potential for a combined rental income of $1,500-$1,650 per week.
The main residence is an embodiment of rustic charm, accented by sloped wooden ceilings with an abundance of natural light. A harmonious blend of warmth and comfort can be found in the main living area equipped with both a fireplace for those cosy winter evenings and air conditioning for the summer days.
The lounge, with its towering ceiling, accentuates the feeling of space. The spacious floorplan consists of two generously sized bedrooms, and a loft, the loft is currently being utilised as a third bedroom and opens up to a balcony, offering elevated views of the peaceful surroundings.
Adjoining the living space, kitchen renovations are already underway, offering a walk-in pantry and a gas cooktop for the culinary enthusiast. While the bathroom and ensuite await your touch of modern transformation.
The rumpus room with air conditioning serves a myriad of purposes, further augmented by extensive cupboard storage, bi-fold doors and sleek mirrored walls.
Wake up inspired with one bedroom offering the delightful experience of large glass windows presenting uninterrupted river vistas while the spacious main bedroom is complimented by an ensuite, dual built-in robes, and a blissful view of both the pool and the meandering river beyond.
For those hot summer days, dive into the large in-ground magnesium pool, placed strategically on the block overlooking the river featuring frameless glass fencing.
In addition to the main residence, the property also features a self-contained granny flat, complete with three bedrooms and a bathroom.
And for those in need of additional space, a third structure inclusive of a carport with roller door, with some improvements, could be used as a 1 bedroom studio. Complete with a shower, toilet, kitchen and living space.
Main residence features include but are not limited to;
- 6.6kw Solar with 10kw inverter
- Enhanced security camera system
- Rumpus room/2nd living with air conditioning
- Air conditioned living room
- Renovated Kitchen
- Fireplace
- River views
- In-ground pool with frameless glass fencing
- Expansive outdoor deck
Self-contained granny flat features include but are not limited to;
- 3 good sized bedrooms
- Air conditioning
- Fireplace
- Well appointed kitchen
- River views
- Carport
Walking distance to amenities including but not limited to;
- Coomera Lodge Hotel
- 7/11 Service station
- Childcare centre
- Dentist
- Pharmacy
- Veterinary
- Pizza and pasta
- Liquor store
- Bakery
- Supermarket
- Lemongrass Thai
School Catchments;
Pacific Pines State High School
https://highlandreservess.eq.edu.au/
Highland Reserve State School
https://pacificpinesshs.eq.edu.au/
This property is an unbeatable opportunity for the developer or renovator with foresight. Whether you envision a project now or in the future, this riverside gem awaits your transformative touch!
Contact Dale Stokes - 0447 331 041
Disclaimer: This property is being sold without a price therefore a price guide cannot be provided. The website may have filtered the property into a price bracket for website functionality purposes.
There is no guarantee of accuracy for the information listed and the information is subject to change. Silverdale Realty does not take responsibility for any inaccuracies with any of the information provided. Prospective buyers should do their own research and due diligence.
Property History for 23 Killarney Ct, Oxenford, QLD 4210
- 06 Sep 2023Listed for Sale Not Disclosed
- 29 Sep 2017Sold for $505,000
- 17 Oct 2011Sold for $535,000

Recent sales nearby
See more recent sales nearby/assets/perm/jtegxg55u4i6necnyespdusngy?signature=ce81b5d4b35c041b704a67ae8f343350881e0ebd0f7f423a6287fb216483fb1f) 0
0
/assets/perm/3yp64laonyi65kceze4p2jabym?signature=592b9270d5369c1c46ddfbf55e6eb18384146c14c60228a9c6ba9936d4643c55) 0
0
/assets/perm/x7dttxes2qi63nltm4cjjene2y?signature=555d8dc2b98f47df4657d8b560f2548d91a5b2aab504de4afdd43c6362967acd) 0
0Similar properties For Sale nearby
See more properties for sale nearby 0
0 0
0

 0
0Similar properties For Rent nearby
See more properties for rent nearby 0
0
 0
0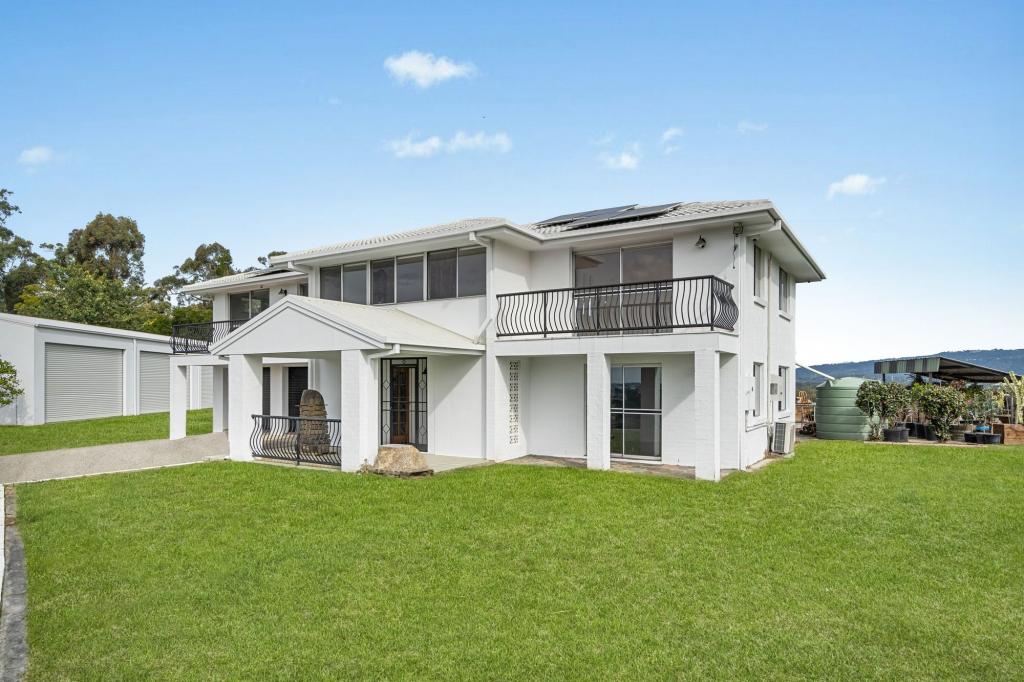 0
0

About Oxenford 4210
The size of Oxenford is approximately 13.9 square kilometres. There are 37 parks, covering nearly 13.5% of the total area. The population of Oxenford in 2016 was 11842 people. By 2021 the population was 12273 showing a population growth of 3.6% in the area during that time. The predominant age group in Oxenford is 40-49 years. Households in Oxenford are primarily couples with children and are likely to be repaying $1800 - $2399 per month on mortgage repayments. In general, people in Oxenford work in a trades occupation.In 2021, 73.60% of the homes in Oxenford were owner-occupied compared with 69.70% in 2016.
Oxenford has 5,381 properties. Over the last 5 years, Houses in Oxenford have seen a 80.52% increase in median value, while Units have seen a 132.45% increase. As at 31 July 2026:
- The median value for Houses in Oxenford is $1,254,538 while the median value for Units is $822,439.
- Houses have a median rent of $880 while Units have a median rent of $685.
Suburb Insights for Oxenford 4210
Market Insights
Oxenford Trends for Houses
N/A
N/A
View TrendN/A
N/A
Oxenford Trends for Units
N/A
N/A
View TrendN/A
N/A
Neighbourhood Insights
© Copyright 2026. RP Data Pty Ltd trading as Cotality (Cotality). All rights reserved. No reproduction, distribution, or transmission of the copyrighted materials is permitted. The information is deemed reliable but not guaranteed.
While Cotality uses commercially reasonable efforts to ensure the Cotality Data is current, Cotality does not warrant the accuracy, currency or completeness of the Cotality Data and to the full extent permitted by law excludes all loss or damage howsoever arising (including through negligence) in connection with the Cotality Data.
This product uses cookies and other similar technologies to improve and customise your browsing experience, to tailor content and adverts, and for analytics and metrics regarding visitor usage on this product and other media. We may share cookie and analytics information with third parties for the purposes of advertising. By continuing to use our website, you consent to cookies being used. View our Privacy Policy here.
X
