
21 Crestridge CrescentOxenford QLD 4210
Property Details for 21 Crestridge Cres, Oxenford
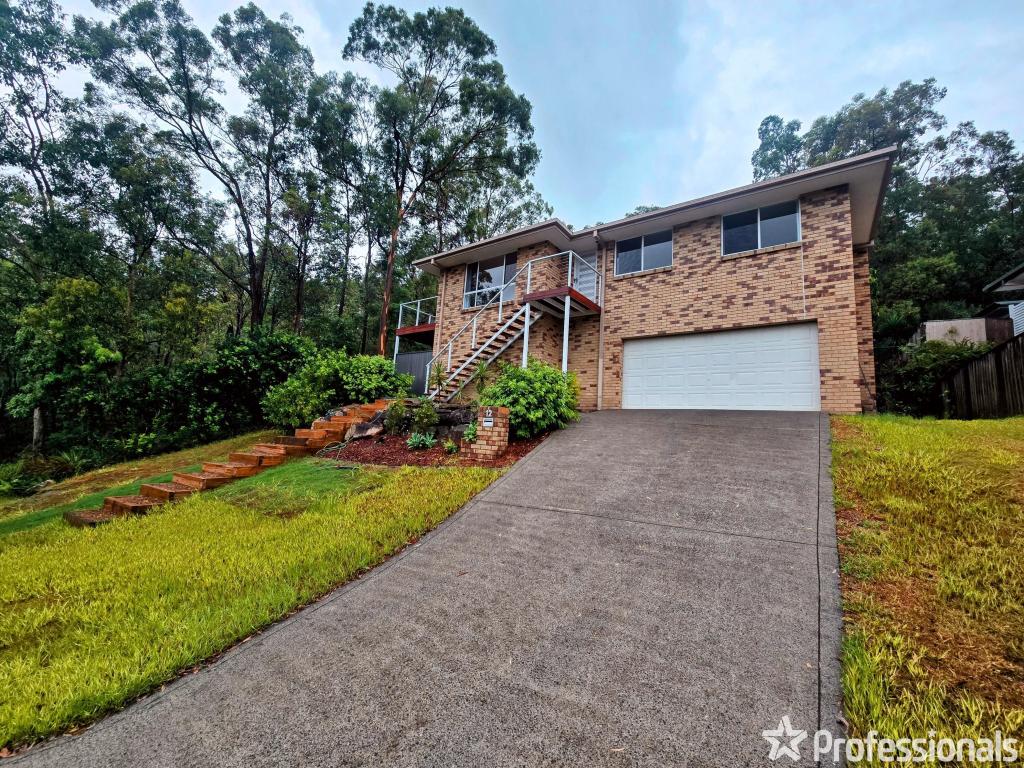
21 Crestridge Cres, Oxenford is a 3 bedroom, 2 bathroom House with 2 parking spaces and was built in 1997. The property has a land size of 664m2 and floor size of 148m2. While the property is not currently for sale or for rent, it was last sold in June 2026. There are other 3 bedroom House sold in Oxenford in the last 12 months.
Last Listing description (July 2026)
The Phone Code for this property is: 39839. Please quote this number when phoning or texting.
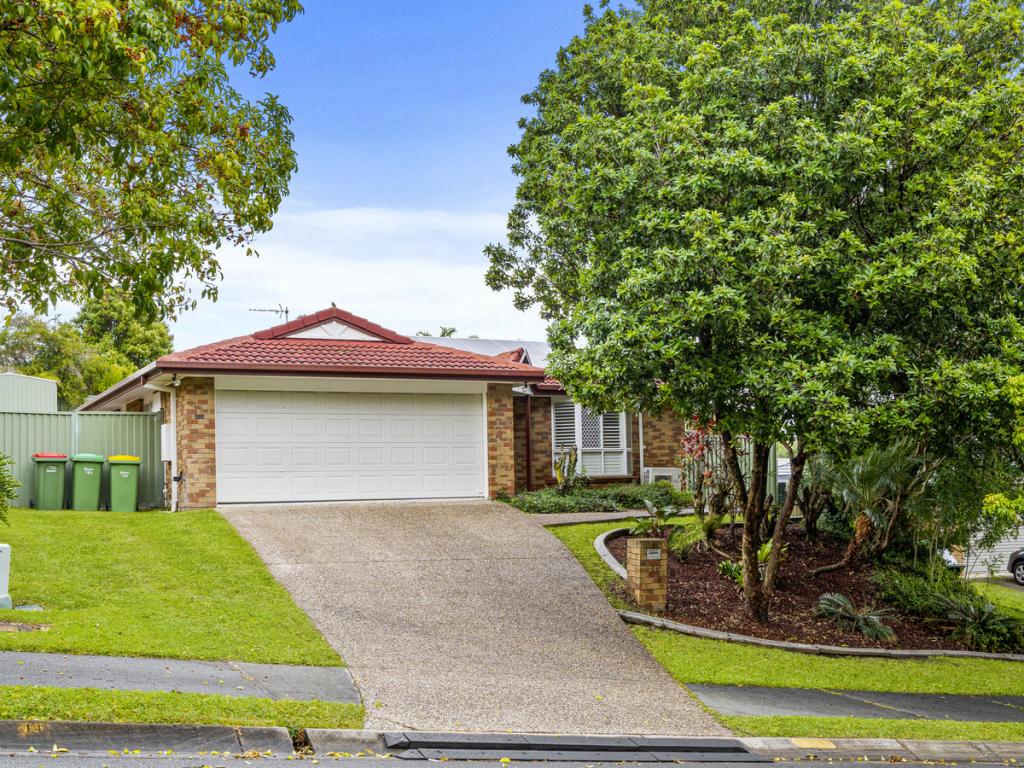
This 3-bedroom + study/nursery, 2-bathroom, single level residence is perfectly positioned on a large 664sqm block with 13.5m of street frontage. Offered is a rare opportunity to embrace elevated coastal living in close proximity to all that the Gold Coast has to offer.
Solid in construction with airy interiors that enhance the home's natural flow. The home itself is a combination of modern character and charm, exuding timeless appeal and a comfortable breezy lifestyle.
The functional floor plan is designed with relaxed easy living in mind, wide open views on 3 sides, towards Gold Coast, Southern Gold Coast through to the Hinterland.
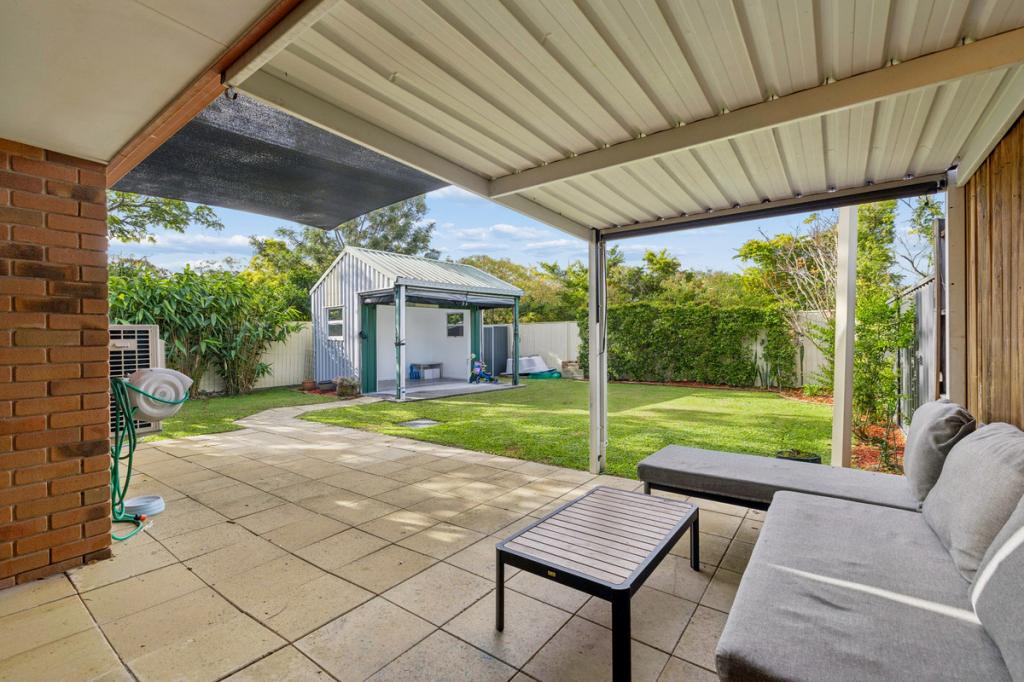
Enter through the extra large fly-over carport to open plan living, kitchen and dining spaces all with polished concrete floors throughout and flooded with natural light. The modern gourmet kitchen has been extremely well laid-out and features an extra large peninsular stone benchtop with induction cooktop, breakfast seating and an abundance of storage. The dining area connects effortlessly to the east-facing covered alfresco patio with hard wearing flake epoxy surface, and a large Bali-hut providing the perfect space to unwind of an afternoon. The dwelling is surrounded by lush gardens and lawns, the backyard offers ample space for the kids and pets to play. Two large pergolas provide dappled shade in a tranquil garden.
This home has a master suite with built-in robe, adjacent study room or nursery plus a stylish ensuite, floating vanity and walk-in shower.
Two additional generously sized bedrooms both with built-in robes and ceiling fans. A large family bathroom with a separate toilet. An additional multi-purpose room, which is a unique offering, providing the perfect space for a home office, teenagers retreat, kids playroom, second living area or optional fourth bedroom. This residence also benefits from this secure storage room in addition to two garden storage sheds. Large double carport with ample driveway parking.
Adequate solar panels has provided Zero to minimal power bills for more than 5 years.
Property Features:
Single level 3bedroom +study/nursery, 2-bathroom residence
Tightly held and well cared for by the current owner for 17 years
Positioned on a 664sqm block with 13.5m of street frontage.
Solid in construction with solid bones and airy interiors
Light-filled home with seamless indoor/outdoor flow
Generous open plan living spaces
Casual dining area that connects seamlessly to the kitchen and outdoor area
Covered east-facing alfresco + Bali hut, providing the perfect space to unwind of an afternoon
Immaculate kitchen with an abundance of storage, extra large stone benchtop.
Oversized master suite with walk-in robe, direct external access to the backyard and a modern ensuite.
Two additional good-sized bedrooms both with built-in robes and ceiling fans
Large family bathroom with a separate toilet
Multi-purpose room with internal and external access, offering space for a home office, teenagers retreat, kids playroom, second living area or optional fourth bedroom.
Secure storage room, two external garden storage sheds Double carport with ample driveway parking
Security screens on all doors and windows
2xSide access via a lockable gates.
Driveway access from street
Located on top of a hill overlooking the Theme parks with views to Gold Coast and Hinterland.:
Council Rates: $872.01* per half year
Water Rates: $433.94* per quarter
Rental Appraisal: Estimated rental income of $900 - $1,000* per week *Approx.
Nearby to swim centre, day-care, primary and secondary schools.
4 km to Westfield Helensvale.
Disclaimer:
Whilst every care has been taken to verify the accuracy of the details in this advertisement, For Sale By Owner Pty Ltd (forsalebyowner.com.au) cannot guarantee its correctness. Prospective buyers or tenants need to take such action as is necessary, to satisfy themselves of any pertinent matters.
Property History for 21 Crestridge Cres, Oxenford, QLD 4210
- 15 Jun 2026Sold for $1,025,000
- 02 Apr 2026Listed for Sale Present all Offers over
- 04 Mar 2009Sold for $380,000

Recent sales nearby
See more recent sales nearby/assets/perm/suvmzcv6ayi6nduyiupde2dyfq?signature=54d30d4c2cb856eb686eff65dd7705865f496ddfb0beff20beec96689a406cbe) 0
0
/assets/perm/ame7m2h5bui63iwzgmv6lsanly?signature=6930ca222d64bc5d95b1c35ff9391a5fbec8eb50beae579fa2a487c225aa1ad4) 0
0/assets/perm/sgdk23g534i6xc7uof4hvdsbzm?signature=81d388ef5a37c3d532baa6c26ce52d748caf6676c60a86b232a91b36d79182a1) 0
0Similar properties For Sale nearby
See more properties for sale nearby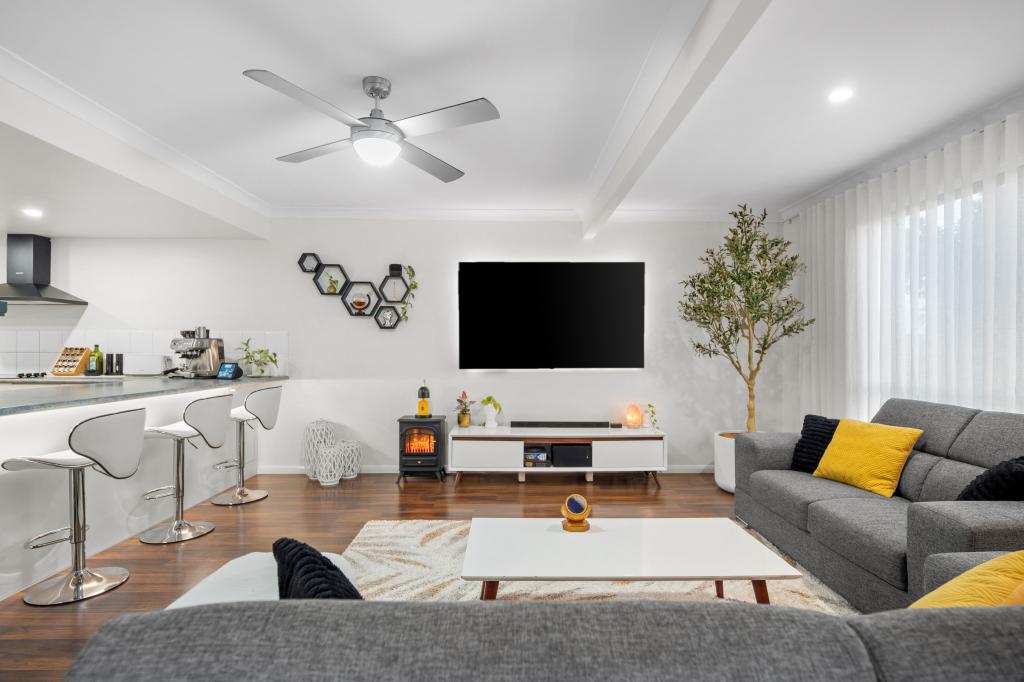 0
0
 0
0

 0
0Similar properties For Rent nearby
See more properties for rent nearby 0
0
 0
0
 0
0About Oxenford 4210
The size of Oxenford is approximately 13.9 square kilometres. There are 37 parks, covering nearly 13.5% of the total area. The population of Oxenford in 2016 was 11842 people. By 2021 the population was 12273 showing a population growth of 3.6% in the area during that time. The predominant age group in Oxenford is 40-49 years. Households in Oxenford are primarily couples with children and are likely to be repaying $1800 - $2399 per month on mortgage repayments. In general, people in Oxenford work in a trades occupation.In 2021, 73.60% of the homes in Oxenford were owner-occupied compared with 69.70% in 2016.
Oxenford has 5,385 properties. Over the last 5 years, Houses in Oxenford have seen a 80.52% increase in median value, while Units have seen a 132.45% increase. As at 31 July 2026:
- The median value for Houses in Oxenford is $1,254,538 while the median value for Units is $822,439.
- Houses have a median rent of $880 while Units have a median rent of $685.
Suburb Insights for Oxenford 4210
Market Insights
Oxenford Trends for Houses
N/A
N/A
View TrendN/A
N/A
Oxenford Trends for Units
N/A
N/A
View TrendN/A
N/A
Neighbourhood Insights
© Copyright 2026. RP Data Pty Ltd trading as Cotality (Cotality). All rights reserved. No reproduction, distribution, or transmission of the copyrighted materials is permitted. The information is deemed reliable but not guaranteed.
While Cotality uses commercially reasonable efforts to ensure the Cotality Data is current, Cotality does not warrant the accuracy, currency or completeness of the Cotality Data and to the full extent permitted by law excludes all loss or damage howsoever arising (including through negligence) in connection with the Cotality Data.
This product uses cookies and other similar technologies to improve and customise your browsing experience, to tailor content and adverts, and for analytics and metrics regarding visitor usage on this product and other media. We may share cookie and analytics information with third parties for the purposes of advertising. By continuing to use our website, you consent to cookies being used. View our Privacy Policy here.
X
