
20A Wimbledon WayOxenford QLD 4210
Property Details for 20a Wimbledon Way, Oxenford
20a Wimbledon Way, Oxenford is a 4 bedroom, 2 bathroom House with 4 parking spaces and was built in 1995. The property has a land size of 959m2 and floor size of 168m2. While the property is not currently for sale or for rent, it was last sold in December 2024.
Last Listing description (January 2025)
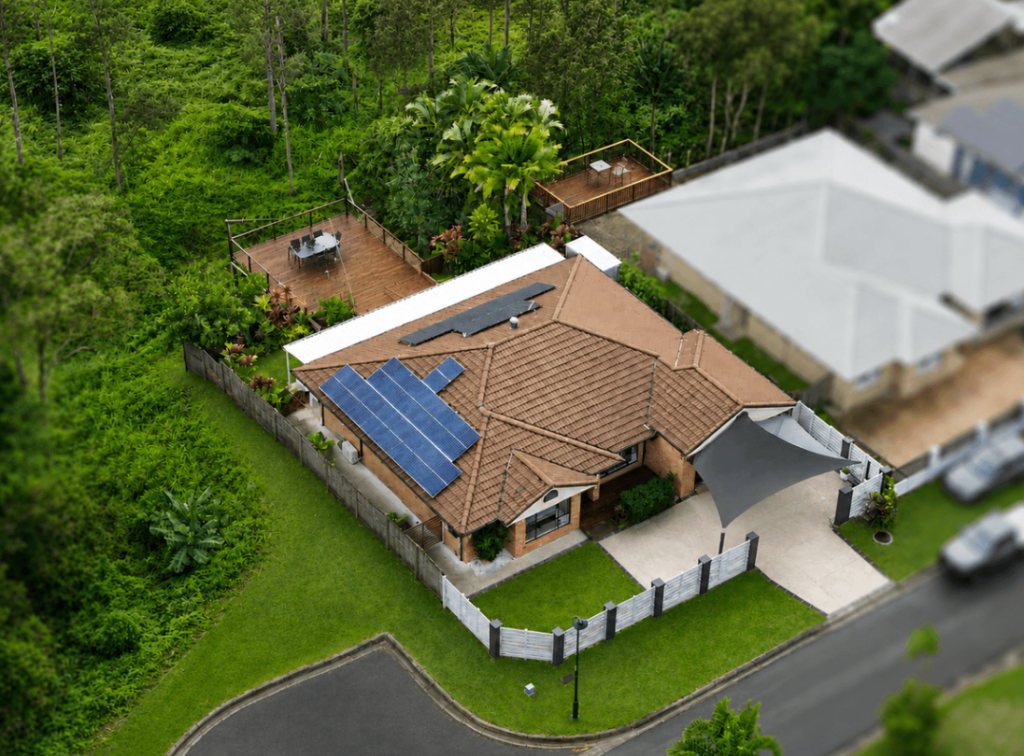
Presented to the market for the first time in over 20 years, is this low-set family home nestled in one of Oxenford's quietest streets. Boasting an elevated position in a cul-de-sac, 20A Wimbledon Way offers the perfect blend of space, comfort, and convenience. Vacant and move in ready, this home awaits its now owners!
The dynamic layout of the property caters to all different family sizes and lifestyles, whether you are an avid entertainer, or looking for your very own private oasis, to relax and unwind beside the pool. This 248m2 residence offers multiple living spaces, which effortlessly flow out to the oversized covered outdoor entertaining area.
A newly fitted stone bench top is a statement piece in the heart of the home, the kitchen, which adds practicality to everyday living with a breakfast bar. New tap ware and door handles throughout provide a refreshing touch, and with ducted air-conditioning as well as a fireplace, this home has you covered all year round.
Located in a tranquil cul-de-sac overlooking the theme parks, this home offers a family-friendly lifestyle with easy access to schools, parks, and local amenities, as well as close proximity to the M1 highway for convenience. Currently vacant, this property welcomes its new owners, ready for immediate possession.
- 4 Bedrooms
- 2 Bathrooms With New Shower Screens
- 2 Car Garage with Epoxy Floor + Driveway Parking Under Shade Sails
- 959m2 Land Size Approx.
- 248m2 House Size Approx.
- Solar System (22 Panels)
- In Ground Pool With Shade Sail & Water Fountain
- Oversized Outdoor Entertaining Area
- Open Plan Living With Skylight
- Kitchen With New Breakfast Bar Stone Bench Top, Tapware & Sink
- Electric Stove, Oven & Dishwasher
- Secondary Living/Dining Space or Media Room
- LED Lighting
- Ducted Air-Conditioning & Ceiling Fans
- Wood Fireplace
- Security Screens, Curtains & Blinds
- Master Bedroom With Outdoor Area
- Walk In Robe & Ensuite with New Shower Screen
- New Tapware & Towel Rails
- New Door Handles
- Electric Hot Water
Important: Whilst every care is taken in the preparation of the information contained in this marketing, RE/MAX United will not be held liable for the errors in typing or information. All information is considered correct at the time of printing.
Property History for 20a Wimbledon Way, Oxenford, QLD 4210
- 13 Dec 2024Sold for $1,041,000
- 05 Nov 2024Listed for Sale SOLD BY THE ALEX SURTI TEAM
- 07 Jul 2022Listed for Rent $850 / week

Recent sales nearby
See more recent sales nearby/assets/perm/z32fsj3ri4i63k5mlwwzpmc3ru?signature=03e8b8ec5f34262421ba0ad822ff5d6d7409d243c809505dbf5986de25233ef1) 0
0
/assets/perm/llljs777vii63nfvtpch4vomzm?signature=1aff1e5777ae19c7f0b4a4fc1cd37e7b1f575838b34f06bec666fad7f610362e) 0
0/assets/perm/oyoo3sqon4i65kceze4p2jabym?signature=50aec1b0a5052ce8a341adaf9d4586f14d4981b9088d682db658cb6a8c9d502a) 0
0
Similar properties For Sale nearby
See more properties for sale nearby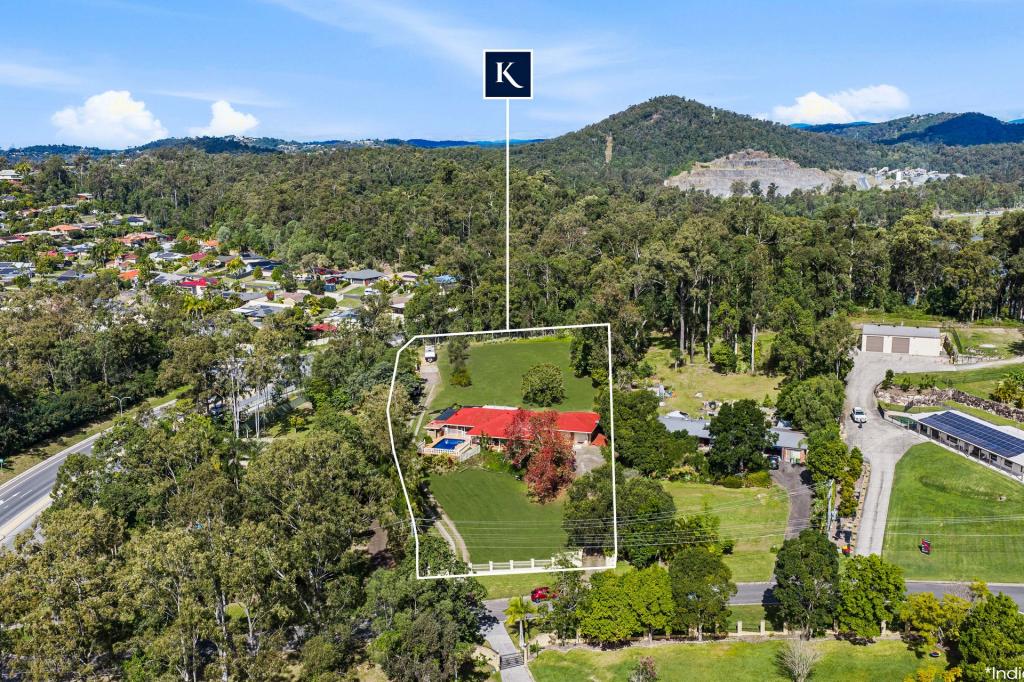 0
0

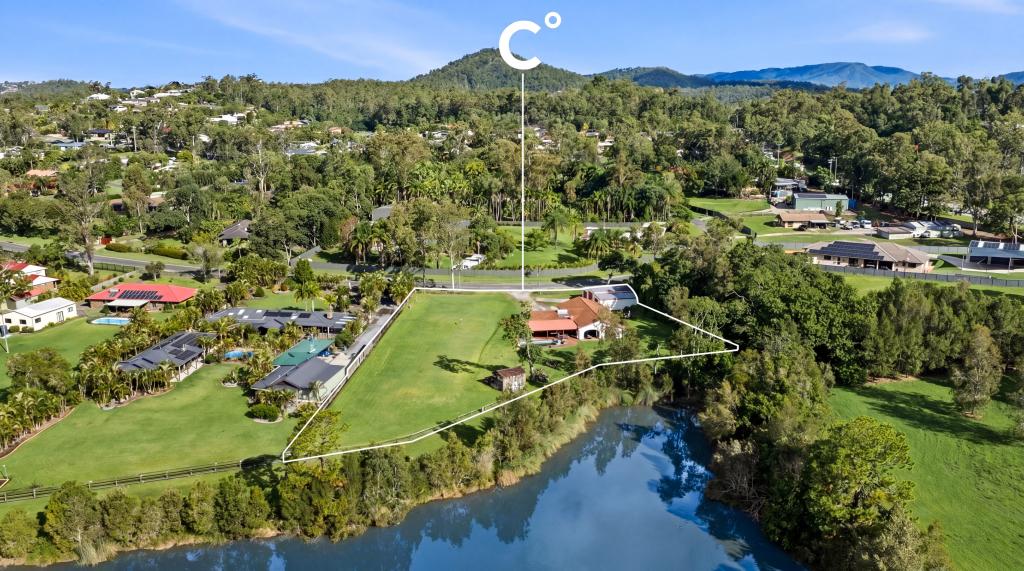 0
0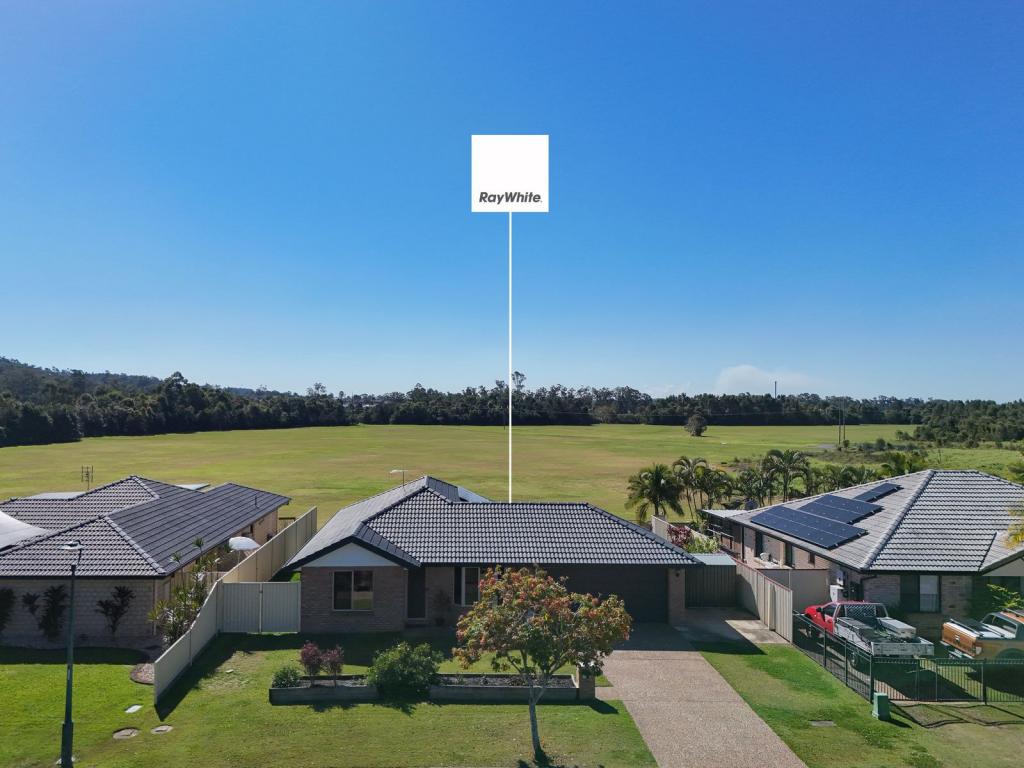 0
0
Similar properties For Rent nearby
See more properties for rent nearby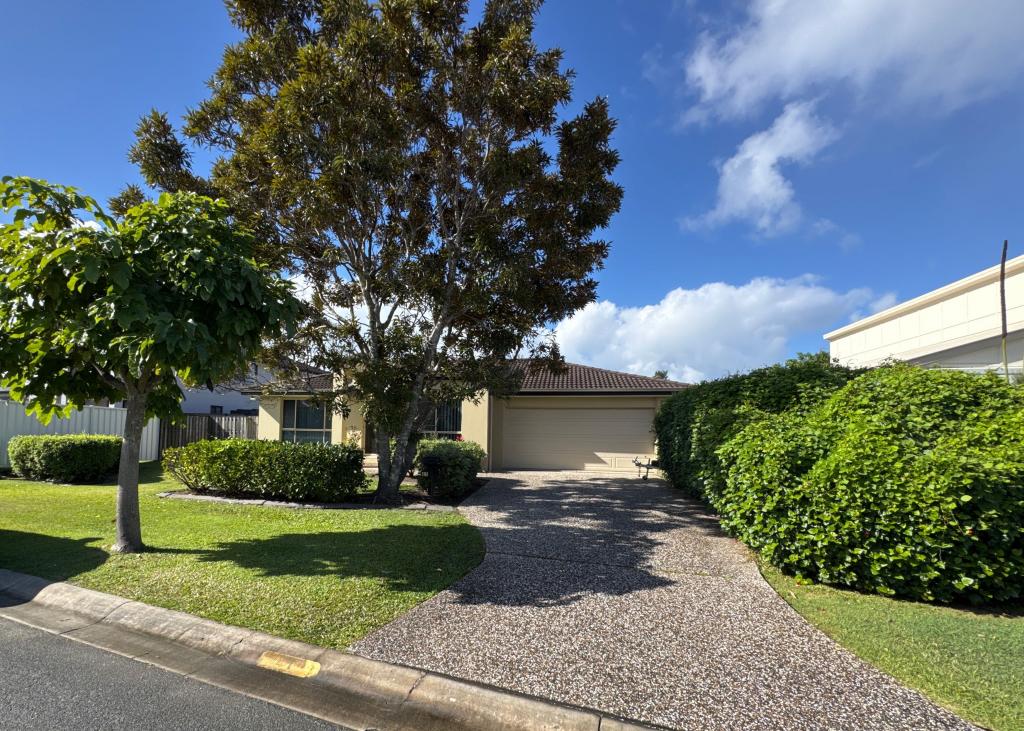 0
0
 0
0 0
0
About Oxenford 4210
The size of Oxenford is approximately 13.9 square kilometres. There are 37 parks, covering nearly 13.5% of the total area. The population of Oxenford in 2016 was 11842 people. By 2021 the population was 12273 showing a population growth of 3.6% in the area during that time. The predominant age group in Oxenford is 40-49 years. Households in Oxenford are primarily couples with children and are likely to be repaying $1800 - $2399 per month on mortgage repayments. In general, people in Oxenford work in a trades occupation.In 2021, 73.60% of the homes in Oxenford were owner-occupied compared with 69.70% in 2016.
Oxenford has 5,380 properties. Over the last 5 years, Houses in Oxenford have seen a 69.35% increase in median value, while Units have seen a 131.69% increase. As at 31 August 2026:
- The median value for Houses in Oxenford is $1,207,918 while the median value for Units is $813,417.
- Houses have a median rent of $890 while Units have a median rent of $678.
Suburb Insights for Oxenford 4210
Market Insights
Oxenford Trends for Houses
N/A
N/A
View TrendN/A
N/A
Oxenford Trends for Units
N/A
N/A
View TrendN/A
N/A
Neighbourhood Insights
© Copyright 2026. RP Data Pty Ltd trading as Cotality (Cotality). All rights reserved. No reproduction, distribution, or transmission of the copyrighted materials is permitted. The information is deemed reliable but not guaranteed.
While Cotality uses commercially reasonable efforts to ensure the Cotality Data is current, Cotality does not warrant the accuracy, currency or completeness of the Cotality Data and to the full extent permitted by law excludes all loss or damage howsoever arising (including through negligence) in connection with the Cotality Data.
This product uses cookies and other similar technologies to improve and customise your browsing experience, to tailor content and adverts, and for analytics and metrics regarding visitor usage on this product and other media. We may share cookie and analytics information with third parties for the purposes of advertising. By continuing to use our website, you consent to cookies being used. View our Privacy Policy here.
X
