
20 Davis Cup CourtOxenford QLD 4210

Property Details for 20 Davis Cup Ct, Oxenford
20 Davis Cup Ct, Oxenford is a 3 bedroom, 2 bathroom House with 2 parking spaces. The property has a land size of 741m2. While the property is not currently for sale or for rent, it was last sold in April 2026. There are other 3 bedroom House sold in Oxenford in the last 12 months.
Last Listing description (April 2026)
This property was sold by Alex Day.
Method of sale: Private Treaty
Marketing campaign: Online, Social & Database
Enquiries: 60
Offers: 4
Online Views: 37, 017
Days on Market: 40
To achieve a premium price for your home, call Alex on 0423 983 360.
Positioned at the end of a quiet cul-de-sac in a highly convenient pocket of Oxenford, 20 Davis Cup Court, Oxenford offers unbeatable value for buyers ready to act.
You're just minutes to quality schools, major shopping centres, parks, childcare and easy M1 access, making commuting to both Brisbane and the Gold Coast fast and convenient.
Solid brick, move-in ready and set on a private block with no rear neighbours, this home delivers the space, lifestyle and flexibility families are chasing.
Inside is neat, well-maintained and fully air-conditioned, with two separate living areas for growing families. Outside is where it shines - a covered entertaining area, pool and spa, perfect for weekends and entertaining.
With side access, a shed, double garage plus additional parking for up to four more cars, there's room for everything - boats, caravans, trailers or extra vehicles.
The seller's instructions are clear - this must be sold.
Key Features:
? Solid brick home in quiet cul-de-sac
? 3 bedrooms | 2 bathrooms
? Fully air-conditioned
? Two separate living areas
? Private rear outlook - no neighbours behind
? Pool & spa + covered entertaining
? Side access + shed
? Double garage + parking for 4 additional vehicles
? Close to schools, shops, parks & M1 access
Opportunities like this are rare at this price - act fast before it's gone.
Thank you for taking the time to view this property. If you have any questions or interest, please contact Alex Day on 0423 983 360. We know it's competitive to be a buyer in today's market, so l'll do my best to be as transparent as possible and help you secure this one.
Important: Whilst every care is taken in the preparation of the information contained in this marketing, Ray White will not be held liable for the errors in typing or information. All information is considered correct at the time of printing.
Disclaimer: While the agent has made reasonable attempts and efforts to verify the accuracy of the information contained within this marketing and advertising material, the agent takes no responsibility for any inaccuracies. Any prospective buyer/s should not rely on the particulars contained within these advertising or marketing materials as representations of fact but rather should undertake their own due diligence (or obtain independent advice) to verify and satisfy themselves of the validity of the particulars contained within the marketing and advertising materials. To the extent there is any inconsistency between these advertising or marketing materials and the Form 2 Seller Disclosure Statement for the property, the Form 2 will prevail. If this property is being sold by auction or without a price, then a price guide cannot be provided. The website may have filtered the property into a price bracket for website functionality purposes.
Property History for 20 Davis Cup Ct, Oxenford, QLD 4210
- 20 Apr 2026Sold for $1,215,000
- 18 Mar 2026Listed for Sale SOLD BY ALEX DAY
- 28 Oct 2020Sold for $521,000

Recent sales nearby
See more recent sales nearby/assets/perm/suvmzcv6ayi6nduyiupde2dyfq?signature=54d30d4c2cb856eb686eff65dd7705865f496ddfb0beff20beec96689a406cbe) 0
0/assets/perm/ame7m2h5bui63iwzgmv6lsanly?signature=6930ca222d64bc5d95b1c35ff9391a5fbec8eb50beae579fa2a487c225aa1ad4) 0
0/assets/perm/muizcuf6ayi6npc7ohh5k36oqy?signature=c567c8ca69865a274afe0dca2dc3d65d45ee9579db67a6c3c424f626c3ce9829) 0
0Similar properties For Sale nearby
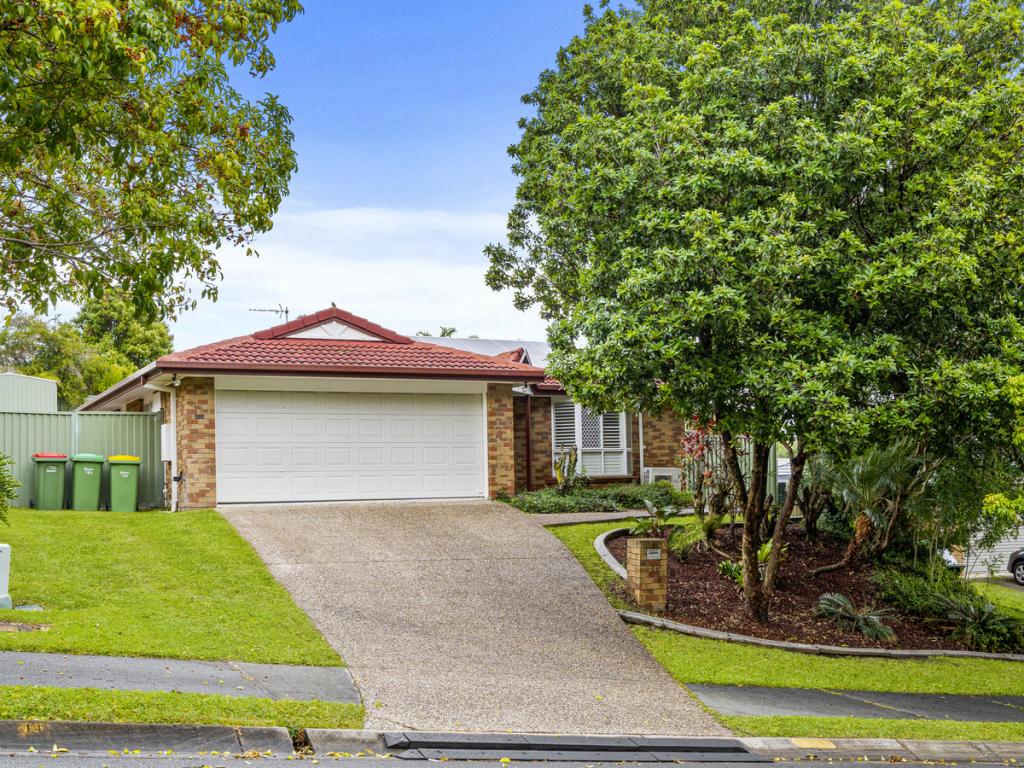
See more properties for sale nearby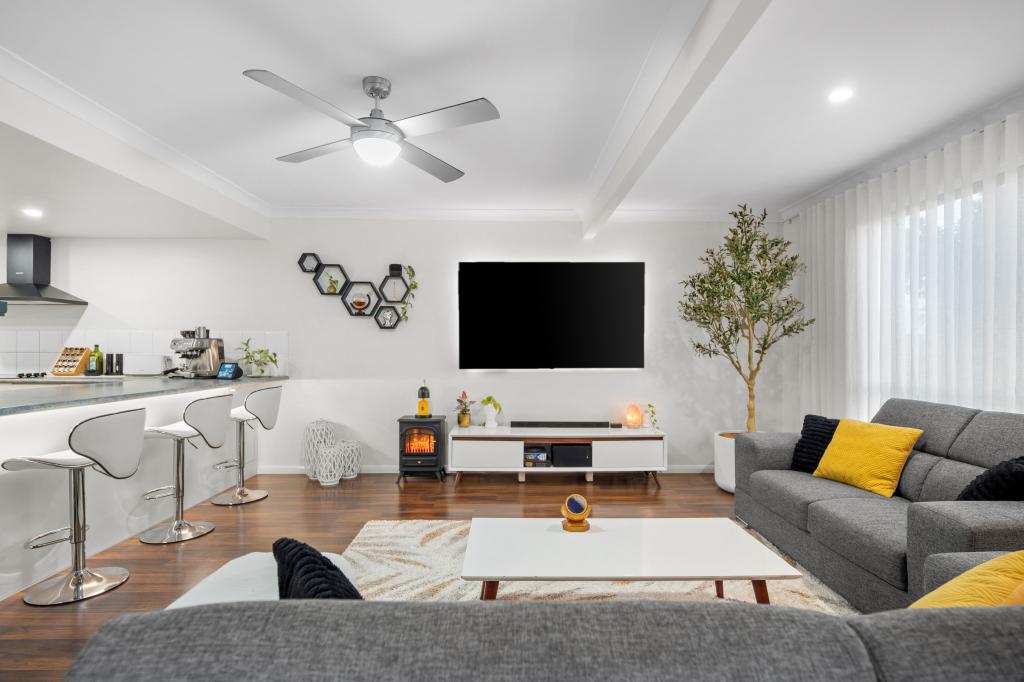 0
0
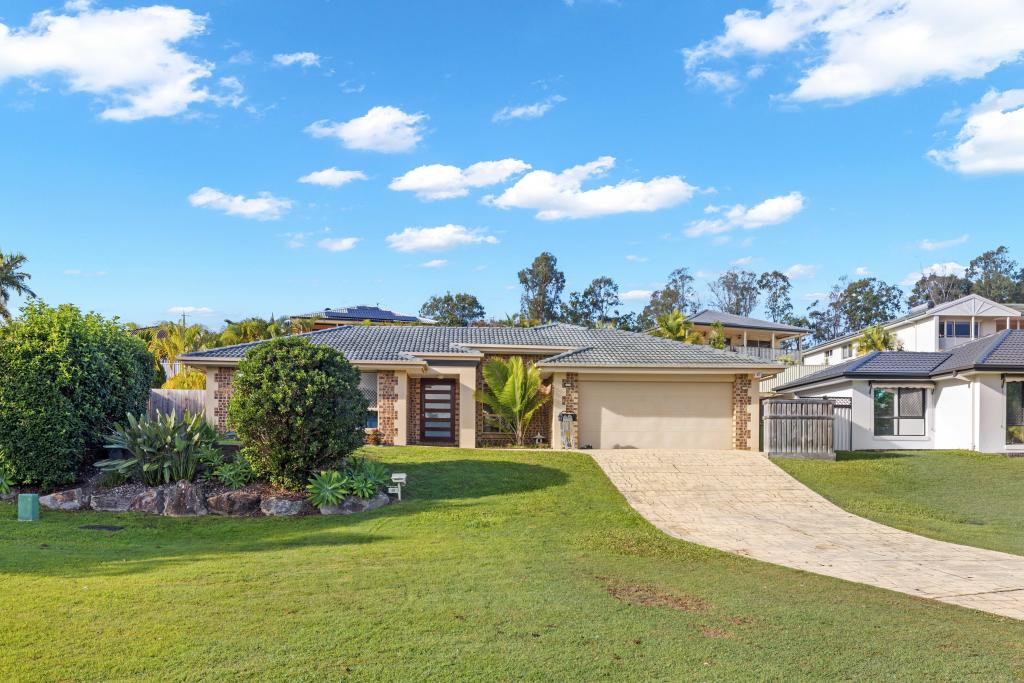
 0
0

 0
0Similar properties For Rent nearby
See more properties for rent nearby 0
0
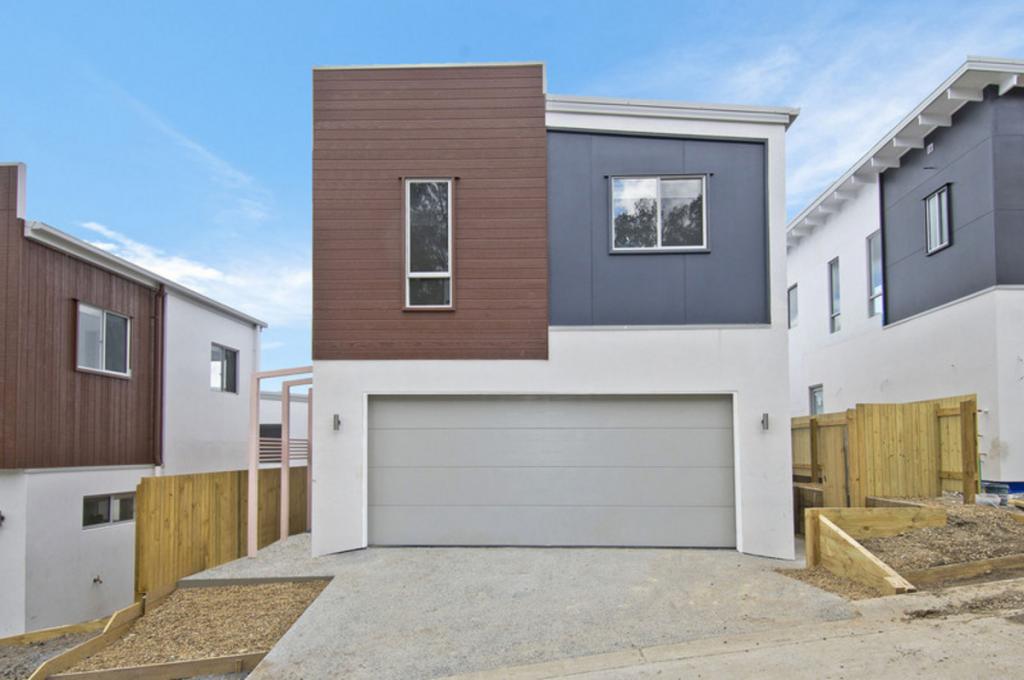 0
0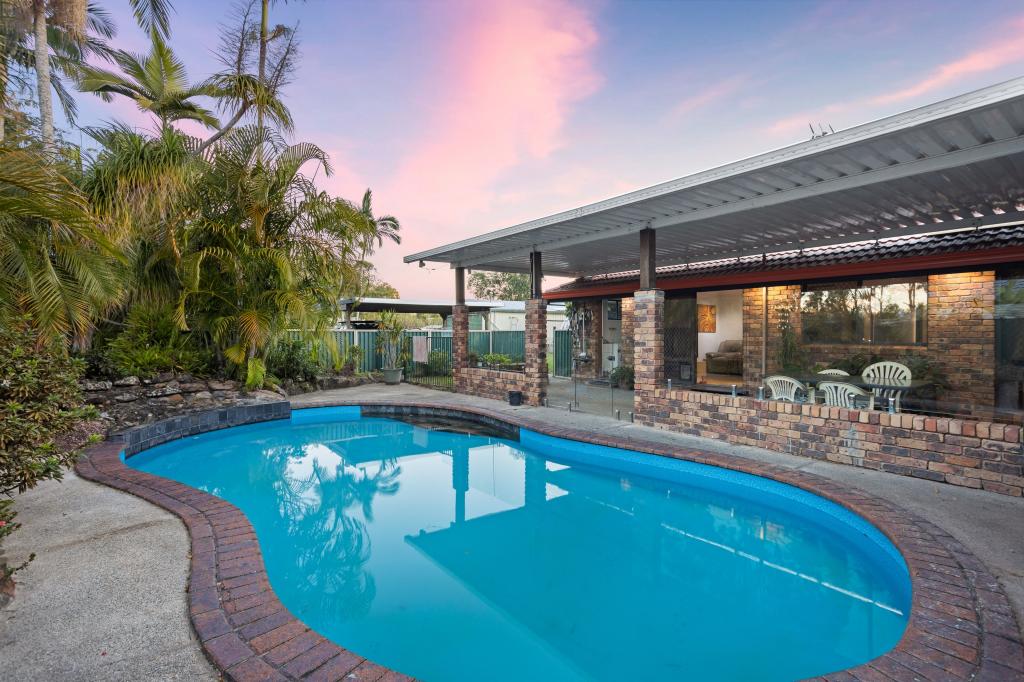 0
0About Oxenford 4210
The size of Oxenford is approximately 13.9 square kilometres. There are 37 parks, covering nearly 13.5% of the total area. The population of Oxenford in 2016 was 11842 people. By 2021 the population was 12273 showing a population growth of 3.6% in the area during that time. The predominant age group in Oxenford is 40-49 years. Households in Oxenford are primarily couples with children and are likely to be repaying $1800 - $2399 per month on mortgage repayments. In general, people in Oxenford work in a trades occupation.In 2021, 73.60% of the homes in Oxenford were owner-occupied compared with 69.70% in 2016.
Oxenford has 5,384 properties. Over the last 5 years, Houses in Oxenford have seen a 80.52% increase in median value, while Units have seen a 132.45% increase. As at 31 July 2026:
- The median value for Houses in Oxenford is $1,254,538 while the median value for Units is $822,439.
- Houses have a median rent of $880 while Units have a median rent of $685.
Suburb Insights for Oxenford 4210
Market Insights
Oxenford Trends for Houses
N/A
N/A
View TrendN/A
N/A
Oxenford Trends for Units
N/A
N/A
View TrendN/A
N/A
Neighbourhood Insights
© Copyright 2026. RP Data Pty Ltd trading as Cotality (Cotality). All rights reserved. No reproduction, distribution, or transmission of the copyrighted materials is permitted. The information is deemed reliable but not guaranteed.
While Cotality uses commercially reasonable efforts to ensure the Cotality Data is current, Cotality does not warrant the accuracy, currency or completeness of the Cotality Data and to the full extent permitted by law excludes all loss or damage howsoever arising (including through negligence) in connection with the Cotality Data.
This product uses cookies and other similar technologies to improve and customise your browsing experience, to tailor content and adverts, and for analytics and metrics regarding visitor usage on this product and other media. We may share cookie and analytics information with third parties for the purposes of advertising. By continuing to use our website, you consent to cookies being used. View our Privacy Policy here.
X
