
20 Carmen CourtOxenford QLD 4210
Property Details for 20 Carmen Ct, Oxenford
20 Carmen Ct, Oxenford is a 4 bedroom, 2 bathroom House with 2 parking spaces and was built in 2015. The property has a land size of 649m2 and floor size of 193m2. While the property is not currently for sale or for rent, it was last sold in February 2025.
Last Listing description (March 2025)
Proudly positioned in Oxenfords renowned Saltwater Estate, is 20 Carmen Court, a family-oriented haven - designed for practical living and effortless entertaining. This beautifully crafted home combines modern style with a warm, family-friendly layout, offering everything you need, whether it is a private oasis to unwind, or an entertainers paradise - this standout property is one to put at the top of your list!
From the moment you arrive, you'll be captivated by the home's impressive street appeal, featuring tiered landscaped gardens. Step inside to discover a contemporary interior featuring timber laminate flooring, neutral tones, and a spacious, open-plan design. The kitchen is the centrepiece with its oversized island, doubling as a breakfast bar with an impressive 40mm stone bench top. A walk in pantry and gas cooking also make everyday practicality a breeze. Two of the three living spaces are positioned beside the kitchen and dining area, which extends even further through the bifold doors to the spacious deck. Sprawling across an expansive 260m2 of practical living space on a 649m2 block, this single-storey home is perfect for families of all ages and all sizes.
Situated in a prime location, you'll enjoy the convenience of nearby schools, local shops, and quick access to Helensvale Westfield and Station. Commuting is effortless with the M1 just minutes away, connecting you to Brisbane and the Gold Coast beaches.
- 4 Bedrooms + Study
- 2 Bathrooms
- 2 Car Garage + Driveway Parking
- 3 Living Areas (Including Kids Retreat)
- Land Size 649m2 Approx.
- House Size 260m2 Approx.
- Built In 2015 Approx.
- Open Plan Layout
- Spacious Kitchen With Large Island Bench & Breakfast Bar
- Double Sink, 900mm Gas Stove, Oven & Dishwasher
- Walk In Pantry
- Master Bedroom To Back With Outdoor Access
- Ensuite With Double Vanity
- Dual Shower Heads
- Main Bathroom With Bath & Seperate Toilet
- LED Lighting
- Ducted Air-Conditioning & Ceiling Fans
- 2.6m Ceiling Height
- Outdoor Deck
- Blinds & Fly Screens
- 2x Garden Sheds
- Electric Hot Water System
- Tinted Windows
- Close To Schools, Shops & Highway Access
Important: Whilst every care is taken in the preparation of the information contained in this marketing, RE/MAX United will not be held liable for the errors in typing or information. All information is considered correct at the time of printing.
Property History for 20 Carmen Ct, Oxenford, QLD 4210
- 03 Feb 2025Sold for $1,090,000
- 23 Jan 2025Listed for Sale SOLD BY THE ALEX SURTI TEAM
- 24 Mar 2021Listed for Sale $639,000

Recent sales nearby
See more recent sales nearby/assets/perm/prlvxrv6gyi6nj5d3vag7gp544?signature=d560a4a05aa246377c5c6a13b2abece3cf365b3f16d2f75a05c3a808955c74b7) 0
0
/assets/perm/6xlh6s772yi6tcuyxph7mbwuvq?signature=1a2211191461997f58b041291dd9445ee052a7f6256d974e83fd09f1f108c9b1) 0
0Similar properties For Sale nearby
See more properties for sale nearby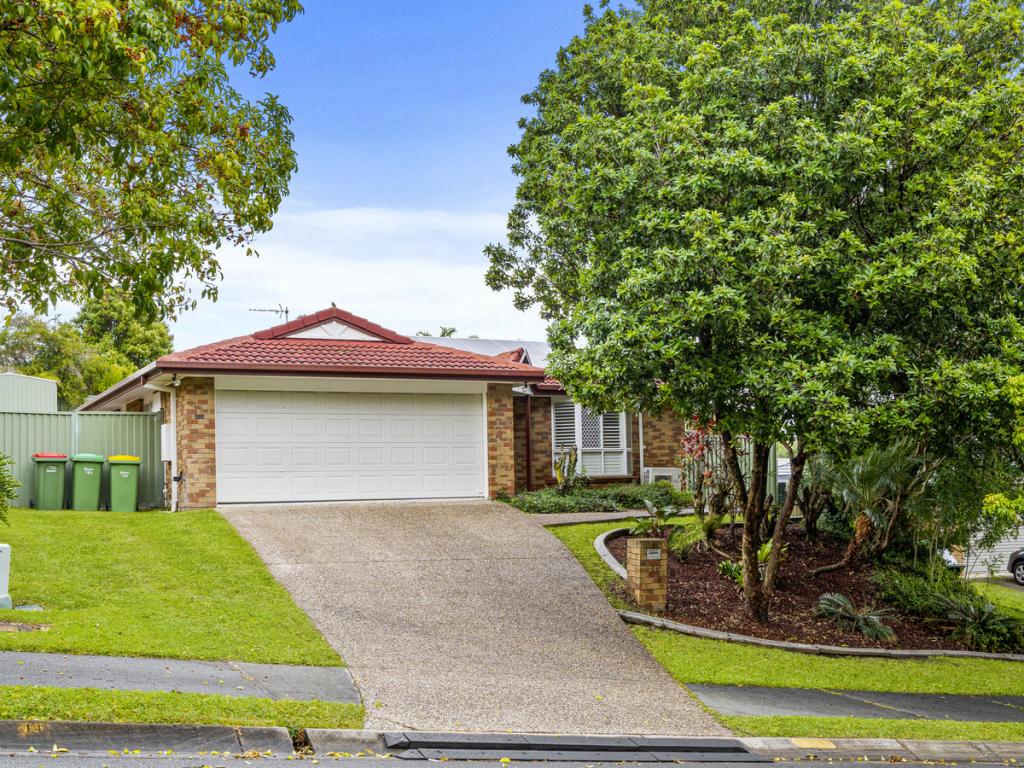 0
0
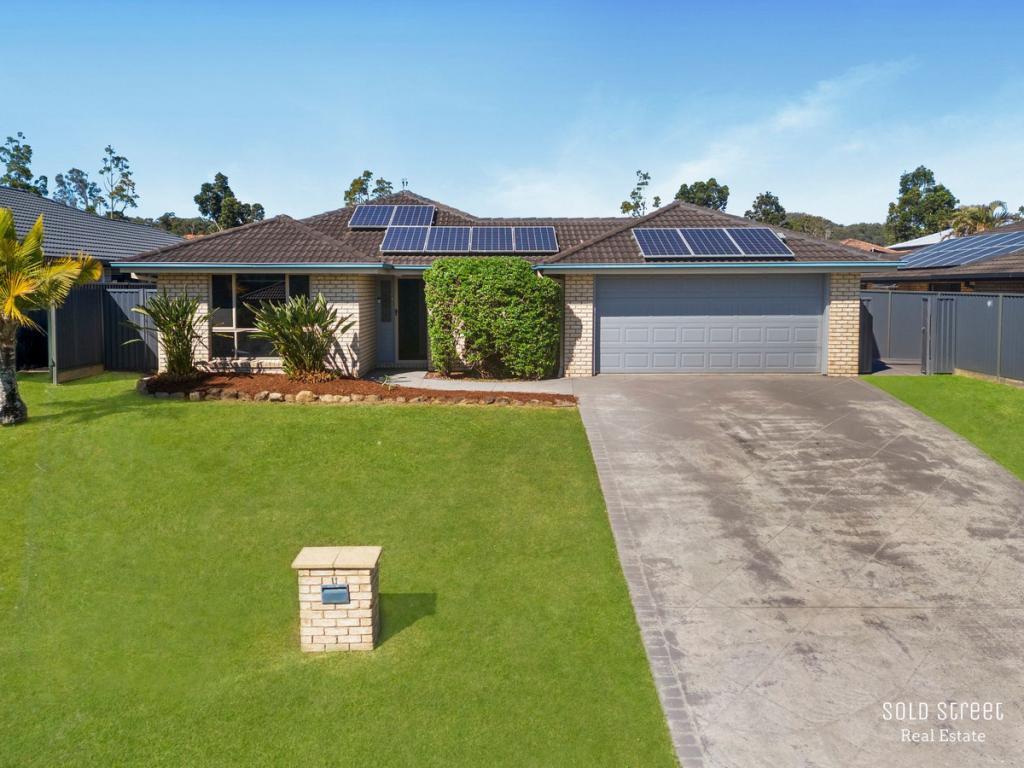 0
0

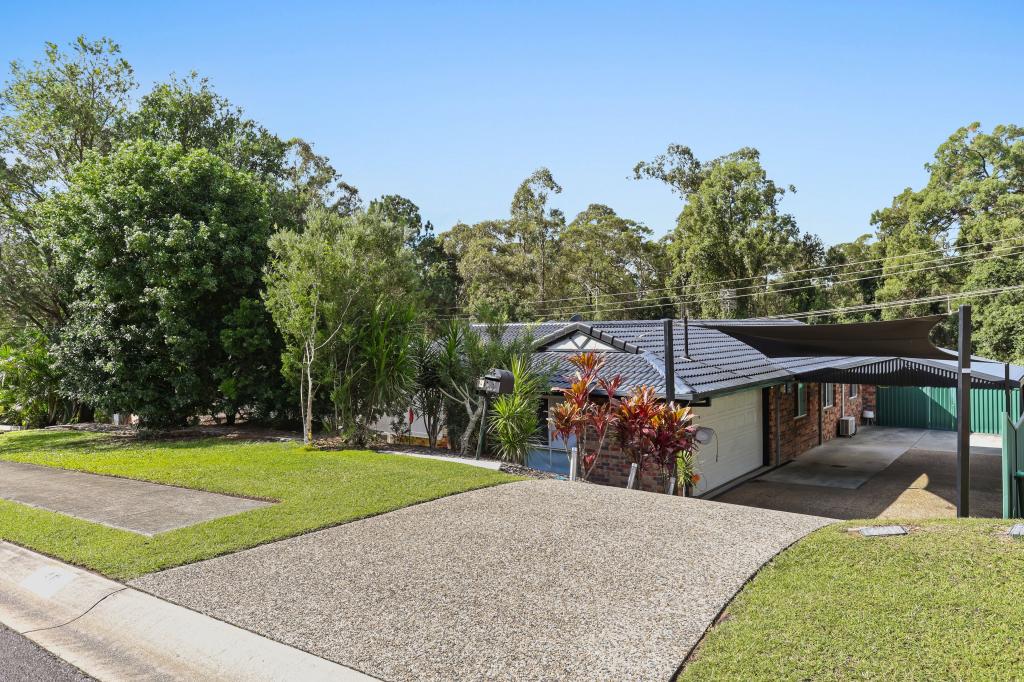 0
0Similar properties For Rent nearby
See more properties for rent nearby 0
0
 0
0
 0
0About Oxenford 4210
The size of Oxenford is approximately 13.9 square kilometres. There are 37 parks, covering nearly 13.5% of the total area. The population of Oxenford in 2016 was 11842 people. By 2021 the population was 12273 showing a population growth of 3.6% in the area during that time. The predominant age group in Oxenford is 40-49 years. Households in Oxenford are primarily couples with children and are likely to be repaying $1800 - $2399 per month on mortgage repayments. In general, people in Oxenford work in a trades occupation.In 2021, 73.60% of the homes in Oxenford were owner-occupied compared with 69.70% in 2016.
Oxenford has 5,382 properties. Over the last 5 years, Houses in Oxenford have seen a 80.52% increase in median value, while Units have seen a 132.45% increase. As at 31 July 2026:
- The median value for Houses in Oxenford is $1,254,538 while the median value for Units is $822,439.
- Houses have a median rent of $880 while Units have a median rent of $685.
Suburb Insights for Oxenford 4210
Market Insights
Oxenford Trends for Houses
N/A
N/A
View TrendN/A
N/A
Oxenford Trends for Units
N/A
N/A
View TrendN/A
N/A
Neighbourhood Insights
© Copyright 2026. RP Data Pty Ltd trading as Cotality (Cotality). All rights reserved. No reproduction, distribution, or transmission of the copyrighted materials is permitted. The information is deemed reliable but not guaranteed.
While Cotality uses commercially reasonable efforts to ensure the Cotality Data is current, Cotality does not warrant the accuracy, currency or completeness of the Cotality Data and to the full extent permitted by law excludes all loss or damage howsoever arising (including through negligence) in connection with the Cotality Data.
This product uses cookies and other similar technologies to improve and customise your browsing experience, to tailor content and adverts, and for analytics and metrics regarding visitor usage on this product and other media. We may share cookie and analytics information with third parties for the purposes of advertising. By continuing to use our website, you consent to cookies being used. View our Privacy Policy here.
X
