
19 Ontario CourtOxenford QLD 4210
Property Details for 19 Ontario Ct, Oxenford
19 Ontario Ct, Oxenford is a 4 bedroom, 2 bathroom House with 2 parking spaces and was built in 2004. The property has a land size of 616m2 and floor size of 365m2. While the property is not currently for sale or for rent, it was last sold in November 2024.
Last Listing description (January 2025)
Crafted with meticulous attention to detail, this stunning residence offers an unparalleled lifestyle of luxury and sophistication. Set in the prestigious Regatta Waters estate, 19 Ontario Court captivates with its perfect fusion of style, comfort, and elegance. Every aspect of this home has been thoughtfully designed for those who seek both beauty and functionality. With absolutely nothing left to do but move in and indulge, this home promises a lifestyle that exceeds expectations.
The interior features a timeless Hamptons-inspired decor, enhanced by high-quality fixtures and fittings that radiate elegance in every room. Multiple living areas create the perfect balance between relaxation and entertainment, providing space for every occasion. The master suite in this stunning residence offers a level of privacy and luxury that is truly unique, occupying the entire second level. Secluded from the rest of the home, it boasts a beautifully renovated ensuite and an expansive walk-in wardrobe, creating a tranquil retreat designed for ultimate comfort.
The seamless indoor-outdoor flow leads to a large, covered outdoor entertaining area, ideal for hosting guests or enjoying peaceful family gatherings. Step outside and you'll discover a tropical in-ground magnesium pool, surrounded by lush, low-maintenance landscaping, creating a private oasis where you can unwind and soak up the sun.
19 Ontario Court is more than just a house; it's a home designed for those who appreciate quality, comfort, and style. Don't miss your chance to own this remarkable property - arrange your viewing today and experience the magic of this must-see home.
Internal Features:
3 Spacious bedrooms + 4th bedroom / media room
Huge master suite with walk-in robe
Oversized fully renovated ensuite complete with double vanity, double shower heads and spa bath
Open-plan living and dining
Great sized separate lounge room
Large separate formal dining area
Large designer kitchen with 40mm granite bench tops + waterfall and island
The kitchen features a 900mm Delonghi oven, 900mm Bosch induction cooktop, Franke double sink, integrated fridge and Electrolux dishwasher with comfort lift
Separate coffee nook, breakfast bar and pendant lighting above island bench
Built-in pantry cabinets and soft close drawers in kitchen
Large, fully renovated Hamptons-style main bathroom with separate toilet
Separate fully renovated laundry with multiple clotheslines undercover and outdoor
Ducted 15.5kw Daikin zoned air conditioning
Separate split-system AC in the main bedroom
Wainscotting feature walls throughout
LED downlights throughout
Brand new carpet throughout
Plantation shutters throughout
Freshly painted throughout
Ceiling fans throughout
VJ panel feature wall
Incredible stacker stone feature wall upon entry
2.7m ceiling height downstairs
Epoxy garage floor
Under stair storage
No body corporate
External Features:
Stunning tiled outdoor entertaining area with built-in outdoor cabinetry, stone bench top and a bar fridge
Electric heat strip, fans and TV point in the alfresco area
Fully fenced yard with astroturfed lawn
6.6Kw solar system
Double lock up garage plus shade sail parking
Brand new roof with 15-year warranty + fully insulated with 60mm wool
25,000L magnesium in-ground swimming pool with bubble pad, waterfall feature and travertine tiling surrounds
Sand filter and robotic pool cleaner
Garden shed set on a concrete slab
Striking street presence
Why Regatta Waters:
Regatta Waters is one of the Northern Gold Coast's most sought-after estates, offering a lifestyle of convenience and natural beauty. Just 250m from Ontario Court, you'll find scenic walking paths around the tranquil lake, playgrounds, fitness equipment, a dog park, sports fields, a boat shed, and a charming caf-all without the burden of body corporate fees! Nearby, a wide array of shopping options awaits, including supermarkets, pharmacies, medical centres, Kmart, and Bunnings, just minutes away. Public transport is incredibly convenient, with bus stops located within the estate, and a variety of schools just a short drive from your doorstep.
DISCLAIMER: We have in preparing this advertisement used our best endeavours to ensure the information contained is true and accurate; however, accept no responsibility and disclaim all liability in respect to any errors, omissions, inaccuracies, or misstatements contained. Prospective purchasers should make their own enquiries to verify the information contained in this advertisement.
'This property is being sold without a price and therefore a price guide cannot be provided. The website may have filtered the property into a price bracket for website functionality purposes'
Property History for 19 Ontario Ct, Oxenford, QLD 4210
- 04 Nov 2024Sold for $1,430,000
- 19 Sep 2024Listed for Sale Contact Agent
- 21 Jun 2023Listed for Sale Not Disclosed

Recent sales nearby
See more recent sales nearby/assets/perm/af7awtrksmi63jpkdwphpnk37y?signature=1ea3bee0f9f232a876cd2762096fe1f30663545413003b3bc68b095f65e0152c) 0
0
/assets/perm/z32fsj3ri4i63k5mlwwzpmc3ru?signature=03e8b8ec5f34262421ba0ad822ff5d6d7409d243c809505dbf5986de25233ef1) 0
0/assets/perm/llljs777vii63nfvtpch4vomzm?signature=1aff1e5777ae19c7f0b4a4fc1cd37e7b1f575838b34f06bec666fad7f610362e) 0
0Similar properties For Sale nearby
See more properties for sale nearby
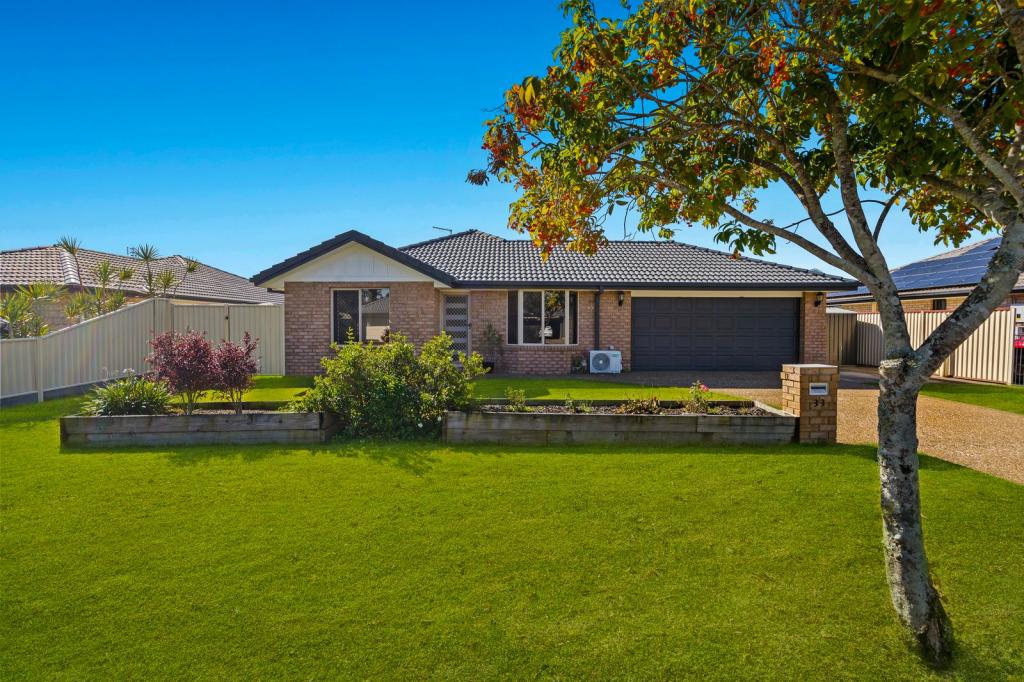 0
0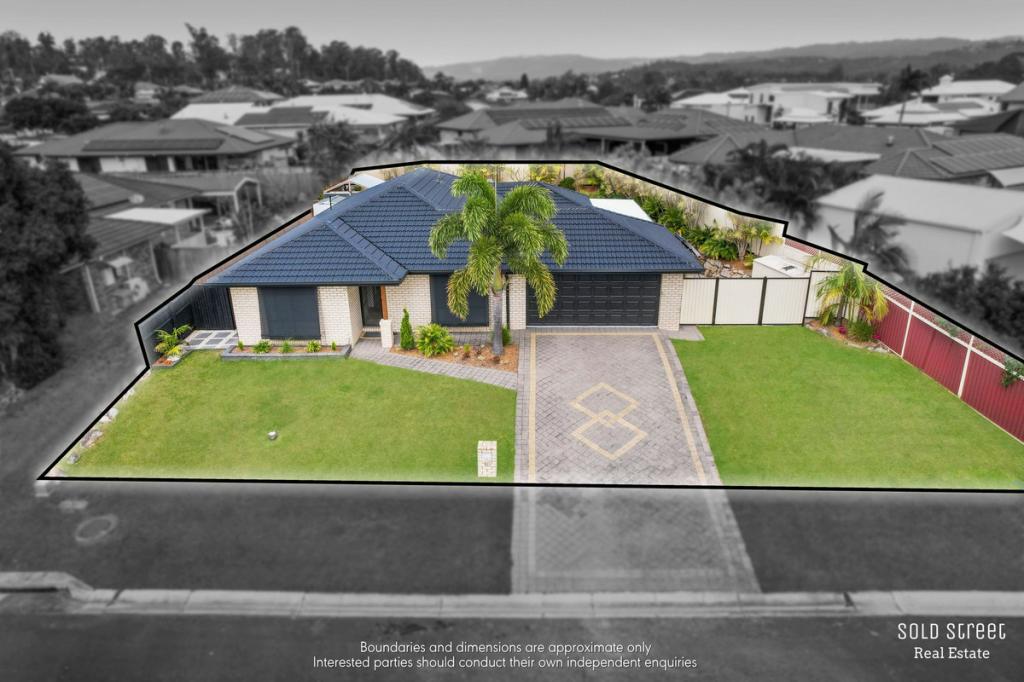 0
0
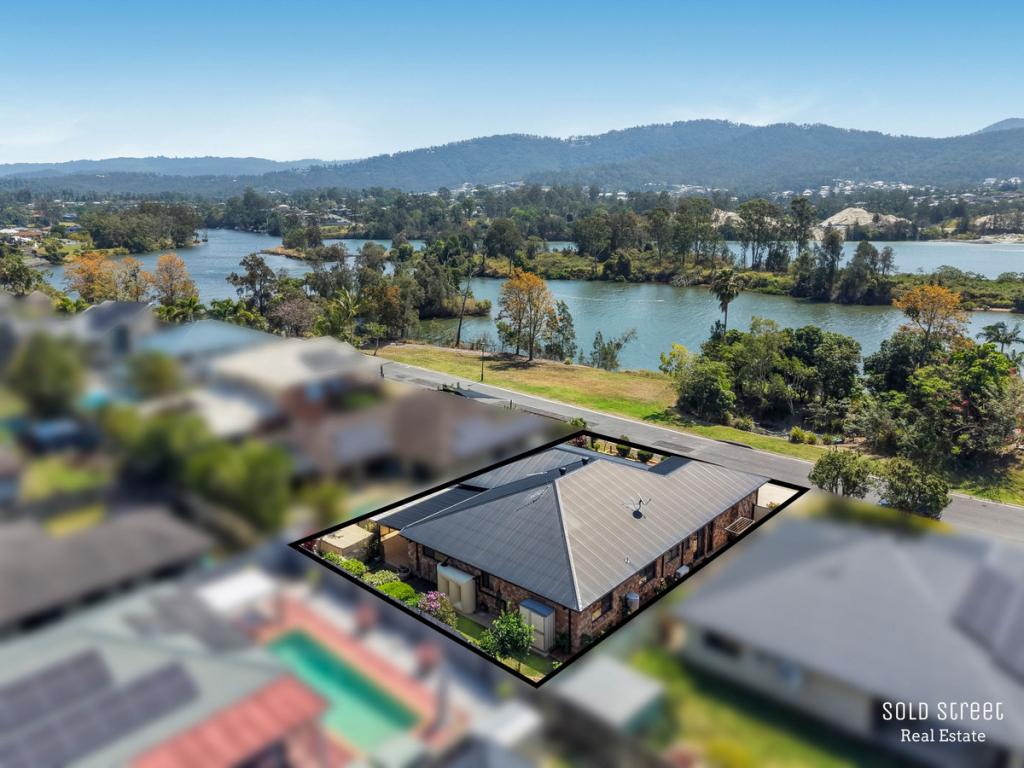 0
0Similar properties For Rent nearby
See more properties for rent nearby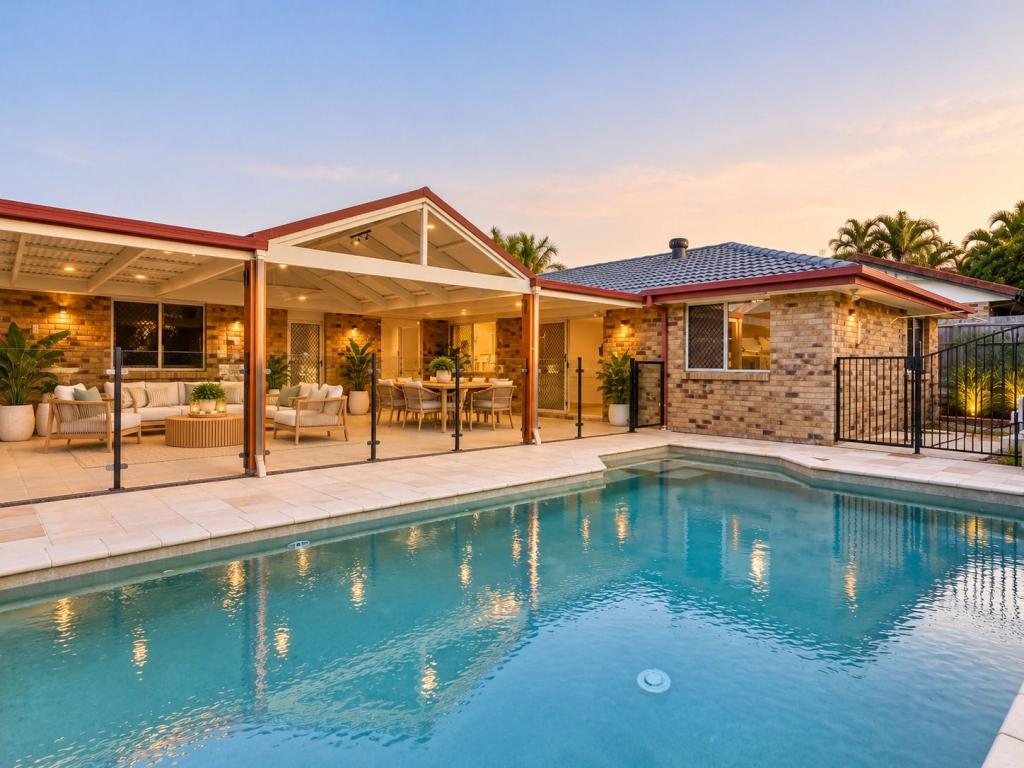 0
0 0
0 0
0
About Oxenford 4210
The size of Oxenford is approximately 13.9 square kilometres. There are 37 parks, covering nearly 13.5% of the total area. The population of Oxenford in 2016 was 11842 people. By 2021 the population was 12273 showing a population growth of 3.6% in the area during that time. The predominant age group in Oxenford is 40-49 years. Households in Oxenford are primarily couples with children and are likely to be repaying $1800 - $2399 per month on mortgage repayments. In general, people in Oxenford work in a trades occupation.In 2021, 73.60% of the homes in Oxenford were owner-occupied compared with 69.70% in 2016.
Oxenford has 5,379 properties. Over the last 5 years, Houses in Oxenford have seen a 59.75% increase in median value, while Units have seen a 110.56% increase. As at 30 September 2026:
- The median value for Houses in Oxenford is $1,176,919 while the median value for Units is $796,131.
- Houses have a median rent of $890 while Units have a median rent of $688.
Suburb Insights for Oxenford 4210
Market Insights
Oxenford Trends for Houses
N/A
N/A
View TrendN/A
N/A
Oxenford Trends for Units
N/A
N/A
View TrendN/A
N/A
Neighbourhood Insights
© Copyright 2026. RP Data Pty Ltd trading as Cotality (Cotality). All rights reserved. No reproduction, distribution, or transmission of the copyrighted materials is permitted. The information is deemed reliable but not guaranteed.
While Cotality uses commercially reasonable efforts to ensure the Cotality Data is current, Cotality does not warrant the accuracy, currency or completeness of the Cotality Data and to the full extent permitted by law excludes all loss or damage howsoever arising (including through negligence) in connection with the Cotality Data.
This product uses cookies and other similar technologies to improve and customise your browsing experience, to tailor content and adverts, and for analytics and metrics regarding visitor usage on this product and other media. We may share cookie and analytics information with third parties for the purposes of advertising. By continuing to use our website, you consent to cookies being used. View our Privacy Policy here.
X
