
18 Davis Cup CourtOxenford QLD 4210
Property Details for 18 Davis Cup Ct, Oxenford
18 Davis Cup Ct, Oxenford is a 4 bedroom, 2 bathroom House with 2 parking spaces and was built in 1996. The property has a land size of 832m2 and floor size of 188m2. While the property is not currently for sale or for rent, it was last sold in April 2023.
Last Listing description (June 2026)
Immaculately presented inside and out, 18 Davis Cup Court delivers relaxed family living with generous single-level proportions, multiple living zones and a superb outdoor entertaining setting. Positioned on a spacious 832m block with a private bushland backdrop, this home offers the perfect blend of comfort, lifestyle and convenience.
From the moment you arrive, the home's pristine street presence sets the tone. Inside, timber-style flooring adds warmth, while ducted air-conditioning ensures year-round comfort. The floorplan has been designed for easy family living, with open-plan living and dining flowing seamlessly outdoors, plus a large separate lounge complete with a wood-burning fireplace.
The central kitchen is well-appointed with white cabinetry, stainless steel appliances, excellent storage, wine storage, a large fridge cavity and expansive wrap-around bench space, making it ideal for busy families and effortless entertaining.
Outdoors is where this home truly shines. Multiple sliding doors open to a large covered tiled patio, framed by lush tropical landscaping and low-maintenance synthetic turf. The heated in-ground swimming pool, complete with waterfall feature and poolside lounging space, creates a private resort-style setting ready to enjoy year-round.
Accommodation includes four carpeted bedrooms, all with built-in wardrobes and ceiling fans. The master suite enjoys alfresco access, a walk-in robe and immaculate ensuite, while the main bathroom includes a separate bath for family practicality.
Additional features include a separate office, solar electricity, separate laundry, ducted air-conditioning, shaded parking pad for an additional vehicle or caravan, plus a double garage currently configured as single vehicle accommodation with a home office, easily converted back if desired.
Set in a highly convenient Oxenford location, you are close to local schools, shopping, public transport, the M1 and the Gold Coast's major theme parks, while still enjoying a peaceful and private setting.
Key Features
832m block with private bushland backdrop
Immaculate single-level family home
Four bedrooms, two bathrooms and multiple living zones
Open-plan family and dining area
Large separate lounge with wood-burning fireplace
Ducted air-conditioning throughout
Spacious kitchen with stainless steel appliances, wine storage and breakfast bar
Huge covered outdoor entertaining area
Heated in-ground swimming pool with waterfall feature
Low-maintenance landscaped surrounds and synthetic turf
Master with alfresco access, walk-in robe and ensuite
Separate office
Solar electricity
Separate laundry
Parking pad for additional vehicle or caravan
Double garage currently used as single garage plus office space
Close to schools, shops, transport, M1 and theme parks
Contact Khan Robust on 0450 523 057 to arrange an inspection.
Property History for 18 Davis Cup Ct, Oxenford, QLD 4210
- 30 Apr 2026Listed for Sale CONTACT AGENT
- 11 Feb 2026Listed for Sale CONTACT AGENT
- 05 Apr 2023Sold for $910,000

Recent sales nearby
See more recent sales nearby/assets/perm/6xlh6s772yi6tcuyxph7mbwuvq?signature=1a2211191461997f58b041291dd9445ee052a7f6256d974e83fd09f1f108c9b1) 0
0
/assets/perm/2rc6fahlmqi63cfamhphqeg2ki?signature=473d8c5806971004edc9ec8ce8bb44a400f49ce2b9e32b2def24b7313497f62b) 0
0

/assets/perm/e5q76temvai6xhgnlfilhxljoa?signature=311f4ba5499ec0d559f79b1b8ac5ad552d30f0ca0b52b258dd827864285b9c67) 0
0Similar properties For Sale nearby
See more properties for sale nearby
 0
0 0
0 0
0
Similar properties For Rent nearby
See more properties for rent nearby 0
0
 0
0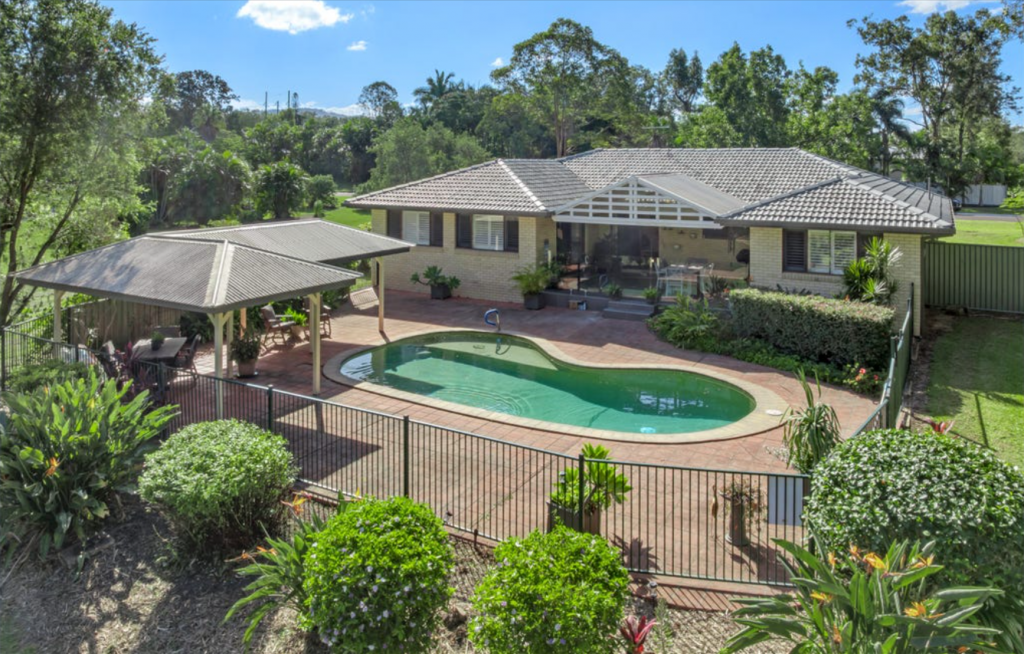 0
0
About Oxenford 4210
The size of Oxenford is approximately 13.9 square kilometres. There are 37 parks, covering nearly 13.5% of the total area. The population of Oxenford in 2016 was 11842 people. By 2021 the population was 12273 showing a population growth of 3.6% in the area during that time. The predominant age group in Oxenford is 40-49 years. Households in Oxenford are primarily couples with children and are likely to be repaying $1800 - $2399 per month on mortgage repayments. In general, people in Oxenford work in a trades occupation.In 2021, 73.60% of the homes in Oxenford were owner-occupied compared with 69.70% in 2016.
Oxenford has 5,383 properties. Over the last 5 years, Houses in Oxenford have seen a 80.52% increase in median value, while Units have seen a 132.45% increase. As at 31 July 2026:
- The median value for Houses in Oxenford is $1,254,538 while the median value for Units is $822,439.
- Houses have a median rent of $880 while Units have a median rent of $685.
Suburb Insights for Oxenford 4210
Market Insights
Oxenford Trends for Houses
N/A
N/A
View TrendN/A
N/A
Oxenford Trends for Units
N/A
N/A
View TrendN/A
N/A
Neighbourhood Insights
© Copyright 2026. RP Data Pty Ltd trading as Cotality (Cotality). All rights reserved. No reproduction, distribution, or transmission of the copyrighted materials is permitted. The information is deemed reliable but not guaranteed.
While Cotality uses commercially reasonable efforts to ensure the Cotality Data is current, Cotality does not warrant the accuracy, currency or completeness of the Cotality Data and to the full extent permitted by law excludes all loss or damage howsoever arising (including through negligence) in connection with the Cotality Data.
This product uses cookies and other similar technologies to improve and customise your browsing experience, to tailor content and adverts, and for analytics and metrics regarding visitor usage on this product and other media. We may share cookie and analytics information with third parties for the purposes of advertising. By continuing to use our website, you consent to cookies being used. View our Privacy Policy here.
X
