
13 Graywillow BoulevardOxenford QLD 4210
Property Details for 13 Graywillow Bvd, Oxenford
13 Graywillow Bvd, Oxenford is a 4 bedroom, 2 bathroom House with 2 parking spaces and was built in 1999. The property has a land size of 650m2 and floor size of 153m2. While the property is not currently for sale or for rent, it was last sold in June 2025.
Last Listing description (February 2026)
ALEX DAY, JAMES DEVLIN AND RAY WHITE ALLIANCE ARE EXCITED TO PRESENT 13 GRAYWILLOW BOULEVARD, OXENFORD TO MARKET!
Welcome to your new home - a beautifully crafted four-bedroom residence that masterfully combines spaciousness and modern comforts to create a truly welcoming atmosphere. From the moment you step inside, you'll feel the warmth and sense of belonging that makes this property perfect for growing families or anyone who values a relaxed, easygoing lifestyle within a vibrant and friendly community. The master bedroom offers a luxurious retreat, complete with a generous walk-in wardrobe and a private ensuite where you can unwind in comfort. Three additional bedrooms provide ample room for children, guests, or a versatile home office, while the main bathroom features both a separate bath and shower - combining practicality with style.
The heart of the home is an expansive open-plan kitchen and dining area, thoughtfully designed to inspire connection and creativity. Whether you're hosting lively dinner parties, casual weekend brunches, or cozy family meals, this space effortlessly adapts to every occasion.
Step outside and immerse yourself in your own private oasis - a sparkling magnesium heated pool that invites refreshing swims all year round, perfect for relaxation or entertaining friends on sunny afternoons. The fully fenced backyard ensures peace of mind, providing a safe and spacious playground for children and pets alike. The generous yard also offers endless possibilities for gardening, outdoor games, or simply basking in the sunshine. With practical side access and a double garage, you'll enjoy plenty of space for vehicles, storage, or even a trailer.
Sustainability meets savings with a 5kW solar power system, offering significant reductions in energy costs while supporting a more eco-conscious lifestyle. This is far more than just a house - it's a place where memories are made, laughter echoes through the rooms, and every day brings the comfort and joy of home.
Key features
• 4 Well-Proportioned Bedrooms- Includes a spacious master suite with a private ensuite and walk-in wardrobe, offering a quiet retreat from the rest of the home.
• 2 Bathrooms- The main bathroom features a separate bath and shower, ideal for busy mornings or relaxing evenings.
• Open-Plan Kitchen & Dining Area- A functional and inviting space with modern appliances and plenty of room for family meals or entertaining.
• Magnesium Heated Pool- Swim in comfort year-round in a pool that's gentle on the skin and perfect for both exercise and relaxation.
• 5kW Solar Power System- Enjoy lower power bills and a more sustainable lifestyle with efficient solar energy.
• Generous, Fully Fenced Yard- Ample space for kids, pets, or gardening, all within the safety and privacy of a secure backyard.
• Double Garage + Side Access- Ideal for extra vehicles, trailers, or storing outdoor gear, with easy access to the backyard.
Nestled in a quiet, friendly street, this home offers easy access to local shops, cafes, and essential services-perfect for everyday convenience. Families will love the nearby quality schools, parks, and recreational facilities, providing a great environment for all ages. Commuters will appreciate the quick access to the M1 motorway, ensuring smooth travel to Brisbane and the Gold Coast, while nearby public transport options make getting around even easier. Contact us today to arrange an inspection!
Important: Whilst every care is taken in the preparation of the information contained in this marketing, Ray White will not be held liable for the errors in typing or information. All information is considered correct at the time of printing.
Property History for 13 Graywillow Bvd, Oxenford, QLD 4210
- 17 Jun 2025Sold for $1,073,000
- 05 Jun 2025Listed for Sale AUCTION! LAST CHANCE TO INSPECT
- 21 May 2017Sold for $525,000

Recent sales nearby
See more recent sales nearby/assets/perm/llljs777vii63nfvtpch4vomzm?signature=1aff1e5777ae19c7f0b4a4fc1cd37e7b1f575838b34f06bec666fad7f610362e) 0
0
/assets/perm/oyoo3sqon4i65kceze4p2jabym?signature=50aec1b0a5052ce8a341adaf9d4586f14d4981b9088d682db658cb6a8c9d502a) 0
0
/assets/perm/prlvxrv6gyi6nj5d3vag7gp544?signature=d560a4a05aa246377c5c6a13b2abece3cf365b3f16d2f75a05c3a808955c74b7) 0
0Similar properties For Sale nearby
See more properties for sale nearby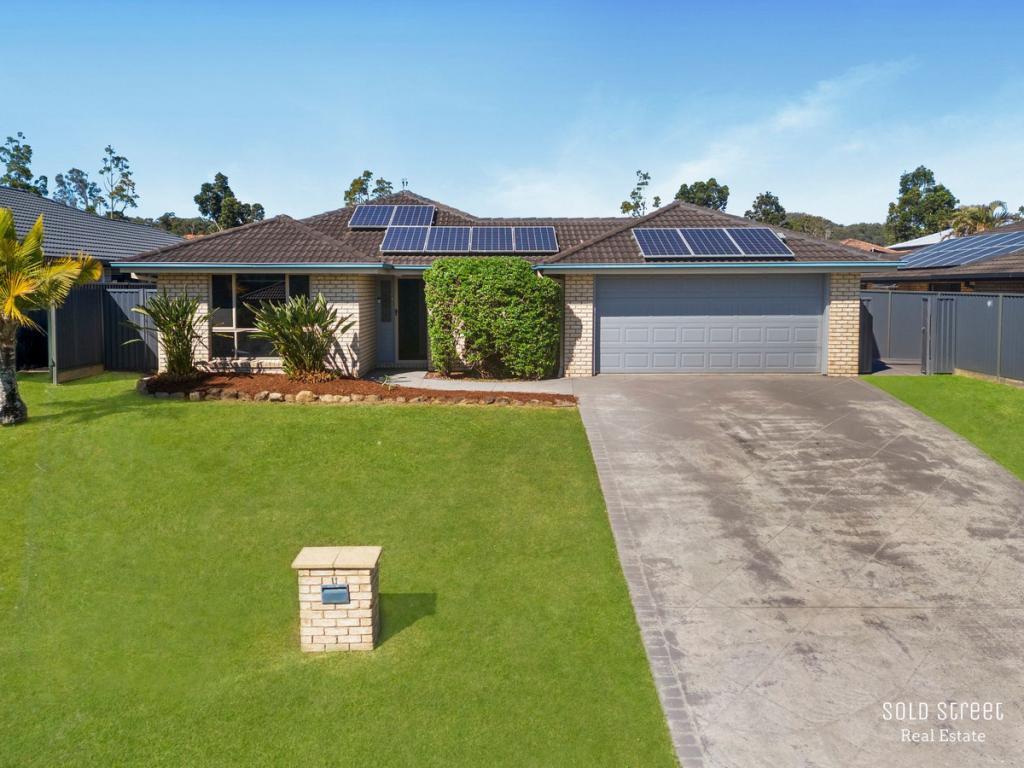 0
0
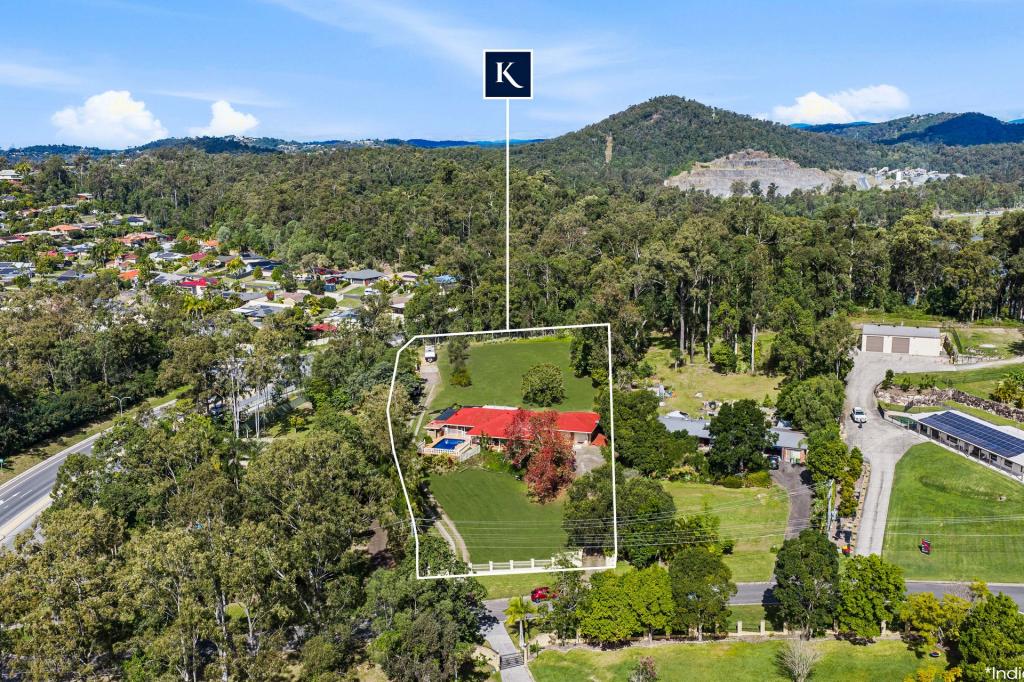 0
0

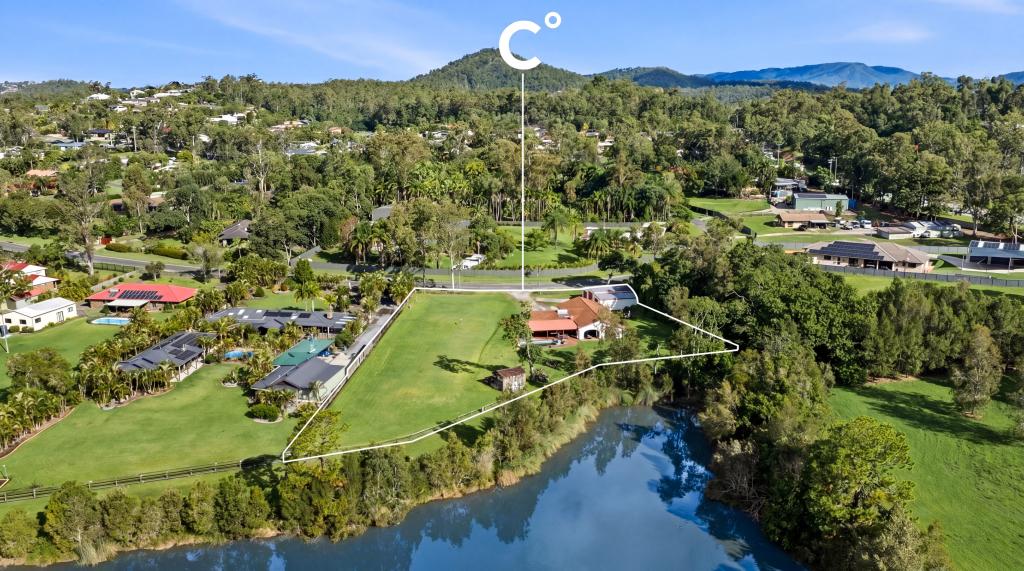 0
0Similar properties For Rent nearby
See more properties for rent nearby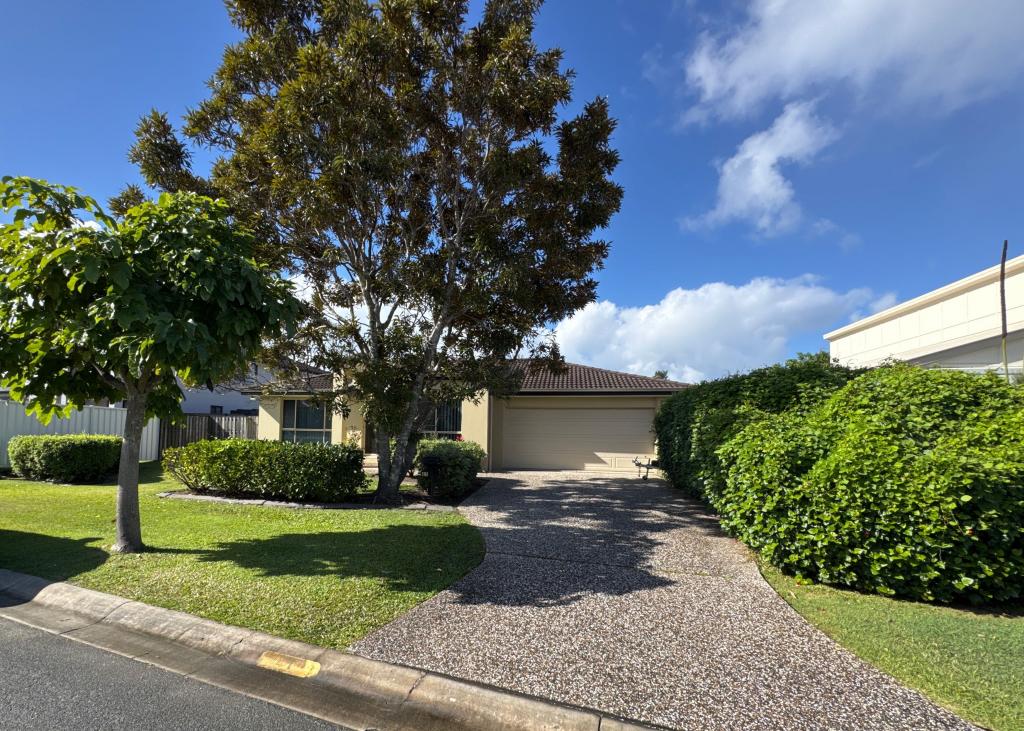 0
0
 0
0
 0
0About Oxenford 4210
The size of Oxenford is approximately 13.9 square kilometres. There are 37 parks, covering nearly 13.5% of the total area. The population of Oxenford in 2016 was 11842 people. By 2021 the population was 12273 showing a population growth of 3.6% in the area during that time. The predominant age group in Oxenford is 40-49 years. Households in Oxenford are primarily couples with children and are likely to be repaying $1800 - $2399 per month on mortgage repayments. In general, people in Oxenford work in a trades occupation.In 2021, 73.60% of the homes in Oxenford were owner-occupied compared with 69.70% in 2016.
Oxenford has 5,381 properties. Over the last 5 years, Houses in Oxenford have seen a 69.35% increase in median value, while Units have seen a 131.69% increase. As at 31 August 2026:
- The median value for Houses in Oxenford is $1,207,918 while the median value for Units is $813,417.
- Houses have a median rent of $890 while Units have a median rent of $678.
Suburb Insights for Oxenford 4210
Market Insights
Oxenford Trends for Houses
N/A
N/A
View TrendN/A
N/A
Oxenford Trends for Units
N/A
N/A
View TrendN/A
N/A
Neighbourhood Insights
© Copyright 2026. RP Data Pty Ltd trading as Cotality (Cotality). All rights reserved. No reproduction, distribution, or transmission of the copyrighted materials is permitted. The information is deemed reliable but not guaranteed.
While Cotality uses commercially reasonable efforts to ensure the Cotality Data is current, Cotality does not warrant the accuracy, currency or completeness of the Cotality Data and to the full extent permitted by law excludes all loss or damage howsoever arising (including through negligence) in connection with the Cotality Data.
This product uses cookies and other similar technologies to improve and customise your browsing experience, to tailor content and adverts, and for analytics and metrics regarding visitor usage on this product and other media. We may share cookie and analytics information with third parties for the purposes of advertising. By continuing to use our website, you consent to cookies being used. View our Privacy Policy here.
X
