
12 Duice CourtOxenford QLD 4210
Property Details for 12 Duice Ct, Oxenford
12 Duice Ct, Oxenford is a 5 bedroom, 3 bathroom House with 6 parking spaces and was built in 2003. The property has a land size of 957m2 and floor size of 359m2. While the property is not currently for sale or for rent, it was last sold in September 2019.
Last Listing description (November 2019)
Architecturally designed this large modern family home has 3 levels of living, 63 sqm of internal living & entertaining areas set on a huge 957m2 block, located in Oxenford yet on the fringe of Pacific Pines. constructed in timber and iron cladding with huge sweeping raked split roofing optimising character.
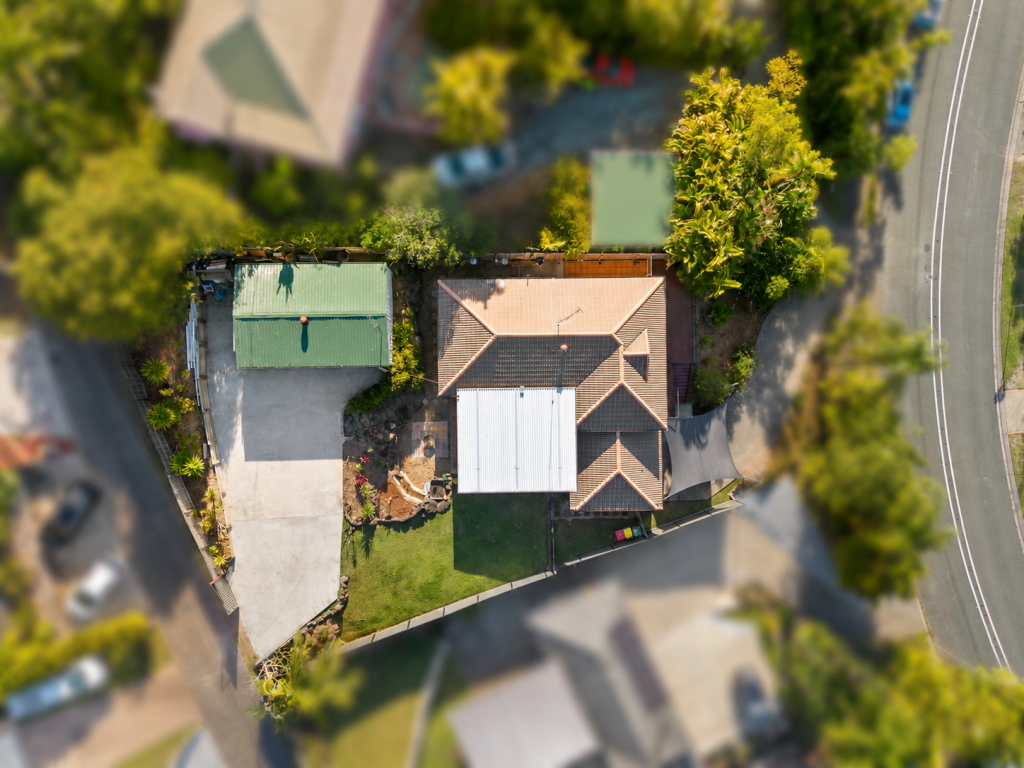
Quiet cul-de-sac location close to all amenities; enter the sweeping driveway to garage parking and 6.2m x 3m workshop. Front gardens manicured featuring native plants and assorted palms. The entrance to the home is decked in timber and with beautiful water feature ponds.
This Sensational home features:
* Huge vanity with square double sinks each vanity having dual mirrors
* Huge walk in robe and wall mirror, Private balcony
* 3 bathrooms - 3 separate toilets and a guest powder room
Level 1
* The home has ducted air-conditioning throughout all levels and is zoned
* Open plan featuring timber floating and tiled flooring
* To the right is the large home office studio with timber floors and timber blinds
* Internal Security system, Internet and telephone connections
* Adjacent to the office is the Kitchen/Dining areas
* Huge open plan designer kitchen and large pantry, lots of cupboard space - retractable drawers
* Stainless steel appliances. large gas oven 900mm, tiled splashbacks, stainless steel curved range hood,
* Stainless steel double sink with mixer and filter tap
* Wide bench space all finished in quality granite with bevelled edges
* Big Fridge recess, Abundance of quality power point and light switches and microwave nook
* Large formal dining area with lighting and ceiling fans
* Sliding doors to huge undercover entertainment area totally covered raked roof with ceiling fan and down lights
* Large Deepwater swimming pool constructed in pebble crete, pool has Italian tiled edging and timber decked
* Assorted palms run along edge of pool to small Bali style undercover area
* Alfresco undercover entertaining area with Ceiling fan
* Inside the home the hall way features recessed feature cavities and down lights on either side
Level 2
* Master Bedroom with external balcony
* Huge Family lounge with high ceilings and ceiling fans, from this area the pool can be accessed through sliding doors
* Study nook or storage room
* Large laundry with lots of wall and under cupboard space and bench tops-stainless steel sink
* Lots of linen cupboard space/storage cupboards
* A powder room sink and toilet are located near to the family living room
* Linen Cupboard and separate toilet
* Home Theatre room through double timber doors with Projector and big screen
Level 3
* Large staircase window and huge under stairs storage
* Guest bedroom/Teenagers retreat with ceiling fan, en-suite bathroom fully tiled floor to ceiling, large shower -rain head fitting vanity/mirror/toilet
* Huge Bedroom with downlights and wall mirror
* Floor to ceiling bathroom with dark tiles 600 x 600, Large shower, Towel rails, Vanity/mirror and separate toilet
* Bedroom with Ceiling fan and Semi-mirrored robes
* Downstairs Family living area and access to undercover deck and lawn area
* Bedroom with Ceiling fan and semi mirrored robes
* Bedroom with Ceiling fan and semi mirrored robes
* Linen cupboard
* Fully fenced, security screens, cable TV
* Tinted windows throughout the home
* 13,500 Litre rainwater tank with Davey pump for irrigation
* Side access for caravan, boat trailer or additional cars
* Under home Storage and man cave with concrete flooring
* Booster hot water service
Additional Attributes
•Tinted windows
•Ducted Air-conditioning
•2 Large Rainwater Tanks
•Solar System with Sunglow Invertor + 24 Solar panels
•Saltwater pool Sand filter and near new pump and cell
•Security screens, Crim safe doors
•Gas bottles
•Dual Access from both Streets
•Auto Double garage, off street parking for Cars, Boat, Truck Trailer, Jet Ski
•Fully fenced
Great location! Enjoy those afternoon breezes and soak up the Northern Gold Coast atmosphere, good family living and it's all here close to Westfield Shopping Centre and Helensvale Train Station and Local Coles Supermarket and Local shops. Near to cafes, restaurants and excellent primary and high schools, also medical centres, local parks, reserves, bicycle tracks and kids skate board park and easy access to the M1 Motorway. Only a short drive to local Golf courses and just 15 minutes from Harbour Town and the Broadwater and Northern beaches.
Disclaimer: We have in preparing this information used our best endeavours to ensure that the information contained herein is true and accurate, but accept no responsibility and disclaim all liability in respect of any errors, omissions, inaccuracies or misstatements that may occur. Prospective vendors, purchasers & tenants should make t...
Property History for 12 Duice Ct, Oxenford, QLD 4210
- 03 Sep 2019Sold for $815,000
- 01 Aug 2019Listed for Sale $789,000 - $839,000
- 15 Sep 2017Listed for Sale $849,000

Recent sales nearby
See more recent sales nearby/assets/perm/bzdwy5mgiei6xjqfsh2ehp5n2y?signature=9c108bdf0686cfdc8fdc9bac1e92c84b61cd4ce34dd051b047c77ce055f63e31) 0
0
/assets/perm/d67ba6hd3ei6xmu5wo4qzphl7u?signature=5e5c36fae9991483d5c1df22c6487b833b89c2c6777acaf3f6780b2501a2d9f6) 0
0/assets/perm/zmckef546ai6njwjinm6pyll54?signature=703940bfb5ad03648422094f74a3978ec3e362e23cba38fce6782236befc7021) 0
0

Similar properties For Sale nearby
See more properties for sale nearby
 0
0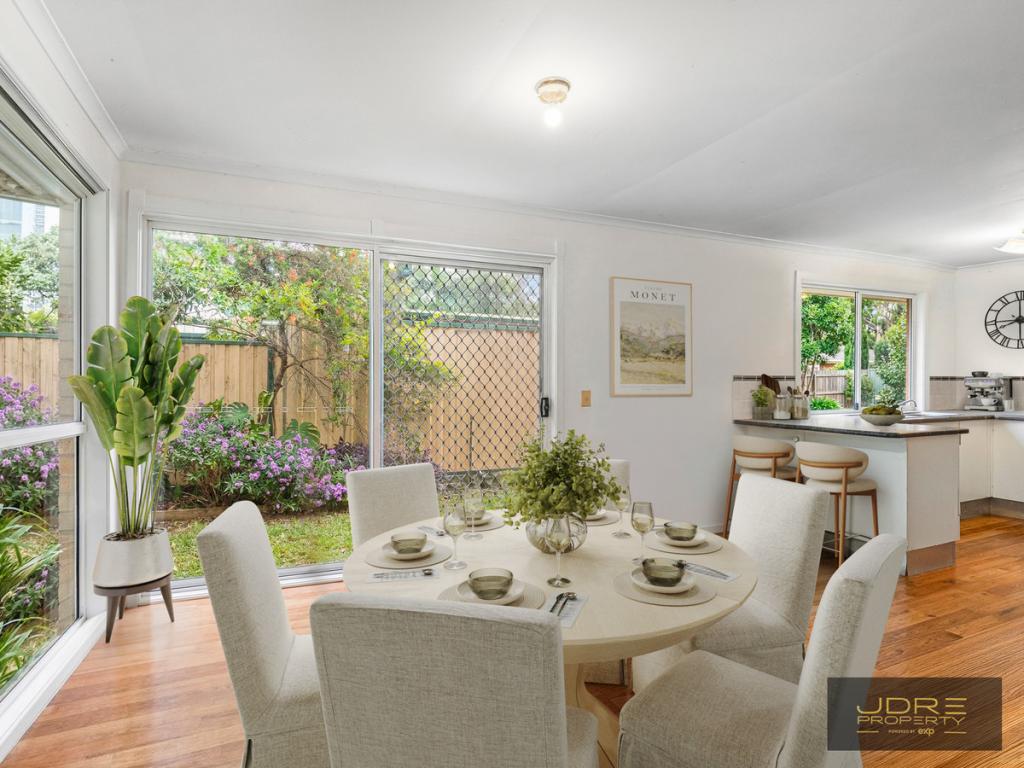 0
0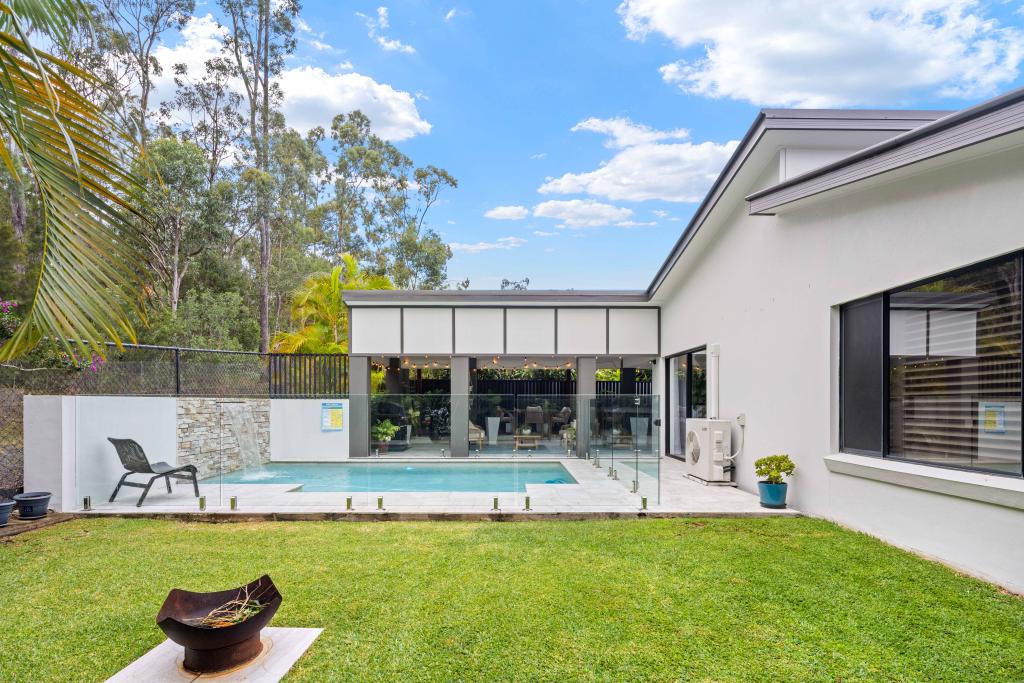 0
0Similar properties For Rent nearby
See more properties for rent nearby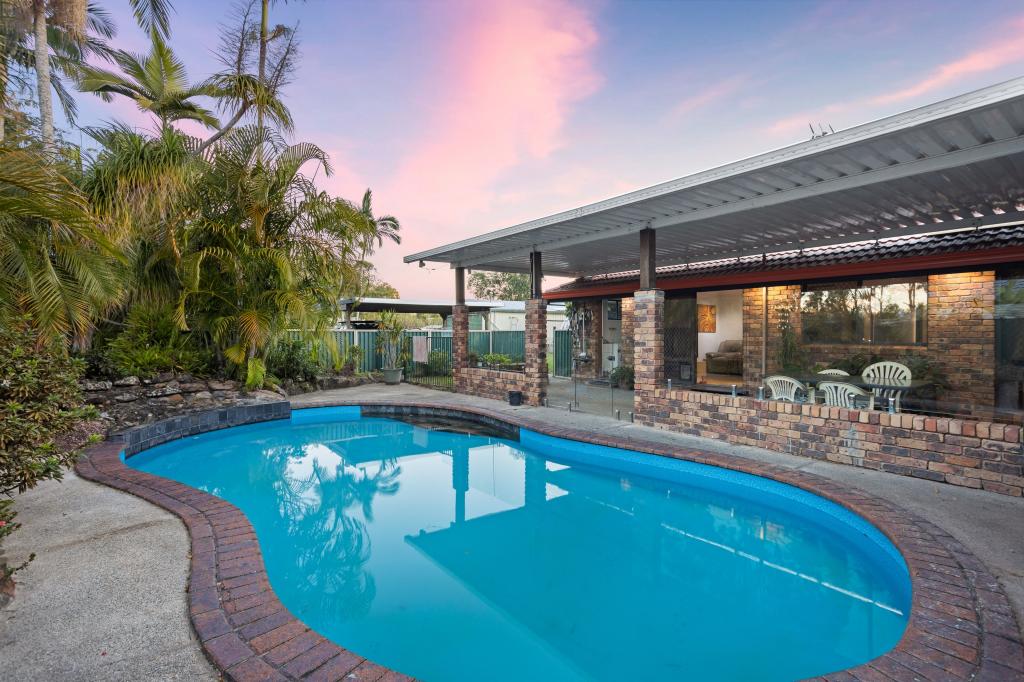 0
0 0
0
 0
0About Oxenford 4210
The size of Oxenford is approximately 13.9 square kilometres. There are 37 parks, covering nearly 13.5% of the total area. The population of Oxenford in 2016 was 11842 people. By 2021 the population was 12273 showing a population growth of 3.6% in the area during that time. The predominant age group in Oxenford is 40-49 years. Households in Oxenford are primarily couples with children and are likely to be repaying $1800 - $2399 per month on mortgage repayments. In general, people in Oxenford work in a trades occupation.In 2021, 73.60% of the homes in Oxenford were owner-occupied compared with 69.70% in 2016.
Oxenford has 5,383 properties. Over the last 5 years, Houses in Oxenford have seen a 80.52% increase in median value, while Units have seen a 132.45% increase. As at 31 July 2026:
- The median value for Houses in Oxenford is $1,254,538 while the median value for Units is $822,439.
- Houses have a median rent of $880 while Units have a median rent of $685.
Suburb Insights for Oxenford 4210
Market Insights
Oxenford Trends for Houses
N/A
N/A
View TrendN/A
N/A
Oxenford Trends for Units
N/A
N/A
View TrendN/A
N/A
Neighbourhood Insights
© Copyright 2026. RP Data Pty Ltd trading as Cotality (Cotality). All rights reserved. No reproduction, distribution, or transmission of the copyrighted materials is permitted. The information is deemed reliable but not guaranteed.
While Cotality uses commercially reasonable efforts to ensure the Cotality Data is current, Cotality does not warrant the accuracy, currency or completeness of the Cotality Data and to the full extent permitted by law excludes all loss or damage howsoever arising (including through negligence) in connection with the Cotality Data.
This product uses cookies and other similar technologies to improve and customise your browsing experience, to tailor content and adverts, and for analytics and metrics regarding visitor usage on this product and other media. We may share cookie and analytics information with third parties for the purposes of advertising. By continuing to use our website, you consent to cookies being used. View our Privacy Policy here.
X
